
Search results for "Drink rails" in Home Design Ideas
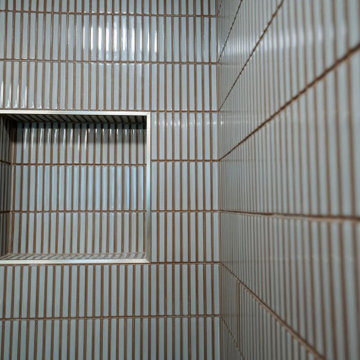
 Evercrest LLC
Tiled niche in the walk-in shower, finished in white kit-kat tile. Kirkland master bathroom remodel by Evercrest.
Inspiration for a contemporary bathroom remodel in Seattle
Inspiration for a contemporary bathroom remodel in Seattle


 Griffin Design
Designed By: Robby & Lisa Griffin Photos by: Desired Photo
Example of a mid-sized transitional master gray tile and porcelain tile porcelain tile and gray floor alcove shower design in Houston with raised-panel cabinets, white cabinets, gray walls, an undermount sink, granite countertops and a hinged shower door
Example of a mid-sized transitional master gray tile and porcelain tile porcelain tile and gray floor alcove shower design in Houston with raised-panel cabinets, white cabinets, gray walls, an undermount sink, granite countertops and a hinged shower door
Find the right local pro for your project

 Leon House Design
Inspiration for a transitional black tile, black and white tile and white tile freestanding bathtub remodel in Perth with flat-panel cabinets, white walls and an integrated sink











 FOP Design
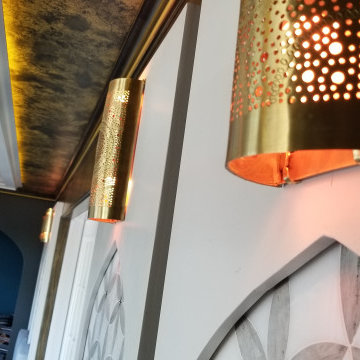
Detail of the perforated brass wall lighting used throughout the sunroom. The warm light filtering through the patterned metal creates a soft decorative glow, complementing the custom arches, metallic ceiling finish, and dark-stained architectural framework.

Sponsored
Columbus, OH

Hope Restoration & General Contracting
Columbus Design-Build, Kitchen & Bath Remodeling, Historic Renovations


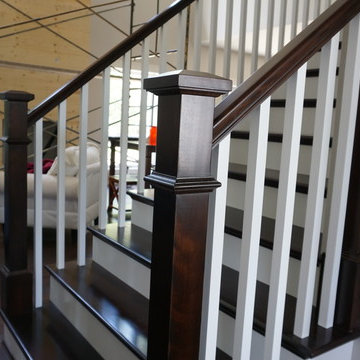
 Contemporary Woodwork & Stairs
This was a 1970's wrought iron design. It is a beautiful home completely remodeled. The staircase was the finishing touch.
Example of a mid-sized arts and crafts wooden straight wood railing staircase design in Los Angeles with wooden risers
Example of a mid-sized arts and crafts wooden straight wood railing staircase design in Los Angeles with wooden risers

 Closet Solutions
His & hers master closet in Summer Flame finish. Closet includes: two jewelry drawers, double bag tilt out hamper, one pull out-rotating mirror, lots of hanging space, plenty of shelving, and crown molding.



 Get Back JoJo
Inspiration for a small eclectic front door remodel in San Francisco with a white front door

 Welcome Home Design Group
Jennifer Mayo Studios
Small beach style l-shaped vinyl floor and gray floor eat-in kitchen photo with an undermount sink, flat-panel cabinets, turquoise cabinets, quartz countertops, white backsplash, ceramic backsplash, stainless steel appliances and an island
Small beach style l-shaped vinyl floor and gray floor eat-in kitchen photo with an undermount sink, flat-panel cabinets, turquoise cabinets, quartz countertops, white backsplash, ceramic backsplash, stainless steel appliances and an island

 User
New dining room featuring ceiling molding, circular window and dining room table. The metallic wallpaper enhances the natural light in this western facing room. The room is formal in a special way without feeling too stuffy.
166