
Search results for "Drink rails" in Home Design Ideas
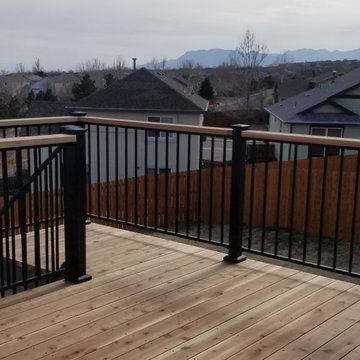
 Decks by Schmillen LLC
This redwood deck features a Fortress Fe26 powder-coated steel deck railing with flat pyramid post caps and a side-mounted redwood drink cap.
Example of a mid-sized trendy backyard second story metal railing deck design
Example of a mid-sized trendy backyard second story metal railing deck design
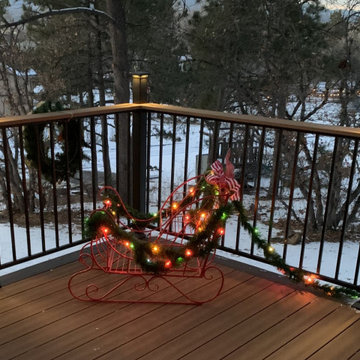 Decks by Schmillen LLC
This deck features a Fortress Fe26 powder-coated steel deck railing with a side-mounted drink cap, 3-inch posts, and lighted flat pyramid post caps.
Deck - small contemporary backyard second story metal railing deck idea
Deck - small contemporary backyard second story metal railing deck idea
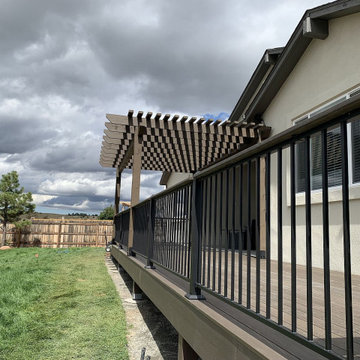 Decks by Schmillen LLC
The deck railing is a Fortress Fe26 Traditional powder-coated railing system with 3" x 3" x 39.5" posts and post caps. The drink cap is constructed from Deckorators Ironwood material, as is the deck.
Find the right local pro for your project

 Cedarbrook Outdoor Design/Build
TimberTech Riser Lights
Deck - backyard metal railing deck idea in DC Metro
Deck - backyard metal railing deck idea in DC Metro
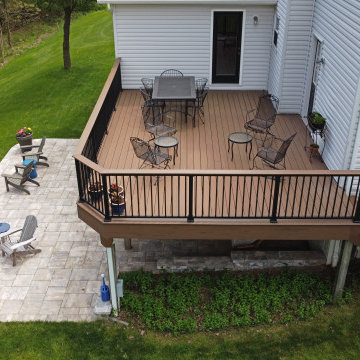 Cedarbrook Outdoor Design/Build
TimberTech Brown Oak RWDS Drink Rail Keylink Textured Blk Nicolock South Bay Blend
 Where Wood Meets Steel
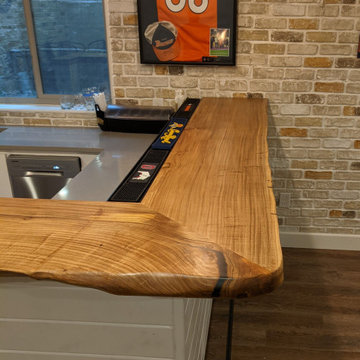
Elm slab bar top with live edge and built in drink rail. Custom built by Where Wood Meets Steel.
Seated home bar - mid-sized transitional l-shaped seated home bar idea in Denver with an undermount sink, white cabinets, wood countertops, brown backsplash, brick backsplash and brown countertops
Seated home bar - mid-sized transitional l-shaped seated home bar idea in Denver with an undermount sink, white cabinets, wood countertops, brown backsplash, brick backsplash and brown countertops
 Where Wood Meets Steel
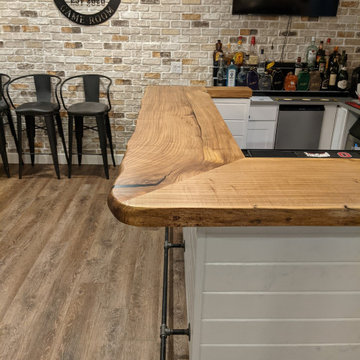
Elm slab bar top with live edge and built in drink rail. Custom built by Where Wood Meets Steel.
Inspiration for a mid-sized transitional l-shaped dark wood floor and brown floor seated home bar remodel in Denver with an undermount sink, white cabinets, wood countertops, brown backsplash, brick backsplash and brown countertops
Inspiration for a mid-sized transitional l-shaped dark wood floor and brown floor seated home bar remodel in Denver with an undermount sink, white cabinets, wood countertops, brown backsplash, brick backsplash and brown countertops

Sponsored
Columbus, OH

Hope Restoration & General Contracting
Columbus Design-Build, Kitchen & Bath Remodeling, Historic Renovations
 Where Wood Meets Steel
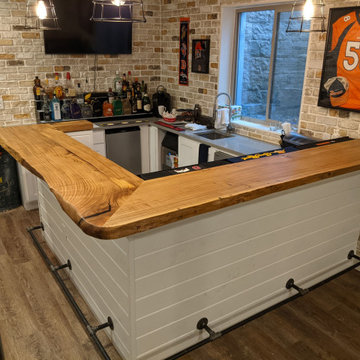
Elm slab bar top with live edge and built in drink rail. Custom built by Where Wood Meets Steel.
Inspiration for a mid-sized transitional l-shaped dark wood floor and brown floor seated home bar remodel in Denver with an undermount sink, white cabinets, wood countertops, brown backsplash, brick backsplash and brown countertops
Inspiration for a mid-sized transitional l-shaped dark wood floor and brown floor seated home bar remodel in Denver with an undermount sink, white cabinets, wood countertops, brown backsplash, brick backsplash and brown countertops
 Maxwell Counters Inc.
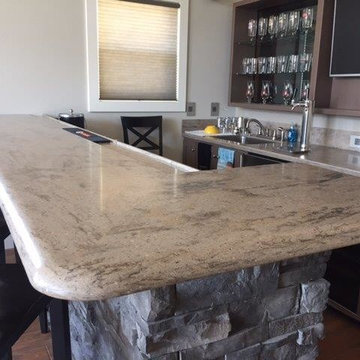
Inspiration for a mid-sized timeless l-shaped dark wood floor and brown floor home design remodel in Chicago with an undermount sink, open cabinets, gray cabinets and granite countertops
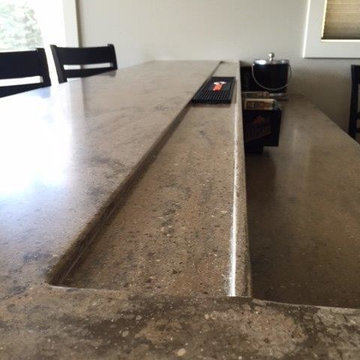 Maxwell Counters Inc.
Home design - mid-sized traditional l-shaped dark wood floor and brown floor home design idea in Chicago with solid surface countertops, an undermount sink, open cabinets and gray cabinets

 Unique Deck Builders
Ipe, Pau-Lope Hardwood Deck designed to fit the owners space, design elements include Cable Rails with Ipe posts and Ipe Drink ledge.
The space to be used for entertaining by adults and children we incorporated a vertical cable support at 3 foot intervals.
 Unique Deck Builders
Ipe, Pau-Lope Hardwood Deck designed to fit the owners space, design elements include Cable Rails with Ipe posts and Ipe Drink ledge.
The space to be used for entertaining by adults and children we incorporated a vertical cable support at 3 foot intervals.
 Unique Deck Builders
Ipe, Pau-Lope Hardwood Deck designed to fit the owners space, design elements include Cable Rails with Ipe posts and Ipe Drink ledge.
The space to be used for entertaining by adults and children we incorporated a vertical cable support at 3 foot intervals.
Sponsored
Columbus, OH
Hope Restoration & General Contracting
Columbus Design-Build, Kitchen & Bath Remodeling, Historic Renovations
 Unique Deck Builders
Ipe, Pau-Lope Hardwood Deck designed to fit the owners space, design elements include Cable Rails with Ipe posts and Ipe Drink ledge.
The space to be used for entertaining by adults and children we incorporated a vertical cable support at 3 foot intervals.
 Unique Deck Builders
Ipe, Pau-Lope Hardwood Deck designed to fit the owners space, design elements include Cable Rails with Ipe posts and Ipe Drink ledge.
The space to be used for entertaining by adults and children we incorporated a vertical cable support at 3 foot intervals.
 Unique Deck Builders
Ipe, Pau-Lope Hardwood Deck designed to fit the owners space, design elements include Cable Rails with Ipe posts and Ipe Drink ledge.
The space to be used for entertaining by adults and children we incorporated a vertical cable support at 3 foot intervals.
 Unique Deck Builders
Ipe, Pau-Lope Hardwood Deck designed to fit the owners space, design elements include Cable Rails with Ipe posts and Ipe Drink ledge.
The space to be used for entertaining by adults and children we incorporated a vertical cable support at 3 foot intervals.

Sponsored
Sunbury, OH

J.Holderby - Renovations
Franklin County's Leading General Contractors - 2X Best of Houzz!
 Unique Deck Builders
Ipe, Pau-Lope Hardwood Deck designed to fit the owners space, design elements include Cable Rails with Ipe posts and Ipe Drink ledge.
The space to be used for entertaining by adults and children we incorporated a vertical cable support at 3 foot intervals.

 Fiberon Decking
The “V” pattern of the Fiberon Horizon Ipe deck boards creates an eye-catching floor design. Using the same composite deck boards as top rails provides a striking contrast to the Fiberon Horizon white posts and visually connects the space. The wide flat top rail also doubles as table-top dining. Add in the outdoor kitchen and lighting, and this deck is an impressive extension of the home. One of the best things about this outdoor space is that the decking and railing are low-maintenance Fiberon composites.

 Christopher D. Marshall Architect, LLC
We replaced the existing deck and added a larger dining area, with a covered seating group centered on a new outdoor gas fireplace. To expand the seating area, the stairs were relocated to the back side of the fireplace. The stone work on the back of the firebox extends to the ground, and is highlighted by the new stair and accent lighting. Other details include picture framed deck and stairs, indirect post lighting, stained bead board ceiling, and a continuous drink rail.
5