
Search results for "Drinking" in Home Design Ideas
 Archadeck of the Foothills

Second story upgraded Timbertech Pro Reserve composite deck in Antique Leather color with picture frame boarder in Dark Roast. Timbertech Evolutions railing in black was used with upgraded 7.5" cocktail rail in Azek English Walnut. Also featured is the "pub table" below the deck to set drinks on while playing yard games or gathering around and admiring the views. This couple wanted a deck where they could entertain, dine, relax, and enjoy the beautiful Colorado weather, and that is what Archadeck of Denver designed and built for them!

 Picture Perfect House
Picture Perfect House
Home bar - transitional galley brown floor home bar idea in Chicago with an undermount sink, recessed-panel cabinets, blue cabinets, multicolored backsplash, wood backsplash and white countertops
Home bar - transitional galley brown floor home bar idea in Chicago with an undermount sink, recessed-panel cabinets, blue cabinets, multicolored backsplash, wood backsplash and white countertops

Find the right local pro for your project
 Medallion Cabinetry

Inspiration for a large contemporary single-wall medium tone wood floor and beige floor eat-in kitchen remodel in Minneapolis with a double-bowl sink, flat-panel cabinets, distressed cabinets, quartz countertops, blue backsplash, subway tile backsplash, stainless steel appliances, an island and white countertops
 Reader & Swartz Architects, P.C.
Photography by Nathan Webb, AIA

Mid-sized trendy enclosed light wood floor living room photo in DC Metro with a media wall and green walls
Mid-sized trendy enclosed light wood floor living room photo in DC Metro with a media wall and green walls

 New Perspective Design, Inc.
Marcel Page marcelpagephotography.com
Game room - transitional enclosed light wood floor game room idea in Chicago with gray walls and a wall-mounted tv
Game room - transitional enclosed light wood floor game room idea in Chicago with gray walls and a wall-mounted tv


 Living Gardens Landscape Design

Photo of a mid-sized craftsman landscaping in Orange County with a fireplace.
 Crowell + Co. Interiors
Caroline Allison
Inspiration for a transitional living room remodel in Nashville
Inspiration for a transitional living room remodel in Nashville

 Designs for Living by Wendy, LLC
Inspiration for a huge timeless galley medium tone wood floor and brown floor eat-in kitchen remodel in Jacksonville with raised-panel cabinets, white cabinets, multicolored backsplash, an island, limestone countertops, paneled appliances and beige countertops
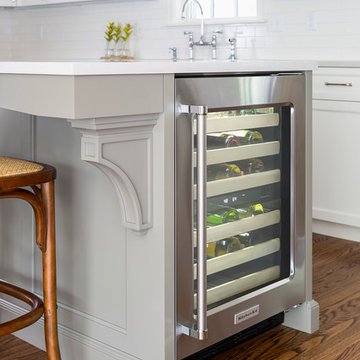
 Anchor Builders
Design & Build Team: Anchor Builders,
Photographer: Andrea Rugg Photography
Mid-sized transitional l-shaped medium tone wood floor eat-in kitchen photo in Minneapolis with a farmhouse sink, white cabinets, white backsplash, subway tile backsplash, stainless steel appliances, an island, shaker cabinets and quartzite countertops
Mid-sized transitional l-shaped medium tone wood floor eat-in kitchen photo in Minneapolis with a farmhouse sink, white cabinets, white backsplash, subway tile backsplash, stainless steel appliances, an island, shaker cabinets and quartzite countertops
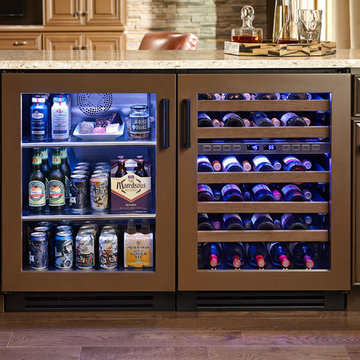
 True Residential
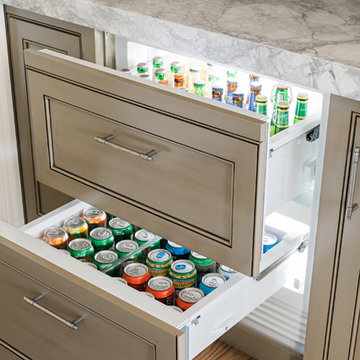
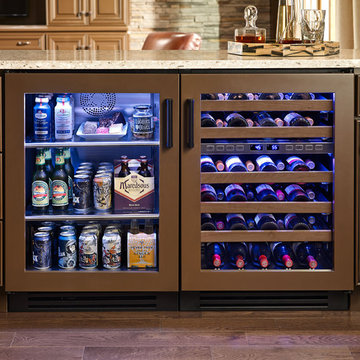
True Residential 24" Glass Door Undercounter Refrigerator and 24" Dual Zone Wine Cabinet
 Anchor Builders
This remodel went from a tiny story-and-a-half Cape Cod, to a charming full two-story home. The basement includes a cozy hangout space as well as an additional bathroom and guest room. The walls in this family room are done in Cloud Cover OC-25 by Benjamin Moore.
Space Plans, Building Design, Interior & Exterior Finishes by Anchor Builders. Photography by Alyssa Lee Photography.

 Spaces Renewed
Bringing the indoors out with a cozy fireplace and fountain!
Patio - large coastal backyard concrete patio idea in San Diego with a fire pit and no cover
Patio - large coastal backyard concrete patio idea in San Diego with a fire pit and no cover
 Spaces Renewed
Bringing the indoors out with a cozy fireplace and fountain!
This is an example of a large coastal backyard landscaping in San Diego with a fire pit and no cover.
This is an example of a large coastal backyard landscaping in San Diego with a fire pit and no cover.
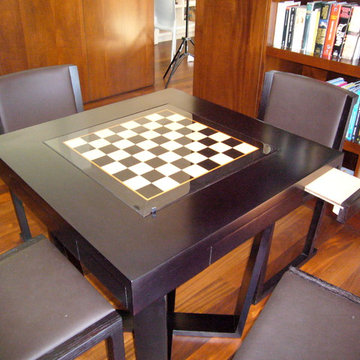
 Sergio Raynal Fine Custom Woodworking
game table with inlaid chess and backgammon boards, leather lined storage drawers and cork drink holders
Mid-sized minimalist open concept medium tone wood floor living room library photo with brown walls
Mid-sized minimalist open concept medium tone wood floor living room library photo with brown walls
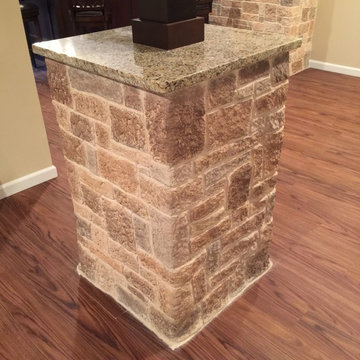
 Pro Basement Inc.
Larry Otte designer
Example of a mid-sized arts and crafts single-wall dark wood floor home design design in St Louis with an undermount sink, raised-panel cabinets, brown cabinets, granite countertops, beige backsplash and stone tile backsplash
Example of a mid-sized arts and crafts single-wall dark wood floor home design design in St Louis with an undermount sink, raised-panel cabinets, brown cabinets, granite countertops, beige backsplash and stone tile backsplash
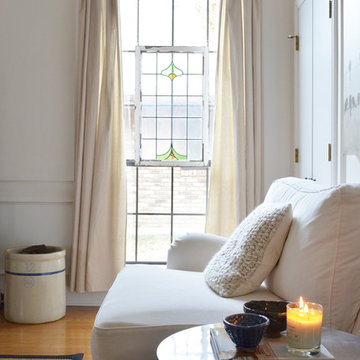
 Sarah Greenman
Photo: Sarah Greenman © 2014 Houzz
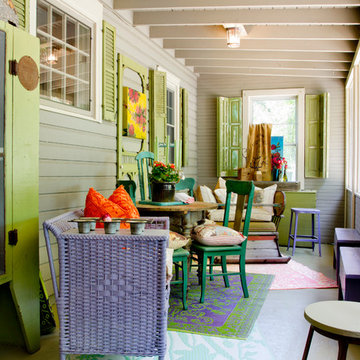
Living room - shabby-chic style living room idea in Dallas
Living room - shabby-chic style living room idea in Dallas

 Lark Interior Design
David Frechette
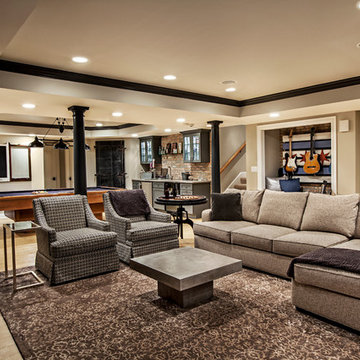
Transitional underground vinyl floor and brown floor basement photo in Detroit with gray walls, a two-sided fireplace and a wood fireplace surround
Transitional underground vinyl floor and brown floor basement photo in Detroit with gray walls, a two-sided fireplace and a wood fireplace surround
24