
Search results for "Drinking" in Home Design Ideas
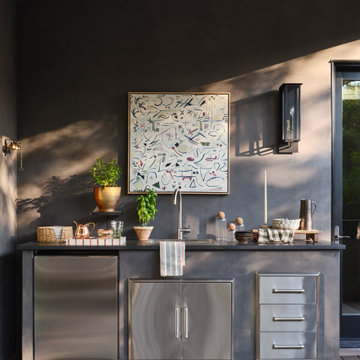
 BANDD DESIGN
Outdoor Kitchen with stucco and stainless steel finishes
Example of a mid-sized transitional backyard outdoor kitchen deck design in Austin with decking and a roof extension
Example of a mid-sized transitional backyard outdoor kitchen deck design in Austin with decking and a roof extension


Find the right local pro for your project
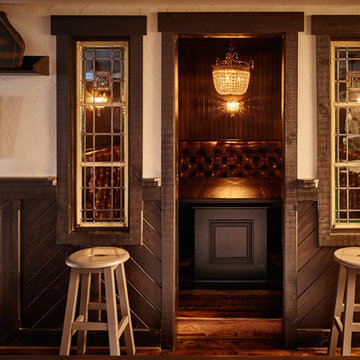
 New Old, LLC
Dustin Peck
Home design - large rustic u-shaped medium tone wood floor home design idea in Charlotte with raised-panel cabinets, dark wood cabinets, stainless steel countertops and black backsplash
Home design - large rustic u-shaped medium tone wood floor home design idea in Charlotte with raised-panel cabinets, dark wood cabinets, stainless steel countertops and black backsplash

 Roomscapes Cabinetry and Design Center
Designed by Cam Snyder; Photography by Dan Cutrona
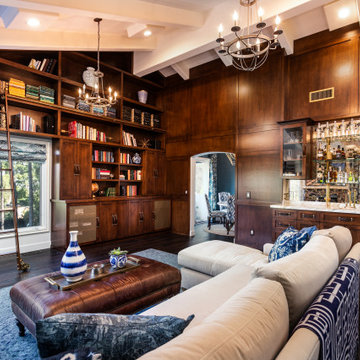
Inspiration for a large timeless home bar remodel in Boston
Inspiration for a large timeless home bar remodel in Boston
 Patrick Ahearn Architect
Greg Premru
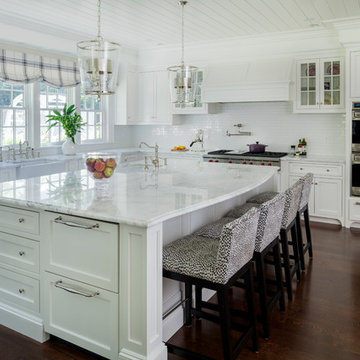
Inspiration for a large timeless l-shaped dark wood floor and brown floor open concept kitchen remodel in Boston with a farmhouse sink, recessed-panel cabinets, white cabinets, marble countertops, white backsplash, subway tile backsplash, stainless steel appliances and an island
Inspiration for a large timeless l-shaped dark wood floor and brown floor open concept kitchen remodel in Boston with a farmhouse sink, recessed-panel cabinets, white cabinets, marble countertops, white backsplash, subway tile backsplash, stainless steel appliances and an island


 Don Foote Contracting
Home design - mid-sized eclectic l-shaped home design idea in Boston with an undermount sink, shaker cabinets, yellow cabinets, soapstone countertops, ceramic backsplash, stainless steel appliances and gray walls
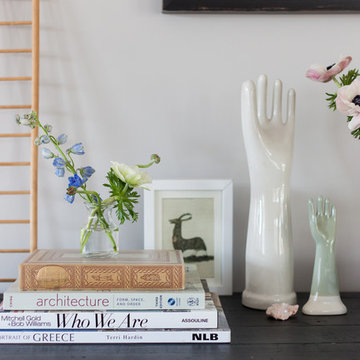
 Crowell + Co. Interiors
Caroline Allison
Inspiration for a transitional living room remodel in Nashville
Inspiration for a transitional living room remodel in Nashville
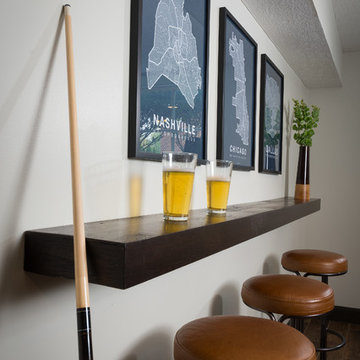
 J.S. Brown & Co.
Designed by Monica Lewis MCR, UDCP, CMKBD. Project Manager Dave West CR. Photography by Todd Yarrington.
Inspiration for a mid-sized transitional look-out carpeted and brown floor basement remodel in Columbus with gray walls
Inspiration for a mid-sized transitional look-out carpeted and brown floor basement remodel in Columbus with gray walls
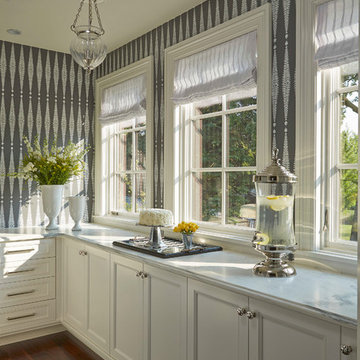
 O’Hara Interiors
Martha O'Hara Interiors, Interior Design | Charles Cudd De Novo, Architect + Builder | Troy Thies, Photography | Shannon Gale, Photo Styling
Transitional kitchen photo in Minneapolis
Transitional kitchen photo in Minneapolis

 Medallion Cabinetry
Large transitional l-shaped dark wood floor and brown floor enclosed kitchen photo in Minneapolis with an undermount sink, shaker cabinets, blue cabinets, quartzite countertops, multicolored backsplash, stone slab backsplash, colored appliances and white countertops

 FBC Remodel
©Finished Basement Company

Curved ceiling detail, arched vase niches and doorways create an interesting and visually pleasing entertainment space.
Example of a large classic galley dark wood floor and beige floor seated home bar design in Denver with an undermount sink, raised-panel cabinets, dark wood cabinets, granite countertops, multicolored backsplash, mosaic tile backsplash and black countertops
Example of a large classic galley dark wood floor and beige floor seated home bar design in Denver with an undermount sink, raised-panel cabinets, dark wood cabinets, granite countertops, multicolored backsplash, mosaic tile backsplash and black countertops

 Martin Bros. Contracting, Inc.
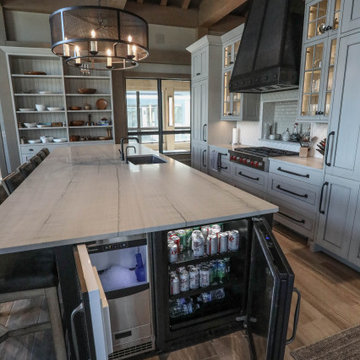
Expansive custom kitchen includes a large main kitchen, breakfast room, separate chef's kitchen, and a large walk-in pantry. Vaulted ceiling with exposed beams shows the craftsmanship of the timber framing. Custom cabinetry and metal range hoods by Ayr Cabinet Company, Nappanee. Design by InDesign, Charlevoix.
General Contracting by Martin Bros. Contracting, Inc.; Architectural Drawings by James S. Bates, Architect; Design by InDesign; Photography by Marie Martin Kinney.
 Kerstin Hellmann Architecture
Shawn-Paul Luchin Photography

Inspiration for a mid-sized contemporary rooftop deck remodel in San Francisco with a roof extension
Inspiration for a mid-sized contemporary rooftop deck remodel in San Francisco with a roof extension
 Trickle Creek Designer Homes

We are in LOVE with this kitchen, there are too many things to list. But let's just say this kitchen would make anybody feel like a master chef!
Example of a large country l-shaped light wood floor and beige floor eat-in kitchen design in Calgary with an undermount sink, flat-panel cabinets, dark wood cabinets, quartz countertops, white backsplash, subway tile backsplash, stainless steel appliances and an island
Example of a large country l-shaped light wood floor and beige floor eat-in kitchen design in Calgary with an undermount sink, flat-panel cabinets, dark wood cabinets, quartz countertops, white backsplash, subway tile backsplash, stainless steel appliances and an island



23