
Search results for "Drinking" in Home Design Ideas
 Northern Woodworking, Inc.

It takes a special design to enjoy an outdoor space in Pittsburgh for all four seasons, and this project nailed it! This covered deck is directly off the kitchen, framing the picturesque rolling hills. This design was fully loaded with built-in heaters, a fireplace, a ceiling fan, a custom built-in grill, and one of a kind live edge cherry drink ledges.

Find the right local pro for your project
 Teale Architecture
Photography: Ryan Garvin
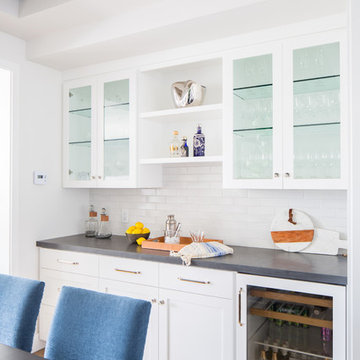
Example of a beach style home design design in Los Angeles
Example of a beach style home design design in Los Angeles

 decor8, LLC
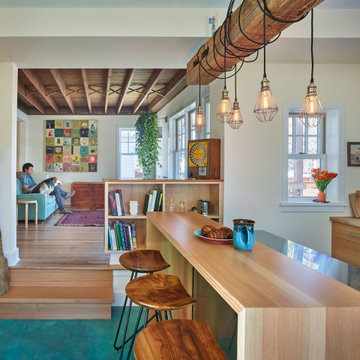
Stylist Leslie Shewring / Photographer Laure Joliet / Homeowner Sarah Sherman Samuel
1960s home design photo in Boston
1960s home design photo in Boston

 Morgante Wilson Architects
 Morgante Wilson designed a pool table area that included our clients record album covers mounted above a custom zinc-wrapped drink ledge and Lee Industries slip-covered counter stools. The media area was designed around an upside-down U-shape barn wood panels. The barn wood panel shown partially covering the album covers was designed to hide and allow access to the electrical panels located on the wall behind.
Werner Straube Photography

 The Cultural Landscape Foundation
Saturday June 27, 4:00 to 5:30pm | Manhattan
Pool Farm by David Seiter of Future Green Studio
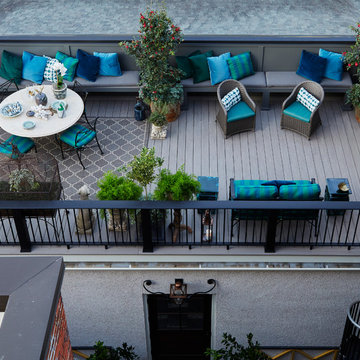
High above Midtown Manhattan, this transformed rooftop pool is now a farm-to-table restaurant, the Press Lounge, offering guests a dazzling view of the New York City skyline. From the 19th floor of Ink Hotel, a beautifully designed edible garden is meticulously cared for to create seasonal food and drink options from ingredients grown onsite. Utilizing themes of material reuse and urban infill, this custom design and fabricated system of wood terraced planters transforms an underutilized rooftop pool into a dynamic private dining experience. The project is inspired by the structure of a sushi mat- with flexibility in one direction and rigidity in the other, the mat rolls fluidly from deck to bench to planter to wall. In an effort to make the project sustainable and cost effective, ipe wood decking was salvaged from a recent renovation and repurposed. The planting palette was selected in consultation with the restaurant’s chef, professional forager and a rooftop farmer in order to orchestrate the edible garden with unique seasonal food and drink menus. A small slice of paradise has been found in Hell’s Kitchen. Photo by K•Taro Hashimura


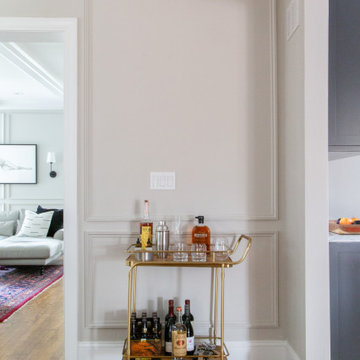
 Rachel Loewen Photography
Photo: Rachel Loewen © 2019 Houzz
Example of a transitional living room design in Chicago
Example of a transitional living room design in Chicago
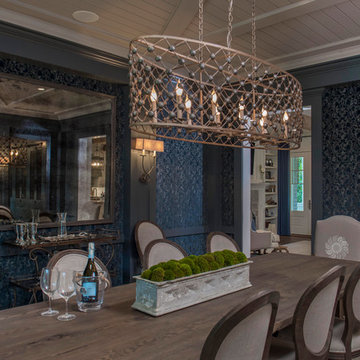
 Regas Interiors
photo: Woodie Williams
Large elegant dark wood floor and brown floor enclosed dining room photo in Atlanta with blue walls and no fireplace
Large elegant dark wood floor and brown floor enclosed dining room photo in Atlanta with blue walls and no fireplace
 Interior Archaeology

Eggs and roses from the walled garden and chicken coop on this self-contained Spanish Compound
Transitional l-shaped medium tone wood floor open concept kitchen photo in Los Angeles with a farmhouse sink, white cabinets, concrete countertops, white backsplash, ceramic backsplash, stainless steel appliances and white walls
Transitional l-shaped medium tone wood floor open concept kitchen photo in Los Angeles with a farmhouse sink, white cabinets, concrete countertops, white backsplash, ceramic backsplash, stainless steel appliances and white walls
 Cedarbrook Outdoor Design/Build
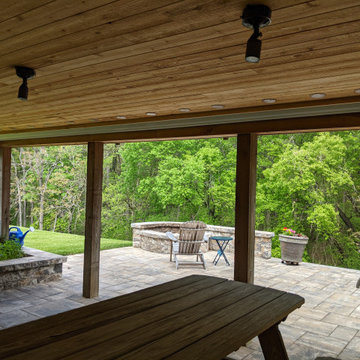
TimberTech Brown Oak RWDS Drink Rail Keylink Textured Blk Nicolock South Bay Blend
Patio - patio idea in DC Metro
Patio - patio idea in DC Metro
 LMK INTERIOR DESIGN

Scott Zimmerman, Rustic/contemporary home theater with non traditional sofa seating and drink tables. Padded walls in leather with dark wood trim.
Home theater - mid-sized contemporary enclosed carpeted and beige floor home theater idea in Salt Lake City with beige walls
Home theater - mid-sized contemporary enclosed carpeted and beige floor home theater idea in Salt Lake City with beige walls
 Cedarbrook Outdoor Design/Build

TimberTech Brown Oak RWDS Drink Rail Keylink Textured Blk Nicolock South Bay Blend
Deck - deck idea in DC Metro
Deck - deck idea in DC Metro
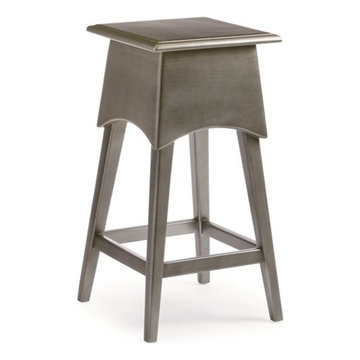
 Massiano
A convenient perch for coffee or cocktails, our adorable drink table is the perfect companion for your favorite chair. Painted in Zinc, Caracole's newest painted finish that mimics the tonal qualities of zinc.
Dimensions: 12W x 12D x 24H
Features:
Stretcher at Bottom
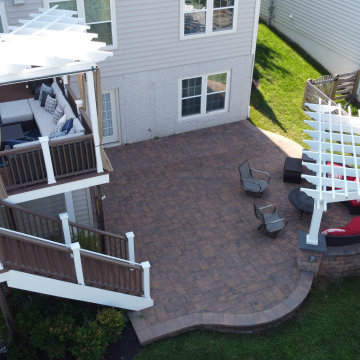 Cedarbrook Outdoor Design/Build
Custom Pergola (s) with Azek Morado Decking/Paver Patio, with Grasp/Drink Rail
Deck - deck idea in DC Metro
Deck - deck idea in DC Metro

 Kelly Scanlon Interior Design
An otherwise unremarkable lower level is now a layered, multifunctional room including a place to play, watch, sleep, and drink. Our client didn’t want light, bright, airy grey and white - PASS! She wanted established, lived-in, stories to tell, more to make, and endless interest. So we put in true French Oak planks stained in a tobacco tone, dressed the walls in gold rivets and black hemp paper, and filled them with vintage art and lighting. We added a bar, sleeper sofa of dreams, and wrapped a drink ledge around the room so players can easily free up their hands to line up their next shot or elbow bump a teammate for encouragement! Soapstone, aged brass, blackened steel, antiqued mirrors, distressed woods and vintage inspired textiles are all at home in this story - GAME ON!
Check out the laundry details as well. The beloved house cats claimed the entire corner of cabinetry for the ultimate maze (and clever litter box concealment).
Overall, a WIN-WIN!
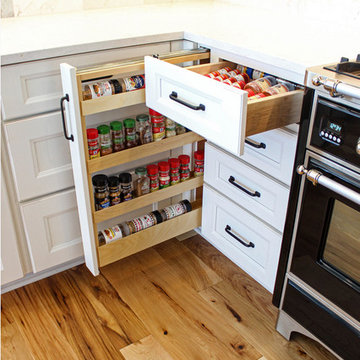
 Cabinet-S-Top
In this kitchen renovation project, the client
wanted to simplify the layout and update
the look of the space. This beautiful rustic
multi-finish cabinetry showcases the Dekton
and Quartz countertops with two Galley
workstations and custom natural hickory floors.
The kitchen area has separate spaces
designated for cleaning, baking, prepping,
cooking and a drink station. A fireplace and
spacious chair were also added for the client
to relax in while drinking his morning coffee.
The designer created a customized organization
plan to maximize the space and reduce clutter
in the cabinetry tailored to meet the client’s wants and needs.
 NB Interiors UK

Inspired by fantastic views, there was a strong emphasis on natural materials and lots of textures to create a hygge space.
Making full use of that awkward space under the stairs creating a bespoke made cabinet that could double as a home bar/drinks area
 Rebecca Purdy Design
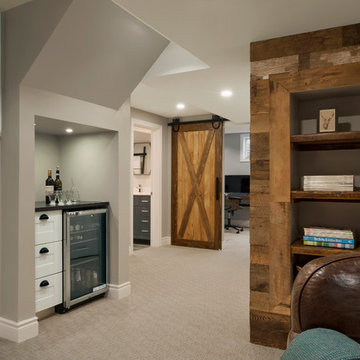
Rebecca Purdy Design | Toronto Interior Design | Basement | Photography Leeworkstudio, Katrina Lee | Mezkin Renovations
Example of a large mountain style look-out carpeted and beige floor basement design in Toronto with gray walls
Example of a large mountain style look-out carpeted and beige floor basement design in Toronto with gray walls
 The Spotted Frog Designs

Mid-sized transitional u-shaped laminate floor and gray floor open concept kitchen photo in Vancouver with an undermount sink, shaker cabinets, white cabinets, wood countertops, gray backsplash, marble backsplash, stainless steel appliances and a peninsula
29