
Search results for "Drinking" in Home Design Ideas
 Kane Landscapes Inc

The pool house was designed to provide a respite from the hot sun during the day as well as a wonderful place to enjoy a drink and a cozy fire in the evening.

 Rosemarie Allaire Lighting Design
steve Lerum
Trendy orange floor home theater photo in Orange County with beige walls and a wall-mounted tv
Trendy orange floor home theater photo in Orange County with beige walls and a wall-mounted tv

 Applegate Tran Interiors
Seated home bar - large contemporary l-shaped gray floor seated home bar idea in San Francisco with mirror backsplash, an undermount sink, flat-panel cabinets and gray cabinets
Find the right local pro for your project
 Tellus Build

Inspiration for a timeless u-shaped dark wood floor kitchen remodel in Orange County with raised-panel cabinets, white cabinets, white backsplash, subway tile backsplash, stainless steel appliances and an island

 Everingham Design
Kitchen - traditional kitchen idea in Columbus with gray cabinets and shaker cabinets

 User
UserASID Design Excellence First Place Residential – Kitchen and Bathroom: Michael Merrill Design Studio was approached three years ago by the homeowner to redesign her kitchen. Although she was dissatisfied with some aspects of her home, she still loved it dearly. As we discovered her passion for design, we began to rework her entire home--room by room, top to bottom.
 Chicago Gas Lines

Installed all components of gas fire pit & ran gas line off of meter on exterior of home
Mid-sized transitional backyard concrete paver patio photo in Chicago with a fire pit and no cover
Mid-sized transitional backyard concrete paver patio photo in Chicago with a fire pit and no cover


 DEW Design Company

A perfect basement bar nook in a rustic alder with a warm brown tile mosaic and warm gray wall
Example of a small transitional single-wall dry bar design in Chicago with shaker cabinets, medium tone wood cabinets, quartz countertops, brown backsplash, mosaic tile backsplash and white countertops
Example of a small transitional single-wall dry bar design in Chicago with shaker cabinets, medium tone wood cabinets, quartz countertops, brown backsplash, mosaic tile backsplash and white countertops

 Lauren Shadid Architecture + Interiors
Holly Lepere
Dedicated laundry room - mid-sized transitional single-wall porcelain tile dedicated laundry room idea in Los Angeles with white cabinets, a side-by-side washer/dryer, shaker cabinets, a single-bowl sink and gray walls
Dedicated laundry room - mid-sized transitional single-wall porcelain tile dedicated laundry room idea in Los Angeles with white cabinets, a side-by-side washer/dryer, shaker cabinets, a single-bowl sink and gray walls
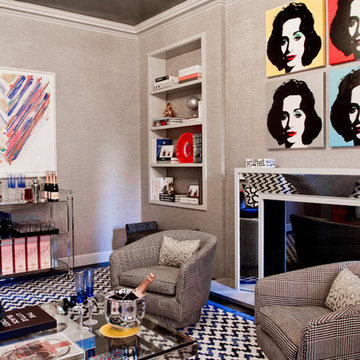
 Rikki Snyder
J Cohler Mason, Master Sitting Room
Holiday: New Year's Day
Photo: Rikki Snyder © 2013 Houzz
Inspiration for an eclectic living room remodel in New York with gray walls and a standard fireplace
Inspiration for an eclectic living room remodel in New York with gray walls and a standard fireplace

 Lenox House Design
Custom Bar in the Living Room is painted in Benjamin Moore Van Duesen Blue and has knobs from Anthropologie. The Countertop is Monterra Marble. The Sink is Blanco and Faucet from Signature Hardware. Photo by SpaceCrafting.
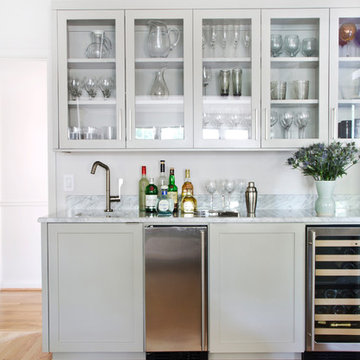
 Stuart Sampley Architect
Adriene Breaux
Home bar - transitional home bar idea in Austin with glass-front cabinets and gray cabinets
Home bar - transitional home bar idea in Austin with glass-front cabinets and gray cabinets

 Wydeven Architects LLC
Edmund Studios Photography.
A pass-through window makes serving from the kitchen to the deck easy.
Outdoor kitchen deck - coastal outdoor kitchen deck idea in Milwaukee with a roof extension
Outdoor kitchen deck - coastal outdoor kitchen deck idea in Milwaukee with a roof extension

 Hsu McCullough
Fire pit with raised dining deck beyond. Photo by Clark Dugger
Example of a mid-sized trendy backyard stone patio design in Los Angeles with a fire pit and no cover
Example of a mid-sized trendy backyard stone patio design in Los Angeles with a fire pit and no cover

 Tomecek Studio Architecture
Photography by Patrick Ray
With a footprint of just 450 square feet, this micro residence embodies minimalism and elegance through efficiency. Particular attention was paid to creating spaces that support multiple functions as well as innovative storage solutions. A mezzanine-level sleeping space looks down over the multi-use kitchen/living/dining space as well out to multiple view corridors on the site. To create a expansive feel, the lower living space utilizes a bifold door to maximize indoor-outdoor connectivity, opening to the patio, endless lap pool, and Boulder open space beyond. The home sits on a ¾ acre lot within the city limits and has over 100 trees, shrubs and grasses, providing privacy and meditation space. This compact home contains a fully-equipped kitchen, ¾ bath, office, sleeping loft and a subgrade storage area as well as detached carport.
 True Residential
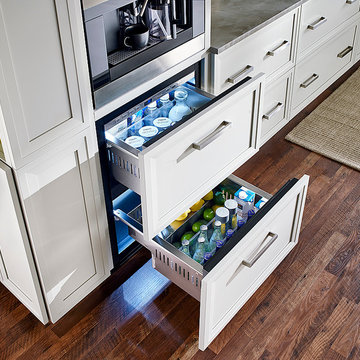
True Residential 24" Undercounter Refrigerator Drawers- Overlay Panel Ready
Brick Wallpaper-York Wallcovering, Up the Wall #RB4304
Cabinetry- Manufacturer: KitchenCraft, Door style- Asher, Wood Species & Color- Maple Cirrus
Hardware- Richelieu 7544160170
Backsplash- Chalkboard paint
Flooring- Pergo Laminate, Homestead Oak

 General Assembly
The staircase combines a custom walnut millwork screen and industrial steel detailing. Below the stairs, we designed a built in workspace.
© Joe Fletcher Photography

 Schwarz Lewis Design Group, Inc.
Example of a classic medium tone wood floor home bar design in Chicago with no sink, glass-front cabinets, white cabinets, multicolored backsplash and white countertops

 Art of Kitchens Pty Ltd
Our client wanted a unique, modern space that would pay tribute to the industrial history of the original factory building, yet remain an inviting space for entertaining, socialising and cooking.
This project focused on designing an aesthetically pleasing, functional kitchen that complemented the industrial style of the building. The kitchen space needed to be impressive in its own right, without taking away from the main features of the open-plan living area.
Every facet of the kitchen, from the smallest tile to the largest appliance was carefully considered. A combination of creative design and flawless joinery made it possible to use diverse materials such as stainless steel, reclaimed timbers, marble and reflective surfaces alongside integrated state-of-the-art appliances created an urbane, inner-city space suitable for large-scale entertaining or relaxing.
 Arterra Landscape Architects
Photo by Michele Lee Willson
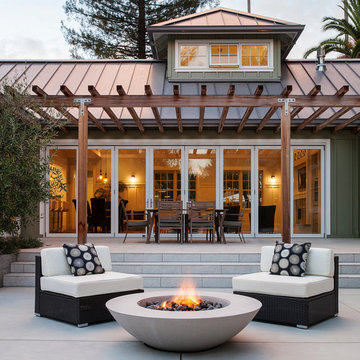
Example of a country patio design in San Francisco
Example of a country patio design in San Francisco
39