
Search results for "Drinking" in Home Design Ideas
 Legacy Contracting LLC
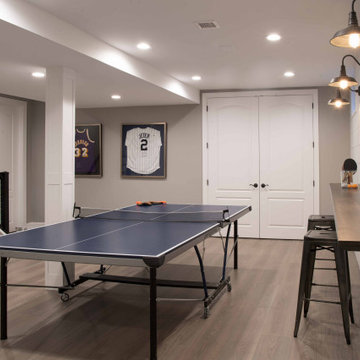
Large transitional medium tone wood floor and brown floor game room photo in New York with gray walls
 Stonington Cabinetry & Designs

Wet bar in our French Beret paint with brass hardware and fixtures. Wine and beverage center by Marvel.
Example of a transitional single-wall wet bar design in New York with an undermount sink, shaker cabinets, blue cabinets, marble countertops, white backsplash and marble backsplash
Example of a transitional single-wall wet bar design in New York with an undermount sink, shaker cabinets, blue cabinets, marble countertops, white backsplash and marble backsplash


Find the right local pro for your project

 Sortun-Vos Architects, P.S.
indoor-outdoor space, nana door, bbq area,
Arts and crafts deck photo in Seattle with a roof extension and a bbq area
Arts and crafts deck photo in Seattle with a roof extension and a bbq area

 User

UserInspiration for a country enclosed carpeted and multicolored floor home theater remodel in Boston with gray walls and a projector screen

 James Frank Construction Inc
Mid-Century update to a home located in NW Portland. The project included a new kitchen with skylights, multi-slide wall doors on both sides of the home, kitchen gathering desk, children's playroom, and opening up living room and dining room ceiling to dramatic vaulted ceilings. The project team included Risa Boyer Architecture. Photos: Josh Partee



 EGStoltzfus Custom Homes & Remodeling
Abigail Rose Photography
Example of a large arts and crafts single-wall wet bar design with a drop-in sink, recessed-panel cabinets, wood countertops, gray backsplash and brown countertops
Example of a large arts and crafts single-wall wet bar design with a drop-in sink, recessed-panel cabinets, wood countertops, gray backsplash and brown countertops
 Tim Barber Architects
Interior design by Tineke Triggs of Artistic Designs for Living. Photography by Laura Hull.

Large elegant galley dark wood floor and brown floor wet bar photo in San Francisco with a drop-in sink, blue cabinets, wood countertops, brown countertops, glass-front cabinets, blue backsplash and wood backsplash
Large elegant galley dark wood floor and brown floor wet bar photo in San Francisco with a drop-in sink, blue cabinets, wood countertops, brown countertops, glass-front cabinets, blue backsplash and wood backsplash

 David Andrew Interiors
A beautiful outdoor living space designed on the roof of a home in the city of Chicago. Versatile for relaxing or entertaining, the homeowners can enjoy a breezy evening with friends or soaking up some daytime sun.

 Holst Brothers General Contractors
Great room - small coastal light wood floor great room idea in Los Angeles with white walls and no fireplace

 KBF by Audi Contractors
With Summer on its way, having a home bar is the perfect setting to host a gathering with family and friends, and having a functional and totally modern home bar will allow you to do so!
 Saint Clair Kitchen & Home
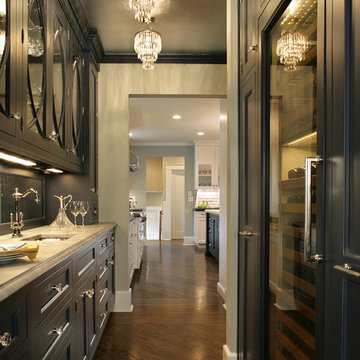
This award winning Butler's Pantry features navy painted St. Clair brand custom cabinetry, custom lighting, foil papered ceiling, crystal hardware, antique mirrored back splash,quartzite counter top, hammered nickel sink and curved mullion glass doors with antique mirrored interiors.
 Lanthia Hogg Designs
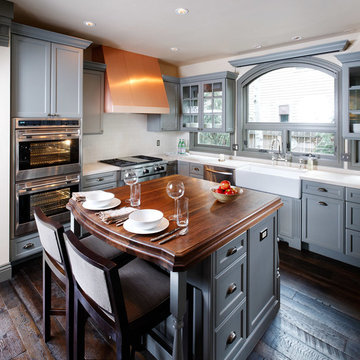
Example of a classic u-shaped eat-in kitchen design in Denver with a farmhouse sink, recessed-panel cabinets, gray cabinets, wood countertops, white backsplash, subway tile backsplash and stainless steel appliances

 Studio Miel
Photography: Stacy Zarin Goldberg
Living room - small contemporary open concept porcelain tile and brown floor living room idea in DC Metro with a bar and white walls
Living room - small contemporary open concept porcelain tile and brown floor living room idea in DC Metro with a bar and white walls

 Frederick Tang Architecture
Kitchen - contemporary galley dark wood floor and brown floor kitchen idea in New York with an undermount sink, flat-panel cabinets, white cabinets, wood countertops, white backsplash, an island and brown countertops

 Laura Medicus Interiors
This is a 1906 Denver Square next to our city’s beautiful City Park! This was a sizable remodel that expanded the size of the home on two stories.
Mid-sized transitional single-wall wet bar photo in Denver with an undermount sink, glass-front cabinets, white cabinets, green backsplash, porcelain backsplash and white countertops
Mid-sized transitional single-wall wet bar photo in Denver with an undermount sink, glass-front cabinets, white cabinets, green backsplash, porcelain backsplash and white countertops
 HighCraft Builders
Damon Searles Photography

Example of a small classic single-wall dark wood floor wet bar design in Denver with an undermount sink, shaker cabinets, white cabinets, white backsplash and subway tile backsplash
Example of a small classic single-wall dark wood floor wet bar design in Denver with an undermount sink, shaker cabinets, white cabinets, white backsplash and subway tile backsplash

 Yancy Kitchen & Bath Design
Open concept kitchen - large traditional u-shaped light wood floor and beige floor open concept kitchen idea in Detroit with a farmhouse sink, shaker cabinets, green cabinets, quartz countertops, white backsplash, marble backsplash, stainless steel appliances, an island and white countertops

 Digitech Custom Audio & Video
Probably our favorite Home Theater System. This system makes going to the movies as easy as going downstairs. Based around Sony’s 4K Projector, this system looks incredible and has awesome sound. A Stewart Filmscreen provides the best canvas for our picture to be viewed. Eight speakers by B&W (including a subwoofer) are built into the walls or ceiling. All of the Equipment is hidden behind the screen-wall in a nice rack – out of the way and more importantly – out of view.
Using the simple remote or your mobile device (tablet or phone) you can easily control the system and watch your favorite movie or channel. The system also has streaming service available along with the Kaleidescape System.
43