
Search results for "Drinking" in Home Design Ideas


 Cabry Design LLC
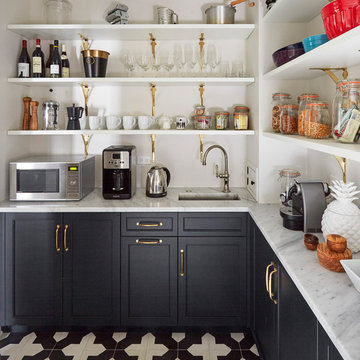
Elegant galley light wood floor home design photo with an undermount sink, beaded inset cabinets, white cabinets, quartzite countertops, white backsplash, subway tile backsplash and stainless steel appliances
Find the right local pro for your project

 Amy Storm & Company
Joe Kwon Photography
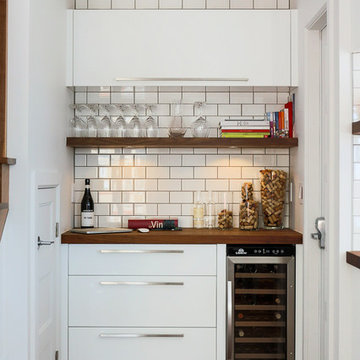

Large transitional ceramic tile and gray floor seated home bar photo in Chicago with dark wood cabinets, granite countertops and recessed-panel cabinets
Large transitional ceramic tile and gray floor seated home bar photo in Chicago with dark wood cabinets, granite countertops and recessed-panel cabinets





 Crisp Architects
Rob Karosis

Example of a cottage enclosed light wood floor home theater design in New York with a projector screen
Example of a cottage enclosed light wood floor home theater design in New York with a projector screen

 TimberTown
The view of the sunset from this breathtaking Cat Mountain composite deck.
Designed & built by Jim Odom at Archadeck Austin.
Photo Credit: Kristian Alveo & TimberTown

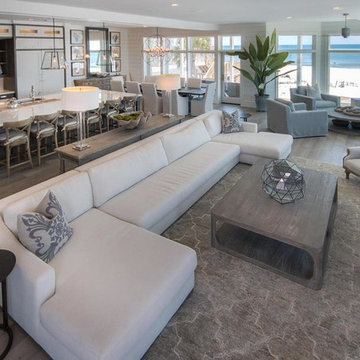


 Dunagan Diverio Design Group
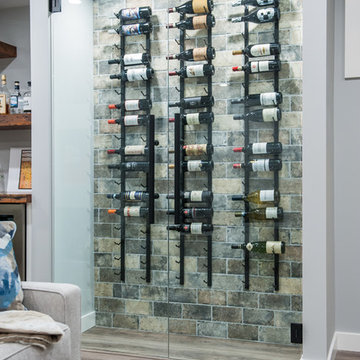
 The dining room features a custom oak and bronze wine cellar built by CG Quality Millwork and designed by Dunagan Diverio Design Group. The wine cellar features custom dual zone temperature controlled units flanked on each side by storage towers with built-in buffet counters for entertaining.

 Euroconcepts

Small minimalist single-wall dark wood floor and brown floor wet bar photo in Los Angeles with an undermount sink, flat-panel cabinets, gray cabinets, marble countertops, gray backsplash, marble backsplash and gray countertops
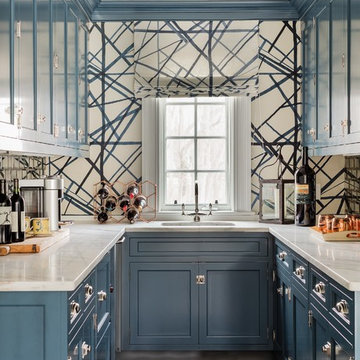

 Concepts by Design
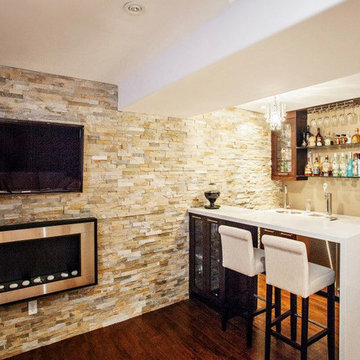
Example of a mid-sized trendy single-wall wet bar design with white cabinets, an undermount sink and flat-panel cabinets
 Beverley Broun Interiors
John Cole Photography

Example of a classic living room design in DC Metro with beige walls and a standard fireplace
Example of a classic living room design in DC Metro with beige walls and a standard fireplace

 Smith & Ragsdale Interior Design
While this new home had an architecturally striking exterior, the home’s interior fell short in terms of true functionality and overall style. The most critical element in this renovation was the kitchen and dining area, which needed careful attention to bring it to the level that suited the home and the homeowners.
As a graduate of Culinary Institute of America, our client wanted a kitchen that “feels like a restaurant, with the warmth of a home kitchen,” where guests can gather over great food, great wine, and truly feel comfortable in the open concept home. Although it follows a typical chef’s galley layout, the unique design solutions and unusual materials set it apart from the typical kitchen design.
Polished countertops, laminated and stainless cabinets fronts, and professional appliances are complemented by the introduction of wood, glass, and blackened metal – materials introduced in the overall design of the house. Unique features include a wall clad in walnut for dangling heavy pots and utensils; a floating, sculptural walnut countertop piece housing an herb garden; an open pantry that serves as a coffee bar and wine station; and a hanging chalkboard that hides a water heater closet and features different coffee offerings available to guests.
The dining area addition, enclosed by windows, continues to vivify the organic elements and brings in ample natural light, enhancing the darker finishes and creating additional warmth.
Photos by Ira Montgomery

 Delphinium Design
GC: Ekren Construction
Photography: Tiffany Ringwald

Small transitional single-wall medium tone wood floor and brown floor dry bar photo in Charlotte with no sink, shaker cabinets, black cabinets, quartzite countertops, black backsplash, wood backsplash and black countertops
Small transitional single-wall medium tone wood floor and brown floor dry bar photo in Charlotte with no sink, shaker cabinets, black cabinets, quartzite countertops, black backsplash, wood backsplash and black countertops
 New England Design Elements
Brittany Fecteau

Kitchen pantry - large farmhouse l-shaped cement tile floor and gray floor kitchen pantry idea in Manchester with an undermount sink, flat-panel cabinets, quartz countertops, white backsplash, porcelain backsplash, stainless steel appliances, an island, white countertops and gray cabinets
Kitchen pantry - large farmhouse l-shaped cement tile floor and gray floor kitchen pantry idea in Manchester with an undermount sink, flat-panel cabinets, quartz countertops, white backsplash, porcelain backsplash, stainless steel appliances, an island, white countertops and gray cabinets
67