
Search results for "Drip e liquid" in Home Design Ideas

 American Deck & Sunroom Co.
Example of a mid-sized classic backyard deck design in Los Angeles with a roof extension
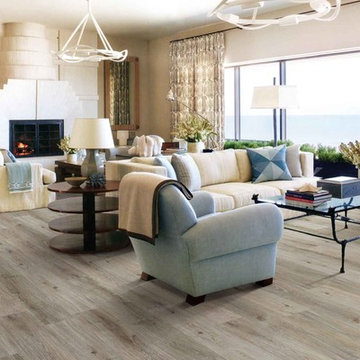
 Factory Flooring Liquidators - Outlet store
Rigid Core 5mm FAIRVIEW TAUPE Waterproof Flooring
12mil Highland Hills Series 7" x 48"
1mm IXPE attached pad 23.68 sf/ctn
25 Year Residential Warranty Hill Country Innovations
CALL FOR PRICE: 469-583-7053
FACTORY FLOORING LIQUIDATORS
1500 N Interstate 35E , suite 106, Carrollton , Tx, 75006
http://www.factoryflooringliquidators.com
http://www.facebook.com/FactoryFlooringLiquidators
https://www.yelp.com/biz/factory-flooring-liquidators-carrollton
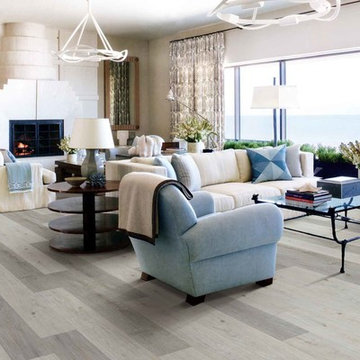 Factory Flooring Liquidators - Outlet store
Rigid Core 5mm SEATTLE MIST Waterproof Flooring
12mil Highland Hills Series 7" x 48"
1mm IXPE attached pad 23.68 sf/ctn
25 Year Residential Warranty Hill Country Innovations
CALL FOR PRICE: 469-583-7053
FACTORY FLOORING LIQUIDATORS
1500 N Interstate 35E , suite 106, Carrollton , Tx, 75006
http://www.factoryflooringliquidators.com
http://www.facebook.com/FactoryFlooringLiquidators
https://www.yelp.com/biz/factory-flooring-liquidators-carrollton
Find the right local pro for your project
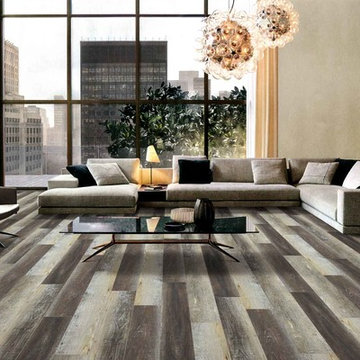 Factory Flooring Liquidators - Outlet store
Rigid Core 5mm DEEP CREEK Waterproof Flooring
12mil Highland Hills Series 7" x 48"
1mm IXPE attached pad 23.68 sf/ctn
25 Year Residential Warranty Hill Country Innovations
CALL FOR PRICE: 469-583-7053
FACTORY FLOORING LIQUIDATORS
1500 N Interstate 35E , suite 106, Carrollton , Tx, 75006
http://www.factoryflooringliquidators.com
http://www.facebook.com/FactoryFlooringLiquidators
https://www.yelp.com/biz/factory-flooring-liquidators-carrollton

 Urban Oasis Landscape Design
Dune Sedge grows in between and around the pavers that lead to the patio. A Hong Kong Orchard tree is planted behind the custom wood bench - when mature it will provide shade. A palette of purple and yellow reigns in this garden with a mixture of Lilac Verbena, Spanish Lavender, Catmint, Yellow Bulbine and more.
Photo by Marcus Teply

 Eckard Photographic
Example of an ornate front door design in Charlotte with a medium wood front door
Example of an ornate front door design in Charlotte with a medium wood front door

 Liquid Interiors
The bathroom gives a stylish and eclectic feeling with the use of hand-crafted tiles from floor to the basin cabinet. Wood framed mirror helps to accentuate the mood of the space.

 FineLine Kitchens, Inc.
Our designer has achieved a stylish look by combining dark cabinets and light-colored marbles.

 NY Plantings Irrigation and Landscape Lighting
Entry outer side space has been planted with beautiful plants by
New York Plantings Garden Designers and Landscape contracting
432 E 14st
New York, NY 10009
347-558-7051 site url: http://www.newyorkplantings.com/Home.php

 Meg Blu Home
Inspiration for a small country galley porcelain tile, black floor and wallpaper dedicated laundry room remodel in Los Angeles with quartz countertops, a side-by-side washer/dryer, white countertops, an undermount sink, flat-panel cabinets, black cabinets and white walls

 ZeroEnergy Design
OVERVIEW
Set into a mature Boston area neighborhood, this sophisticated 2900SF home offers efficient use of space, expression through form, and myriad of green features.
MULTI-GENERATIONAL LIVING
Designed to accommodate three family generations, paired living spaces on the first and second levels are architecturally expressed on the facade by window systems that wrap the front corners of the house. Included are two kitchens, two living areas, an office for two, and two master suites.
CURB APPEAL
The home includes both modern form and materials, using durable cedar and through-colored fiber cement siding, permeable parking with an electric charging station, and an acrylic overhang to shelter foot traffic from rain.
FEATURE STAIR
An open stair with resin treads and glass rails winds from the basement to the third floor, channeling natural light through all the home’s levels.
LEVEL ONE
The first floor kitchen opens to the living and dining space, offering a grand piano and wall of south facing glass. A master suite and private ‘home office for two’ complete the level.
LEVEL TWO
The second floor includes another open concept living, dining, and kitchen space, with kitchen sink views over the green roof. A full bath, bedroom and reading nook are perfect for the children.
LEVEL THREE
The third floor provides the second master suite, with separate sink and wardrobe area, plus a private roofdeck.
ENERGY
The super insulated home features air-tight construction, continuous exterior insulation, and triple-glazed windows. The walls and basement feature foam-free cavity & exterior insulation. On the rooftop, a solar electric system helps offset energy consumption.
WATER
Cisterns capture stormwater and connect to a drip irrigation system. Inside the home, consumption is limited with high efficiency fixtures and appliances.
TEAM
Architecture & Mechanical Design – ZeroEnergy Design
Contractor – Aedi Construction
Photos – Eric Roth Photography

 Home Art Homes
Example of a small minimalist l-shaped dark wood floor eat-in kitchen design in Houston with an undermount sink, flat-panel cabinets, gray cabinets, quartz countertops, white backsplash, stainless steel appliances, an island and stone slab backsplash


 Caitlin Wilson Design
Tracy Simas
Kids' study room - study space and small transitional girl kids' study room idea in Portland with multicolored walls
Kids' study room - study space and small transitional girl kids' study room idea in Portland with multicolored walls
 NY Plantings Irrigation and Landscape Lighting
This Brooklyn NYC townhouse rear yard landscape with out door dining, custom horizontal fence, Deck, Planter box and plantings with evergreen trees. This NYC Spring garden with drip irrigation systems and landscape light make it more beautiful. For more New York Plantings Garden Designers and Landscape contracting
432 E 14st
New York, NY 10009
Call: 347-558-7051
site url: http://www.newyorkplantings.com/Home.php
info@newyorkplantings.com

 June Scott Design
Encircling a sleek pool, this garden for a growing family offers comfortable spaces in which to play, relax and dine. New raised planters and containers overflow with citrus, herbs and colorful Mediterranean plantings. Synthetic turf provides a soft, inviting play place in a shady area of the yard. Photo by Martin Cox

 Design by Numbers / Rebecca Zajac LLC
Rebecca Zajac
Nursery - large transitional gender-neutral dark wood floor and brown floor nursery idea in Las Vegas with multicolored walls
Nursery - large transitional gender-neutral dark wood floor and brown floor nursery idea in Las Vegas with multicolored walls

 Callen
Mark Heffron
Example of a mid-sized arts and crafts ceramic tile mudroom design in Milwaukee with beige walls and a medium wood front door
Example of a mid-sized arts and crafts ceramic tile mudroom design in Milwaukee with beige walls and a medium wood front door


 All Custom Closets Corporation
Example of a mid-sized trendy u-shaped laundry room design in New York with a drop-in sink, shaker cabinets, white cabinets, white walls, a side-by-side washer/dryer and white countertops
5