
Search results for "Drip e liquid" in Home Design Ideas

 DZINE
Baxter | Great JJ floor lamp by Baxter, Budapest Soft sofa by Paola Navone, Organique small tables by Draga e Aurel, Garcon bench by Matteo Thun e Antonio Rodriguez & Liquid small tables by Draga e Aurel
Venini | Happy Pills by Fabio Novembre & Fazzoletto Opalini vase by Fulvio Bianconi
DZINE Gallery | Lunagram XXII & Lunagram XXVI by Jeanne Hauser
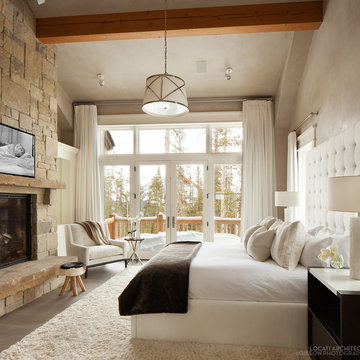
 Locati Architects
Modern elegant suite with a stone slab gas- powered fireplace,
Photography: Gibeon Photography

 Mariani Landscape
A lush garden in the city provides privacy while the plants provide excitement.
Deck - mid-sized contemporary rooftop rooftop deck idea in Chicago with decking
Deck - mid-sized contemporary rooftop rooftop deck idea in Chicago with decking
Find the right local pro for your project

 One D+B Miami
Fabio Ventresca
Example of a large trendy master gray tile medium tone wood floor freestanding bathtub design in Miami with a vessel sink, a wall-mount toilet, flat-panel cabinets, medium tone wood cabinets and white walls
Example of a large trendy master gray tile medium tone wood floor freestanding bathtub design in Miami with a vessel sink, a wall-mount toilet, flat-panel cabinets, medium tone wood cabinets and white walls

 Centered Interiors
Enclosed kitchen - huge transitional l-shaped porcelain tile and multicolored floor enclosed kitchen idea in Louisville with an undermount sink, recessed-panel cabinets, medium tone wood cabinets, quartz countertops, white backsplash, stone slab backsplash, stainless steel appliances, two islands and white countertops

 Anne Folsom Smith Interior Design
In the breakfast nook, E. G. Cody's red, wet-look chairs sit playfully beneath a bold Murano glass chandelier that seems to drip upon the custom designed table. Nearby kitchen cabinetry features concrete countertops, glass serving tiers and scalloped red, painted doors.
Photographed by Matt McCourtney
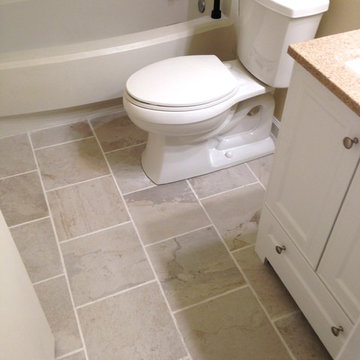
 Lowe's of E. Virginia Beach
Photo Credit: Mary Ford, Project Specialist for Interiors at Lowe's E. Virginia Beach on Virginia Beach Blvd.
Small transitional 3/4 white tile and porcelain tile porcelain tile home design photo with an integrated sink, flat-panel cabinets, white cabinets, solid surface countertops, a one-piece toilet and beige walls
Small transitional 3/4 white tile and porcelain tile porcelain tile home design photo with an integrated sink, flat-panel cabinets, white cabinets, solid surface countertops, a one-piece toilet and beige walls

 Marcus Gleysteen Architects
48" Viking Professional Style Gas Range Top and 48" Viking Professional Downdraft with remote exterior exhaust.
Open concept kitchen - rustic open concept kitchen idea in Burlington with an undermount sink, stainless steel cabinets and stainless steel appliances
Open concept kitchen - rustic open concept kitchen idea in Burlington with an undermount sink, stainless steel cabinets and stainless steel appliances

 Dave Suda Landscape & Irrigation Repairs
Backyard renovation. High maintenance landscape transformed to low water/ low maintenance xeriscape. Featuring permeable ground cover surfaces (i.e. decomposed granite, various pebble ground cover, and flagstone walkways) native and xeric plants, boulder accents and discrete drainage.
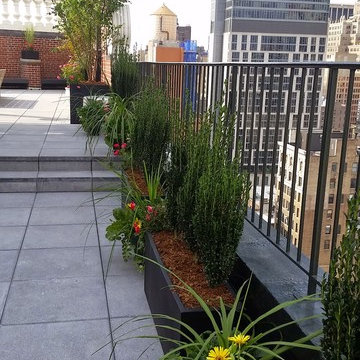
 NY Plantings Irrigation and Landscape Lighting
we used clump birch trees, sky pencil ilex, boxwood, creeping roses, drip irrigation system planted in black fiberglass fiberglass planter boxes or planters, custom built wood planter boxes for the shrub roses.
roof garden in one day installed by the team at New York Plantings Garden Designers and landscape contractors NYC for a grand opening celebration of the manhattan penthouse garden level of a high end residential condominium common space terrace garden or rooftop garden.
A drip irrigation system was also installed to protect the investment.
New York Plantings Garden Designers and Landscape contracting
432 E 14st
New York, NY 10009
Call: 347-558-7051
site url: http://www.newyorkplantings.com/Home.php
info@newyorkplantings.com
 NY Plantings Irrigation and Landscape Lighting
This Brooklyn NYC townhouse rear yard landscape with out door dining, custom horizontal fence, Deck, Planter box and plantings with evergreen trees. This NYC Spring garden with drip irrigation systems and landscape light make it more beautiful. For more New York Plantings Garden Designers and Landscape contracting
432 E 14st
New York, NY 10009
Call: 347-558-7051
site url: http://www.newyorkplantings.com/Home.php
info@newyorkplantings.com
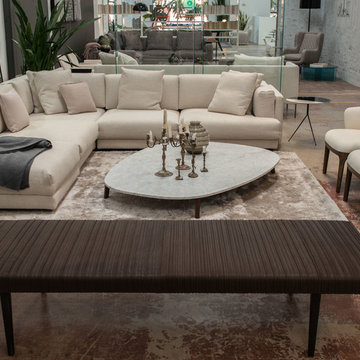 DZINE
Baxter | Garçon bench by Matteo Thun e Antonio Rodriguez, Vietri small table by Paola Navone, Liquid small table by Draga e Aurel
Busnelli | Manda XL armchairs by Patrick Jouin
Living Divani | Family Lounge sectional sofa by Piero Lissoni
Paola Lenti | Crown rug by CRS Paola Lenti
Porro | Reflection mirrors by Piero Lissoni
Venini | Dèco vase by Napoleone Martinuzzi

 M|R Walls
e exterior facade is made of an organic white metal skin Aluminum provides the freedom to be rolled and unrolled - Beneath the white metal finish there is a substructure that allows air to circulate generating a cooler roof temperature in the heat and a dryer roof when it’s wet. - Read more about the stubstructure. https://marioromano.squarespace.com/advancedbuilding/fluid-skin-substructure

 Yard Maven
Photo: Christopher Lee Foto
This is an example of a drought-tolerant backyard landscaping in Los Angeles.
This is an example of a drought-tolerant backyard landscaping in Los Angeles.

 Heartlands Building Company
A beautiful poolside outdoor room with a gorgeous fireplace, outdoor grilling and beverage center, living room area, bar seating, and a pergola.
Large mountain style backyard stamped concrete pool house photo in St Louis
Large mountain style backyard stamped concrete pool house photo in St Louis
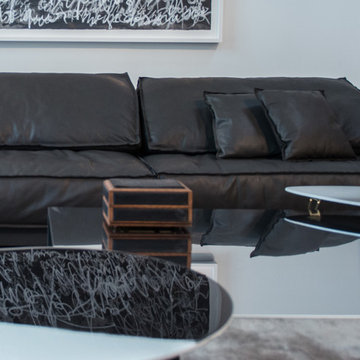 DZINE
Baxter | Budapest Soft sofa by Paola Navone, Organique small table by Draga e Aurel, Liquid Coffee table by Draga e Aurel.
Glas Italia | SIO2 Tunnel table by Piero Lissoni.
 Dave Suda Landscape & Irrigation Repairs
Backyard renovation. High maintenance landscape transformed to low water/ low maintenance xeriscape. Featuring permeable ground cover surfaces (i.e. decomposed granite, various pebble ground cover, and flagstone walkways) native and xeric plants, boulder accents and discrete drainage.

 TKS Design Group
Download our free ebook, Creating the Ideal Kitchen. DOWNLOAD NOW
The homeowners came to us looking to update the kitchen in their historic 1897 home. The home had gone through an extensive renovation several years earlier that added a master bedroom suite and updates to the front façade. The kitchen however was not part of that update and a prior 1990’s update had left much to be desired. The client is an avid cook, and it was just not very functional for the family.
The original kitchen was very choppy and included a large eat in area that took up more than its fair share of the space. On the wish list was a place where the family could comfortably congregate, that was easy and to cook in, that feels lived in and in check with the rest of the home’s décor. They also wanted a space that was not cluttered and dark – a happy, light and airy room. A small powder room off the space also needed some attention so we set out to include that in the remodel as well.
See that arch in the neighboring dining room? The homeowner really wanted to make the opening to the dining room an arch to match, so we incorporated that into the design.
Another unfortunate eyesore was the state of the ceiling and soffits. Turns out it was just a series of shortcuts from the prior renovation, and we were surprised and delighted that we were easily able to flatten out almost the entire ceiling with a couple of little reworks.
Other changes we made were to add new windows that were appropriate to the new design, which included moving the sink window over slightly to give the work zone more breathing room. We also adjusted the height of the windows in what was previously the eat-in area that were too low for a countertop to work. We tried to keep an old island in the plan since it was a well-loved vintage find, but the tradeoff for the function of the new island was not worth it in the end. We hope the old found a new home, perhaps as a potting table.
Designed by: Susan Klimala, CKD, CBD
Photography by: Michael Kaskel
For more information on kitchen and bath design ideas go to: www.kitchenstudio-ge.com
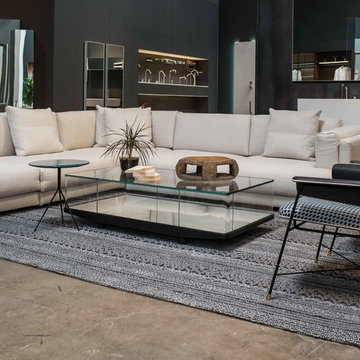 DZINE
Baxter | Liquid side table by Draga e Aurel, Bauhaus Special Edition Printed armchairs by Draga e Aurel
Glas Italia | Collector display case by Edward Barber & Jay Osgerby

 Montana Expressions
Lark Gilmer-Smothermon
Trendy guest bedroom photo with gray walls and no fireplace
Trendy guest bedroom photo with gray walls and no fireplace
6