
Search results for "Dripping" in Home Design Ideas

 User
UserChristina Wedge Photography
Transitional l-shaped cork floor dedicated laundry room photo with a farmhouse sink, shaker cabinets, white cabinets, a side-by-side washer/dryer and black countertops
Transitional l-shaped cork floor dedicated laundry room photo with a farmhouse sink, shaker cabinets, white cabinets, a side-by-side washer/dryer and black countertops



 VIXON CUSTOM CABINETRY
Dedicated laundry room - transitional l-shaped gray floor dedicated laundry room idea in Portland with shaker cabinets, white cabinets, gray walls, a side-by-side washer/dryer, gray countertops and a drop-in sink
Find the right local pro for your project
 Barns Across Texas

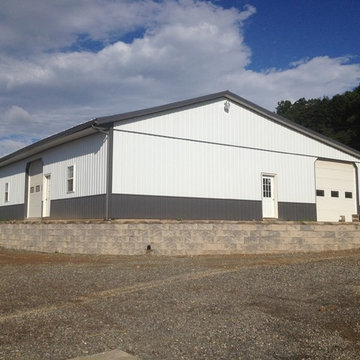
A beautiful Raised Center Aisle (RCA) barn. White exterior board and bat siding with a black standing seam roof. Gorgeous barn inside and out.
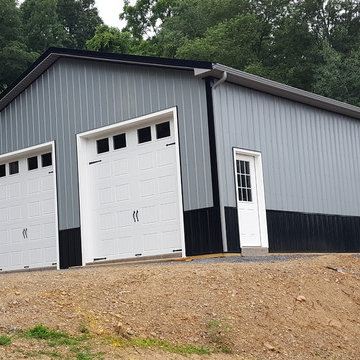
Inspiration for a mid-sized farmhouse detached four-car garage workshop remodel in Austin
Inspiration for a mid-sized farmhouse detached four-car garage workshop remodel in Austin

 SagreraBrazil Design, Inc.
Powder Room
Powder room - contemporary gray tile powder room idea in San Francisco with white walls, a vessel sink and gray countertops
Powder room - contemporary gray tile powder room idea in San Francisco with white walls, a vessel sink and gray countertops



 Hamish Murray Construction, Inc.
KuDa Photography
Trendy laundry room photo in Portland with flat-panel cabinets, white cabinets and white walls
Trendy laundry room photo in Portland with flat-panel cabinets, white cabinets and white walls

 Rockin' Remodeling LLC
This stunning full home transformation in Dripping Springs captures the perfect balance of elegance, comfort, and modern farmhouse charm. Every detail was thoughtfully curated to elevate the space while maintaining warmth and functionality.
The remodel included a complete interior overhaul—reimagining the kitchen, bathrooms, living spaces, and primary suite. Custom cabinetry, wide-plank flooring, and tailored millwork were paired with high-end finishes and fixtures to create a cohesive, upscale feel throughout the home.
The heart of the home—the kitchen—was opened up to maximize natural light and showcase a clean, yet timeless design with a spacious island, apron-front sink, designer lighting, and a blend of matte black and brass hardware.
From vaulted ceilings and exposed beams to the subtle layering of textures and tones, this remodel brings together rustic sophistication and refined craftsmanship— perfectly suited to the Texas Hill Country lifestyle.


 KBG Design
Example of a mid-sized transitional single-wall gray floor and porcelain tile dedicated laundry room design in San Francisco with an utility sink, shaker cabinets, white cabinets, white walls, a side-by-side washer/dryer, white countertops and quartzite countertops
 The Pope Team at Stanberry Realtors®
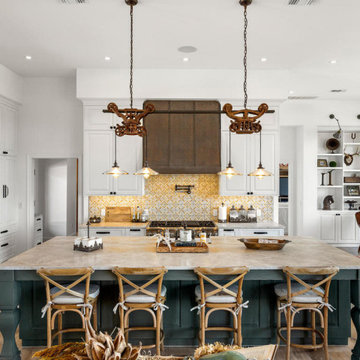
Custom cabinetry, 4" Spanish mosaic tile backsplash, leathered Quartzite countertops and island, one-of-a-kind light fixture
Farmhouse medium tone wood floor and beige floor eat-in kitchen photo in Austin with a farmhouse sink, white cabinets, quartzite countertops, mosaic tile backsplash, paneled appliances, an island and beige countertops
Farmhouse medium tone wood floor and beige floor eat-in kitchen photo in Austin with a farmhouse sink, white cabinets, quartzite countertops, mosaic tile backsplash, paneled appliances, an island and beige countertops

 RN Interior Design
Kitchen - transitional u-shaped kitchen idea in Dallas with a single-bowl sink, shaker cabinets, white cabinets, white backsplash and stainless steel appliances


 The Pope Team at Stanberry Realtors®

Master bathroom featuring Calacatta Marble tops, 100 year old beams, ship lap, custom cabinetry
Drop-in bathtub - cottage gray tile and marble tile medium tone wood floor, beige floor, double-sink, exposed beam and shiplap wall drop-in bathtub idea in Austin with raised-panel cabinets, white cabinets, white walls, a vessel sink, marble countertops, a hinged shower door, gray countertops and a built-in vanity
Drop-in bathtub - cottage gray tile and marble tile medium tone wood floor, beige floor, double-sink, exposed beam and shiplap wall drop-in bathtub idea in Austin with raised-panel cabinets, white cabinets, white walls, a vessel sink, marble countertops, a hinged shower door, gray countertops and a built-in vanity

 BLUEWAGON LANDSCAPE & DESIGN INC
Patio - modern backyard patio idea in San Francisco with a fire pit and a pergola

 S.Flynn Design + Build
Inspiration for a transitional shiplap ceiling laundry room remodel in Cleveland with shaker cabinets, quartz countertops, a side-by-side washer/dryer and white countertops
 User
UserJetter Photography
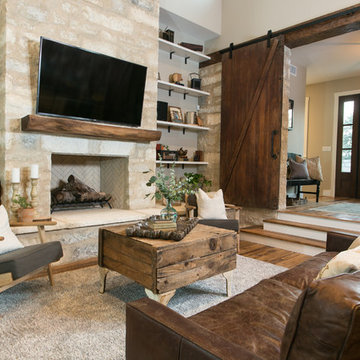
Cottage open concept medium tone wood floor family room photo in Austin with beige walls, a standard fireplace, a stone fireplace and a wall-mounted tv
Cottage open concept medium tone wood floor family room photo in Austin with beige walls, a standard fireplace, a stone fireplace and a wall-mounted tv
13