
Search results for "Dripping" in Home Design Ideas
 The Pope Team at Stanberry Realtors®

Second Living/Family room
Example of a cottage open concept medium tone wood floor, beige floor and shiplap wall family room design in Austin with white walls
Example of a cottage open concept medium tone wood floor, beige floor and shiplap wall family room design in Austin with white walls

 Barns Across Texas

A beautiful Raised Center Aisle (RCA) barn. White exterior board and bat siding with a black standing seam roof. Gorgeous barn inside and out.

Mid-sized farmhouse detached four-car garage workshop photo in Austin
Mid-sized farmhouse detached four-car garage workshop photo in Austin
Find the right local pro for your project


 Jackie and the Beanstalk
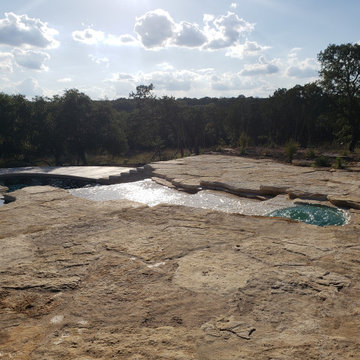
Succulent Strip Garden
This is an example of a mid-sized contemporary full sun backyard landscaping in San Diego.
This is an example of a mid-sized contemporary full sun backyard landscaping in San Diego.
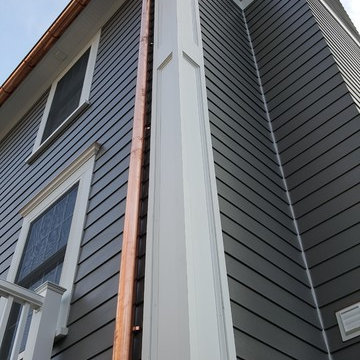
 BURR ROOFING-SIDING-WINDOWS
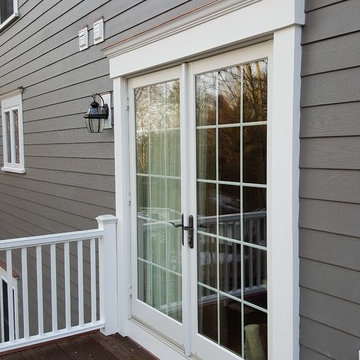
6 ¼” Aged Pewter Cedarmill James HardiePlank, complimented by copper drip caps on all trim. Windows are cased with an oversized flat stock, historic sills and crown mouldings. The corners are 11 ¼” PVC overlayed with a panel and rail design. The door casings on the home are all built out custom casings with custom crown moulding and various size mantel designs. The chimney corners are woven to minimize the otherwise intrusive and overpowering chimney.
 TRS Build
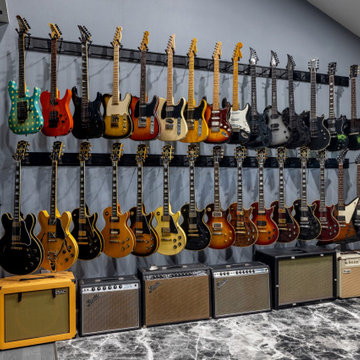
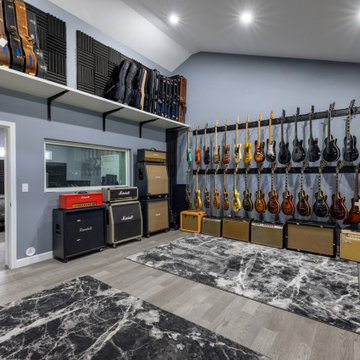
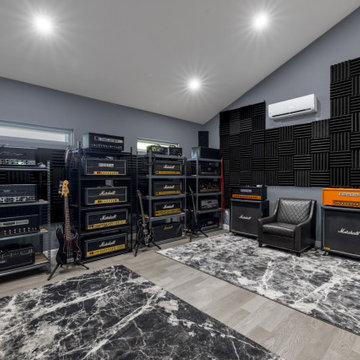
Custom Recording Studio in Dripping Springs, TX
This detached addition on West Cave Boulevard was designed and built specifically as a professional recording studio.
The project began with a complete Design & Development phase, including architectural, engineering, and interior design services, before moving into construction.
 TRS Build
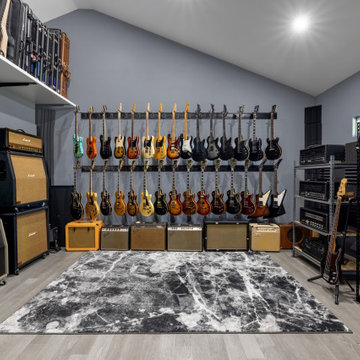
Custom Recording Studio in Dripping Springs, TX
This detached addition on West Cave Boulevard was designed and built specifically as a professional recording studio.
The project began with a complete Design & Development phase, including architectural, engineering, and interior design services, before moving into construction.
 TRS Build
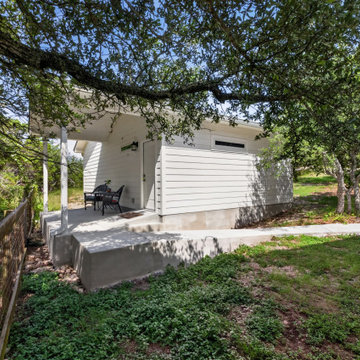
Custom Recording Studio in Dripping Springs, TX
This detached addition on West Cave Boulevard was designed and built specifically as a professional recording studio.
The project began with a complete Design & Development phase, including architectural, engineering, and interior design services, before moving into construction.
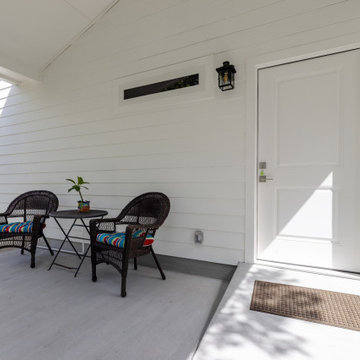 TRS Build
Custom Recording Studio in Dripping Springs, TX
This detached addition on West Cave Boulevard was designed and built specifically as a professional recording studio.
The project began with a complete Design & Development phase, including architectural, engineering, and interior design services, before moving into construction.
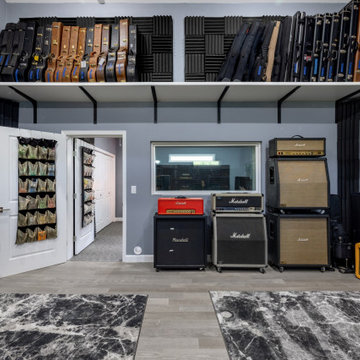 TRS Build
Custom Recording Studio in Dripping Springs, TX
This detached addition on West Cave Boulevard was designed and built specifically as a professional recording studio.
The project began with a complete Design & Development phase, including architectural, engineering, and interior design services, before moving into construction.
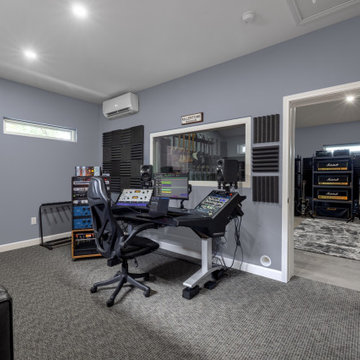 TRS Build
Custom Recording Studio in Dripping Springs, TX
This detached addition on West Cave Boulevard was designed and built specifically as a professional recording studio.
The project began with a complete Design & Development phase, including architectural, engineering, and interior design services, before moving into construction.
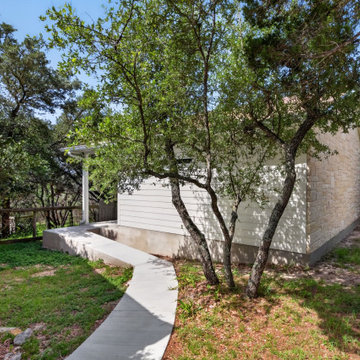 TRS Build
Custom Recording Studio in Dripping Springs, TX
This detached addition on West Cave Boulevard was designed and built specifically as a professional recording studio.
The project began with a complete Design & Development phase, including architectural, engineering, and interior design services, before moving into construction.

 Amber Freda Garden Design
This custom roof deck in Manhattan's Chelsea neighborhood features lightweight aluminum decking, ipe planters, an ipe and metal pergola, and ipe benches with built-in storage under the seats. Few woods can match the natural beauty of ipe (pronounced ee-pey), a hardwood with a 30-year life expectancy. These pictures were taken in early spring, before the leaves have filled out on the trees. Plantings include coralbark maples, hornbeams, pink cherry trees, crape myrtles, and feather grasses. The planters include LED up-lighting and automated drip irrigation lines. Read more about our projects on my blog, www.amberfreda.com.
 BURR ROOFING-SIDING-WINDOWS
6 ¼” Aged Pewter Cedarmill James HardiePlank, complimented by copper drip caps on all trim. Windows are cased with an oversized flat stock, historic sills and crown mouldings. The corners are 11 ¼” PVC overlayed with a panel and rail design. The door casings on the home are all built out custom casings with custom crown moulding and various size mantel designs. The chimney corners are woven to minimize the otherwise intrusive and overpowering chimney.
 TRS Build
Custom Recording Studio in Dripping Springs, TX
This detached addition on West Cave Boulevard was designed and built specifically as a professional recording studio.
The project began with a complete Design & Development phase, including architectural, engineering, and interior design services, before moving into construction.
 TRS Build
Custom Recording Studio in Dripping Springs, TX
This detached addition on West Cave Boulevard was designed and built specifically as a professional recording studio.
The project began with a complete Design & Development phase, including architectural, engineering, and interior design services, before moving into construction.
 Thomas & Lord

Beach style blue floor dedicated laundry room photo in Portland Maine with a drop-in sink, recessed-panel cabinets, white cabinets, gray walls, a side-by-side washer/dryer and white countertops

 nune
nuneSeth Caplan
Example of a transitional light wood floor living room library design in New York with blue walls, no fireplace and no tv
Example of a transitional light wood floor living room library design in New York with blue walls, no fireplace and no tv

 Oliver Designs
A cluttered suburban laundry room gets a makeover—cubbies and dog-wash station included.
Photography by S. Brenner
Inspiration for a rustic l-shaped beige floor laundry room remodel in Denver with flat-panel cabinets, a side-by-side washer/dryer and beige countertops
Inspiration for a rustic l-shaped beige floor laundry room remodel in Denver with flat-panel cabinets, a side-by-side washer/dryer and beige countertops
10