
Search results for "Dripping" in Home Design Ideas

 Rev-A-Shelf
The SBVDT is your first line of defense against under-sink cabinet damage from minor leaks. The unique design not only protects the bottom of your cabinet by holding water, the tray actually funnels excessive water to the front of your cabinet and out onto the floor alerting you of the leak. The series is designed for installation in NEW cabinets from 21", 24", 27", 30", 33" and 36" vanity sink base cabinets They are easy to clean up and resistant to most household chemicals. This product may require extra cuts or modification if installing into existing sink base cabinets where your plumbing is coming thru the floor, rather than the rear of the cabinet.

 Archadeck of Austin
We used cedar for this substantial pergola that’s designed to provide ample shade with a Polygal cover to filter out the sun’s harsh UV rays. The Polygal material we used has thermal properties, too, so it will absorb some of the heat beaming down from above. Because the pergola cover is clear, you barely notice it’s there.
 Flores Artscape, Inc.

A low-maintenance solution for a front yard between the sidewalk and the street. A decomposed granite (DG) strip with a low-moisture tree getting water from drip-irrigation. It's surrounded by mulch & separated from the DG by red paver bricks.
Find the right local pro for your project
 Archadeck of Austin

We used cedar for this substantial pergola that’s designed to provide ample shade with a Polygal cover to filter out the sun’s harsh UV rays. The Polygal material we used has thermal properties, too, so it will absorb some of the heat beaming down from above. Because the pergola cover is clear, you barely notice it’s there.
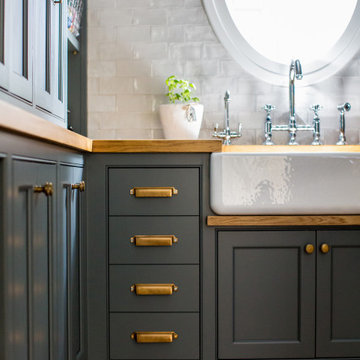
 Christopher Scott Cabinetry and Design Inc.
Details matter, especially when it comes to cabinetry. The drip tray installed under the sink is one such detail, protecting the cabinetry below the sink from spills and drips that could, over time, ruin the paint or the structural integrity of the door.
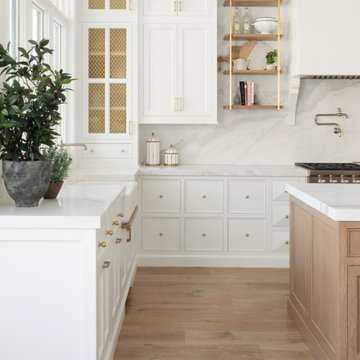 Christopher Scott Cabinetry and Design Inc.
Features that are a telltale sign of a seasoned cabinet maker: drip trays, custom open shelving, and unique cabinet fronts.
Elegant u-shaped light wood floor open concept kitchen photo in Salt Lake City with white cabinets, paneled appliances, two islands and white countertops
Elegant u-shaped light wood floor open concept kitchen photo in Salt Lake City with white cabinets, paneled appliances, two islands and white countertops
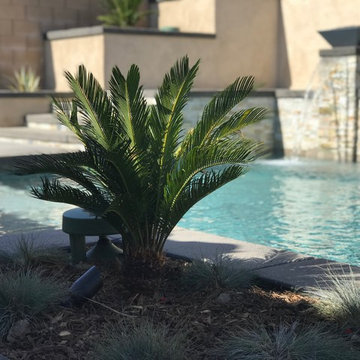
 Drip DTS Design and Build
Design ideas for a mid-sized modern drought-tolerant and full sun backyard concrete paver garden path in Los Angeles for summer.

 FormLA Landscaping
Smart, low-flow, subsurface drip irrigation on weather -based controllers provides all of the garden's minimal supplemental water needs. It can be completely invisible, but this wooden stand allows visitors to interact with the system. Photo: Lesly Hall Photography
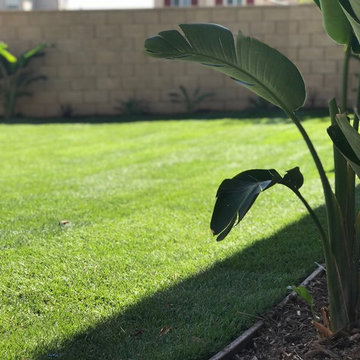 Drip DTS Design and Build
Inspiration for a mid-sized modern drought-tolerant and full sun backyard concrete paver garden path in Los Angeles for summer.
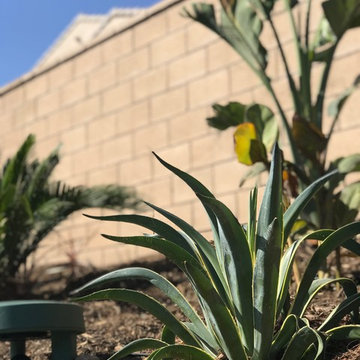 Drip DTS Design and Build
Inspiration for a mid-sized modern drought-tolerant and full sun backyard concrete paver garden path in Los Angeles for summer.
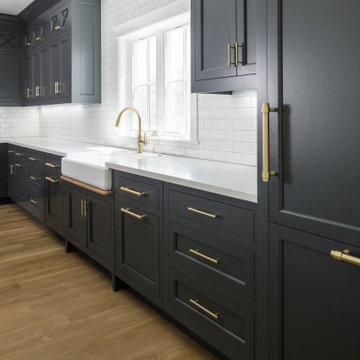 Christopher Scott Cabinetry and Design Inc.
Drip trays are an important addition to cabinetry design, as it prevents damage from water to the cabinetry.
Kitchen - kitchen idea in Salt Lake City with shaker cabinets, black cabinets, subway tile backsplash and stainless steel appliances
Kitchen - kitchen idea in Salt Lake City with shaker cabinets, black cabinets, subway tile backsplash and stainless steel appliances
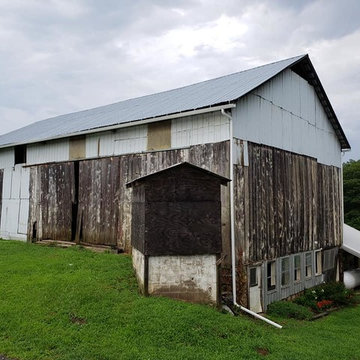
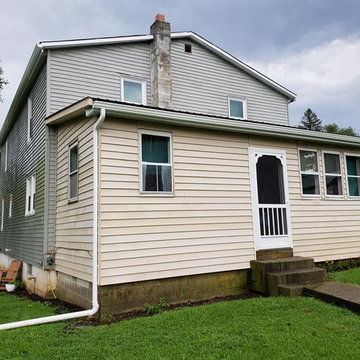
 Drip Free Seamless Gutters
Large cottage gray two-story wood house exterior idea with a clipped gable roof and a shingle roof

 New York Plantings Garden Design
drip line 14/inch installed for this rooftop garden planter at a NYC penthouse roof garden NYC newyorkplantings irrigation and landscape lighting
Example of a classic home design design in New York
Example of a classic home design design in New York
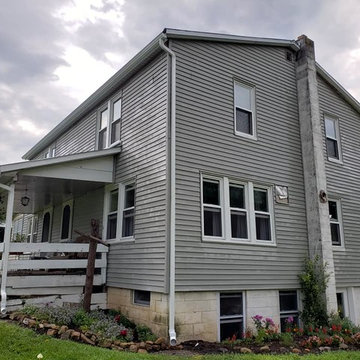 Drip Free Seamless Gutters
Large farmhouse gray two-story wood house exterior idea with a clipped gable roof and a shingle roof
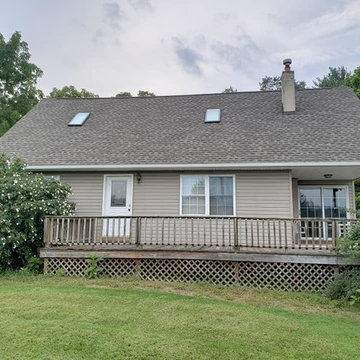 Drip Free Seamless Gutters
Inspiration for a large timeless beige two-story wood house exterior remodel with a clipped gable roof
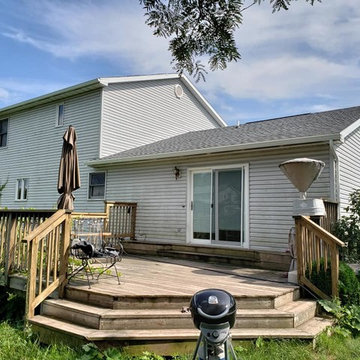 Drip Free Seamless Gutters
Inspiration for a large timeless white two-story wood house exterior remodel
 Archadeck of Austin
Archadeck of Austin designed and built this patio with beautiful pavers by Belgard, and for the vertical stonework we used white limestone. Stonework included the long planters as well
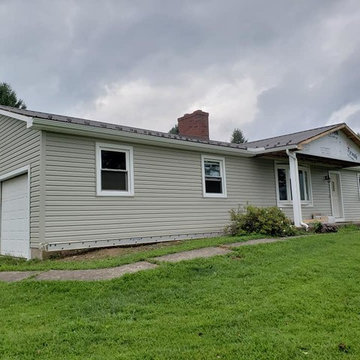 Drip Free Seamless Gutters
Large elegant gray one-story wood house exterior photo with a clipped gable roof and a mixed material roof
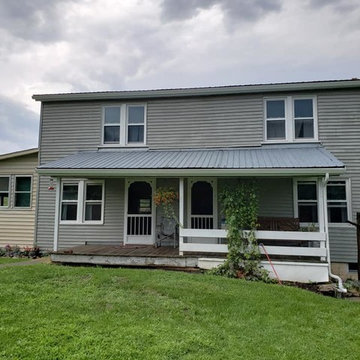 Drip Free Seamless Gutters
Inspiration for a large farmhouse gray two-story wood house exterior remodel with a clipped gable roof and a shingle roof
14