
Search results for "Drittens" in Home Design Ideas



 Inviniti Cellar Design
This is an exquisit home on Queen Anne Hill looking out at the city that has a large, beautiful wine cellar tucked under the stairs. The glass wall separates the mechanically cooled wine cellar from the entertainment area located a few feet below the cellar space. The concrete stairs and brick walls and ceiling gives the room a rustic, warehouse feel which lends well to showcase the wine cellar. The Premium Redwood wine racking holds over 1600 bottles of special wines. A variety of single deep, double deep and triple deep racking as well as an adjustable wood case storage unit and a wall of horizontal displays provides ample storage for various size bottles. LED lighting illuminates throughout the space and shows the depth of the room through the glass wall. Another happy customer.
Photos taken by Inviniti Cellar Design
Find the right local pro for your project



 Ruth Consoli Design
Custom metal screens and louvered fencing provide air circulation while maintaining privacy. Northwind Switchgrass (Panicum 'Northwind") softens the look and provides wonderful movement in the garden. Ruth Consoli Design















 Zengel Group
Before photo of upstairs hall. Wall was cut down to allow light from entry to flow into the space.
Inspiration for a mid-sized transitional carpeted hallway remodel with white walls
Inspiration for a mid-sized transitional carpeted hallway remodel with white walls


 Ollin Stone
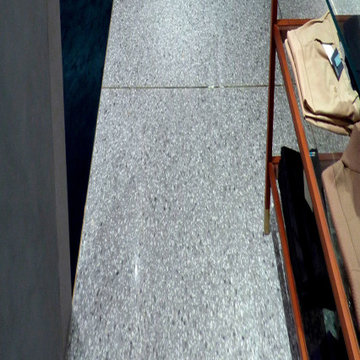
United Arrows Taipei, Taiwan The renowned Japanese clothing brand United Arrows has also chosen Agglotech for the flooring of their Taiwan store. The Venetian terrazzo used for the flooring inside the store features an exclusive, custom-designed color and was provided by our partner Winni Stone.
41