
Search results for "Drive revenue" in Home Design Ideas

 Amanda Kirkpatrick Photography
Kitchen - mid-sized cottage light wood floor kitchen idea in New York with a farmhouse sink, shaker cabinets, yellow cabinets, soapstone countertops, black backsplash, stone slab backsplash, stainless steel appliances, an island and black countertops

 Georgia Krapf

Custom Ship Ladder shaft with canting wall with hidden light. Translucent wall behind ship ladder to silhouette stair.
Example of a minimalist staircase design in San Francisco
Example of a minimalist staircase design in San Francisco

 J.C. Design Group Inc.
In the core of downtown Toronto, the client had recently purchased a condo into the luxury 55 Stewart Building/Thompson Hotel. The unit was a bit warn-in and was in need of some updating from the previous owner. We started with a fresh paint job throughout the unit to add a bit more of personal touch to the unit. Kitchen cabinetry was updated as well to keep with the tons of the unit along with new light features above the island.
The monochromatic palate of the unit keeps it very neutral but brings in warmth with some textured materials and greenery. Soft lighting fits the space exceptionally well to maintain the feel in the evening. The mix of marble, black matte metal and dark wood furniture blends seamlessly together. And with keeping storage furniture open allows for more light to come through and make the space feel much bigger than it really is.
Find the right local pro for your project

 Kinship Architecture
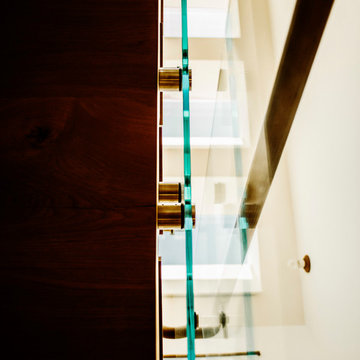
Blackened steel railings and stringer covers.
Minimalist wooden metal railing staircase photo in New York with wooden risers
Minimalist wooden metal railing staircase photo in New York with wooden risers

 Paintworks by Swenson LLC
Paintworksvegas.com
Small minimalist concrete patio photo in Las Vegas with a roof extension
Small minimalist concrete patio photo in Las Vegas with a roof extension



 twitchINteriors
Photography: Shannon Nicole Photography
Transitional gender-neutral medium tone wood floor nursery photo in Toronto with gray walls
Transitional gender-neutral medium tone wood floor nursery photo in Toronto with gray walls
![[project] old sauk](https://st.hzcdn.com/fimgs/b691b08704cd5217_6444-w360-h360-b0-p0--.jpg)


 Abodo Wood Ltd
Cockle Bay House
Auckland, New Zealand
During the design of their new home, the Powell’s had a specific colour pallet in mind for the exterior. This included contrasting dark vertical cladding to the top of the building with light coloured brick at the base. Vulcan Primed Cladding was chosen primarily due to it’s ability to perform with a dark colour in the harsh Auckland climate . The weatherboards were painted on site with Resene Mako CoolColour- with 15% LRV, this colour is much darker than allowed on other timber weatherboard products. The cladding continues to perform excellently with virtually no movement or warping.





 J. Allen Designs
This luxurious retreat located on a hillside with extreme elevation change. This project features Pavestone retaining walls and decks, cast stone coping, tile interior finish, sun ledges, and vanishing edge fountain feature





 Supreme Pools
Added a spa to this old pool then completed the pool and spa with an all tile interior. Spa is extra long to accomodate swim jets to be an endless pool for swimming in place. Color LED lights enhance the beauty. New travertine deck was added and a beautiful pizza oven and BBQ unit

 Reader & Swartz Architects, P.C.
Bark siding
Photography by Nathan Webb, AIA
Inspiration for a mid-sized modern brown two-story wood exterior home remodel in DC Metro
Inspiration for a mid-sized modern brown two-story wood exterior home remodel in DC Metro
 Morse Design
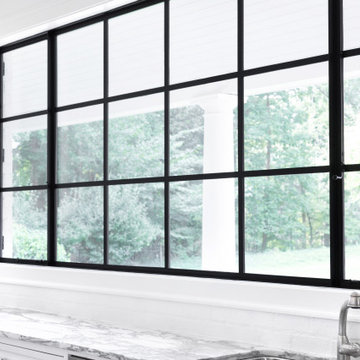
Replaced 2 standard, large windows with one large iron window. Took out a middle storage unit that was in-between both original windows to make room for the single iron window.



14