
Search results for "Driver's licence" in Home Design Ideas

 CairnsCraft Design & Remodel
Great spacious bathroom with lot of amenities.
Photographer: Jon Upson
Large elegant master beige tile and porcelain tile drop-in bathtub photo in San Diego with an undermount sink, raised-panel cabinets, medium tone wood cabinets, granite countertops, beige walls and a two-piece toilet
Large elegant master beige tile and porcelain tile drop-in bathtub photo in San Diego with an undermount sink, raised-panel cabinets, medium tone wood cabinets, granite countertops, beige walls and a two-piece toilet

 King's Mill Construction
Toronto's Experienced Home Builder
Contact: David Haslam
Location: Etobicoke, Ontario M8X 2M5
Canada
Example of a classic closet design in Toronto
Example of a classic closet design in Toronto
 King's Mill Construction
Toronto's Experienced Home Builder
Contact: David Haslam
Location: Etobicoke, Ontario M8X 2M5
Canada
Living room - traditional living room idea in Toronto
Living room - traditional living room idea in Toronto
Find the right local pro for your project
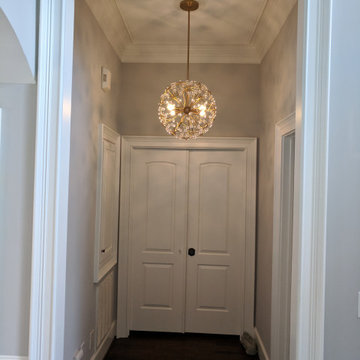
 King Electrical Services, Inc.
This project in Greensboro, NC's Lake Jeanettearea highlights King Electrical Services, Inc.'s skill in modern lighting installation. This contemporary ceiling-mounted fixture casts a stunning array of light onto the ceiling and walls, creating a beautiful ambiance. Two photos capture its range: one dimmed to a soft, warm glow and the other at full brightness, showcasing vibrant clarity. Serving Greensboro, High Point, Winston-Salem, and the remaining Triad area, our licensed electricians ensure quality craftsmanship.

 So Cal Builders & Design
New bathroom addition, including new walk in shower, free standing tub and a sauna.
Example of a huge transitional master white tile and ceramic tile ceramic tile and gray floor freestanding bathtub design in Los Angeles with a two-piece toilet, white walls and a vessel sink
Example of a huge transitional master white tile and ceramic tile ceramic tile and gray floor freestanding bathtub design in Los Angeles with a two-piece toilet, white walls and a vessel sink

 Michael Lewis Architects PC
Inspiration for a mid-sized transitional master white tile and subway tile mosaic tile floor and multicolored floor claw-foot bathtub remodel in New York with shaker cabinets, gray cabinets, blue walls, an undermount sink, white countertops, marble countertops and a hinged shower door
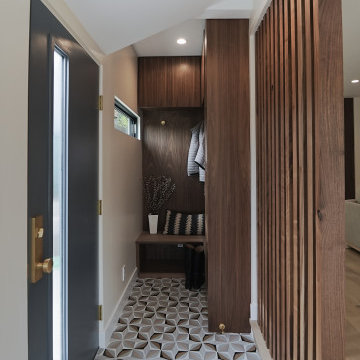
 High Touch Remodeling
This is a Foyer addition to the entrance of the house, our client asked us to build an entry way with a small mud room, a custom walnut bench and closet system, tile floor, and custom walnut 2x4s as a divider.

Sponsored
Fredericksburg, OH

High Point Cabinets
Columbus' Experienced Custom Cabinet Builder | 4x Best of Houzz Winner
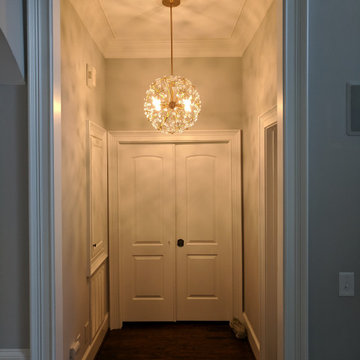 King Electrical Services, Inc.
This project in Greensboro, NC's Lake Jeanettearea highlights King Electrical Services, Inc.'s skill in modern lighting installation. This contemporary ceiling-mounted fixture casts a stunning array of light onto the ceiling and walls, creating a beautiful ambiance. Two photos capture its range: one dimmed to a soft, warm glow and the other at full brightness, showcasing vibrant clarity. Serving Greensboro, High Point, Winston-Salem, and the remaining Triad area, our licensed electricians ensure quality craftsmanship.


 Habanero Architecture, PLLC
The project’s goal is to introduce more affordable contemporary homes for Triangle Area housing. This 1,800 SF modern ranch-style residence takes its shape from the archetypal gable form and helps to integrate itself into the neighborhood. Although the house presents a modern intervention, the project’s scale and proportional parameters integrate into its context.
Natural light and ventilation are passive goals for the project. A strong indoor-outdoor connection was sought by establishing views toward the wooded landscape and having a deck structure weave into the public area. North Carolina’s natural textures are represented in the simple black and tan palette of the facade.
 Habanero Architecture, PLLC
The project’s goal is to introduce more affordable contemporary homes for Triangle Area housing. This 1,800 SF modern ranch-style residence takes its shape from the archetypal gable form and helps to integrate itself into the neighborhood. Although the house presents a modern intervention, the project’s scale and proportional parameters integrate into its context.
Natural light and ventilation are passive goals for the project. A strong indoor-outdoor connection was sought by establishing views toward the wooded landscape and having a deck structure weave into the public area. North Carolina’s natural textures are represented in the simple black and tan palette of the facade.

Sponsored
Plain City, OH

The Creative Kitchen Company
Columbus Area Kitchen Remodeling and Refacing Professional
 Habanero Architecture, PLLC
The project’s goal is to introduce more affordable contemporary homes for Triangle Area housing. This 1,800 SF modern ranch-style residence takes its shape from the archetypal gable form and helps to integrate itself into the neighborhood. Although the house presents a modern intervention, the project’s scale and proportional parameters integrate into its context.
Natural light and ventilation are passive goals for the project. A strong indoor-outdoor connection was sought by establishing views toward the wooded landscape and having a deck structure weave into the public area. North Carolina’s natural textures are represented in the simple black and tan palette of the facade.

Buttonbush / Cephalanthus occidentalis
Photo: Bob Peterson, via Flickr, licensed under Creative Commons Attribution-ShareAlike 2.0 Generic
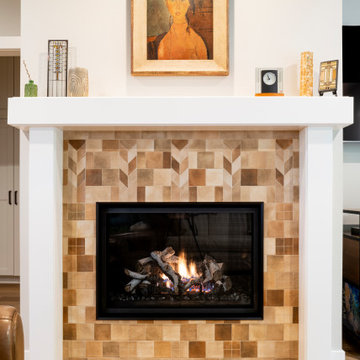
 Stonehenge Custom Tile and Stone
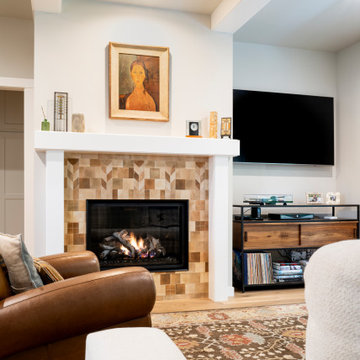
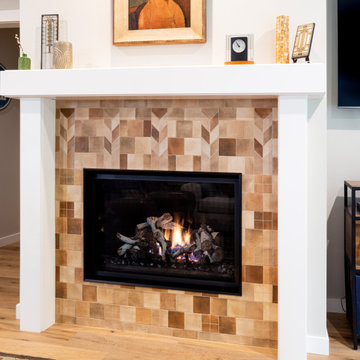
Take a look at this stunning fireplace transformation in Port Ludlow, featuring the Celine "Cotto" tiles from Bedrosians. We artfully combined 4”x4” and 2”x6” tiles, along with custom-cut pieces and intricate 2”x2” squares, to create a unique and modern take on the classic Chevron pattern.
The result? A design that adds warmth and elegance to any living space.
Ready to update your fireplace with a design that's as unique as you are? Let’s create something timeless that matches your personalized style together!
Get in touch with us today for your consultation.
360-930-4348
We’re Kitsap’s Premier General Contractor!
Voted Best North Kitsap Contractor & Kitchen or Bathroom Renovator of 2022.
LICENSED, BONDED & INSURED CC STONECT863JA
 Stonehenge Custom Tile and Stone
Take a look at this stunning fireplace transformation in Port Ludlow, featuring the Celine "Cotto" tiles from Bedrosians. We artfully combined 4”x4” and 2”x6” tiles, along with custom-cut pieces and intricate 2”x2” squares, to create a unique and modern take on the classic Chevron pattern.
The result? A design that adds warmth and elegance to any living space.
Ready to update your fireplace with a design that's as unique as you are? Let’s create something timeless that matches your personalized style together!
Get in touch with us today for your consultation.
360-930-4348
We’re Kitsap’s Premier General Contractor!
Voted Best North Kitsap Contractor & Kitchen or Bathroom Renovator of 2022.
LICENSED, BONDED & INSURED CC STONECT863JA

Sponsored
Columbus, OH

Hope Restoration & General Contracting
Columbus Design-Build, Kitchen & Bath Remodeling, Historic Renovations
 Stonehenge Custom Tile and Stone
Take a look at this stunning fireplace transformation in Port Ludlow, featuring the Celine "Cotto" tiles from Bedrosians. We artfully combined 4”x4” and 2”x6” tiles, along with custom-cut pieces and intricate 2”x2” squares, to create a unique and modern take on the classic Chevron pattern.
The result? A design that adds warmth and elegance to any living space.
Ready to update your fireplace with a design that's as unique as you are? Let’s create something timeless that matches your personalized style together!
Get in touch with us today for your consultation.
360-930-4348
We’re Kitsap’s Premier General Contractor!
Voted Best North Kitsap Contractor & Kitchen or Bathroom Renovator of 2022.
LICENSED, BONDED & INSURED CC STONECT863JA

 INSPIRED KITCHEN DESIGN
In addition to using natural light to great effect in the kitchen, the family also selected IKEA’s lighting system, using light bars for under the cabinets. “We love them. They provide plenty of light, and installation was quite simple,” he says. Unique pendant lighting hangs over the new extended island as well.According to Nathan, there were two main drivers for the new center island. “We wanted a place our three boys could work while my wife is cooking and we also love to host parties with 25-75 people so we wanted a large island to stage all of the food for serving,” he says. The island provides ample seating plus drawers for storage and outlets to charge phones or computers while the children are studying or for cooking equipment when preparing meals.

 ALLBRiGHT
Kids' bedroom - bedroom and mid-sized rustic gender-neutral kids' bedroom idea in Los Angeles with multicolored walls
33