
Search results for "Drivers" in Home Design Ideas

 SieMatic Seattle/ Summers Studio

SieMatic Dark Oak veneer cabinets, Carrara marble stone slab countertop with waterfall, Carrara marble stone slab backsplash, black metal open shelves, paneled appliances, dark oak wood panels,Miele appliances,
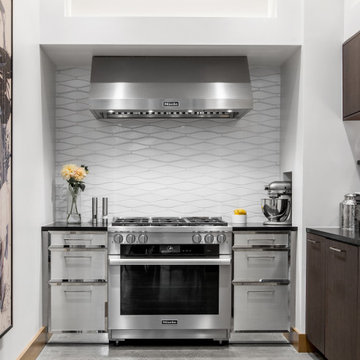 SieMatic Seattle/ Summers Studio
SieMatic Dark Oak veneer cabinets, solid surface countertop, ceramic backsplash, dark oak wood shelf, paneled appliances, Miele appliances, Brushed nickel with nickel gloss frame cabinets, mirror toekick, recessed cabinet lighting
 SieMatic Seattle/ Summers Studio
SieMatic Dark Oak veneer cabinets, Carrara marble stone slab countertop with waterfall, Carrara marble stone slab backsplash, black metal open shelves, paneled appliances, dark oak wood panels,Miele appliances,
Find the right local pro for your project
 Dodson Builders Construction Inc.
Kevin Driver
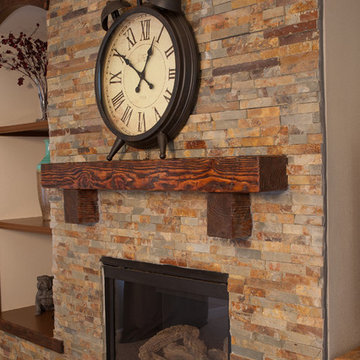
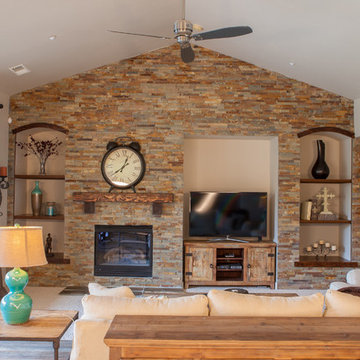
Living room - mid-sized traditional open concept carpeted living room idea with white walls, a standard fireplace, a stone fireplace and a tv stand
Living room - mid-sized traditional open concept carpeted living room idea with white walls, a standard fireplace, a stone fireplace and a tv stand
 SieMatic Seattle/ Summers Studio
SieMatic Dark Oak veneer cabinets, Carrara marble stone slab countertop with waterfall, Carrara marble stone slab backsplash, black metal open shelves, paneled appliances, dark oak wood panels,Miele appliances,
 Dodson Builders Construction Inc.
Kevin Driver
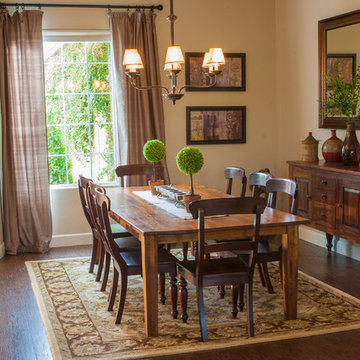
Kitchen/dining room combo - mid-sized traditional medium tone wood floor kitchen/dining room combo idea with beige walls
Kitchen/dining room combo - mid-sized traditional medium tone wood floor kitchen/dining room combo idea with beige walls
 Dodson Builders Construction Inc.
Kevin Driver
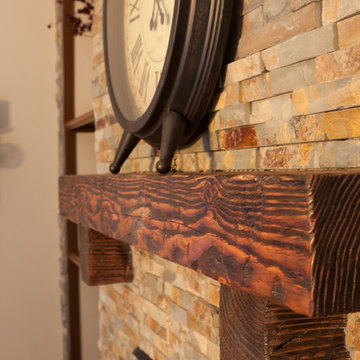
Example of a mid-sized classic open concept carpeted living room design with white walls, a standard fireplace, a stone fireplace and a tv stand
Example of a mid-sized classic open concept carpeted living room design with white walls, a standard fireplace, a stone fireplace and a tv stand
 Dodson Builders Construction Inc.
Kevin Driver
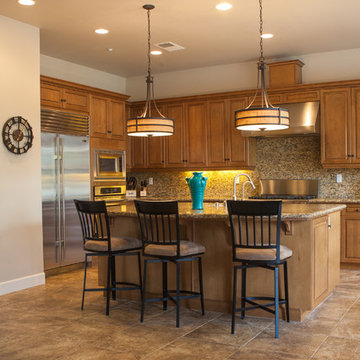
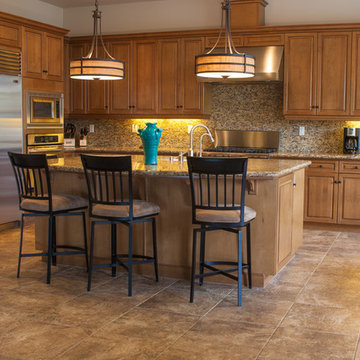
Example of a large classic single-wall travertine floor eat-in kitchen design with a double-bowl sink, raised-panel cabinets, medium tone wood cabinets, granite countertops, multicolored backsplash, stainless steel appliances and an island
Example of a large classic single-wall travertine floor eat-in kitchen design with a double-bowl sink, raised-panel cabinets, medium tone wood cabinets, granite countertops, multicolored backsplash, stainless steel appliances and an island
 Dodson Builders Construction Inc.
Kevin Driver
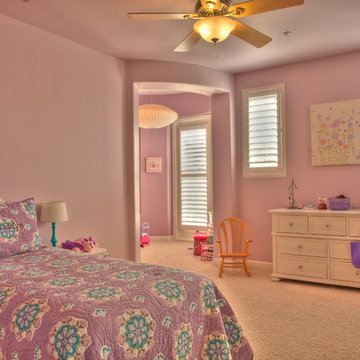
Mid-sized transitional carpeted bedroom photo with purple walls
Mid-sized transitional carpeted bedroom photo with purple walls
 Dodson Builders Construction Inc.
Kevin Driver
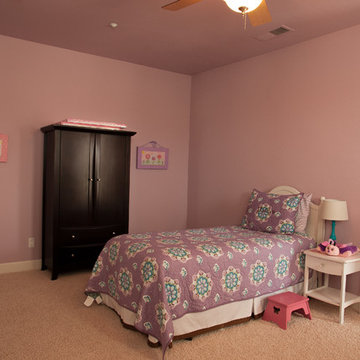
Inspiration for a bedroom and mid-sized transitional girl carpeted kids' bedroom remodel with purple walls
Inspiration for a bedroom and mid-sized transitional girl carpeted kids' bedroom remodel with purple walls
 Elliott & Pohls Construction

Location: Los Olivos, CA // Type: New Construction // Architect: Appelton & Associates // Photo: Creative Noodle
Garage - mid-sized rustic attached one-car garage idea in Santa Barbara
Garage - mid-sized rustic attached one-car garage idea in Santa Barbara
 Eric's Electric Service Pros
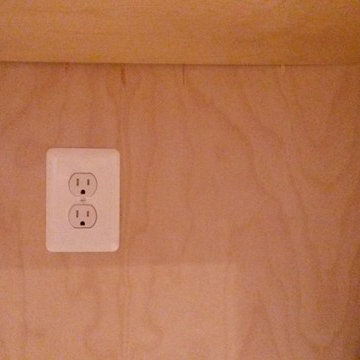
An outlet can be installed in a non display cabinet to power the LED driver (power supply)
Mid-sized elegant kitchen photo in Baltimore
Mid-sized elegant kitchen photo in Baltimore
 Dodson Builders Construction Inc.
Kevin Driver
Large elegant single-wall travertine floor eat-in kitchen photo with a double-bowl sink, raised-panel cabinets, medium tone wood cabinets, granite countertops, multicolored backsplash, stainless steel appliances and an island
Large elegant single-wall travertine floor eat-in kitchen photo with a double-bowl sink, raised-panel cabinets, medium tone wood cabinets, granite countertops, multicolored backsplash, stainless steel appliances and an island

 ODS Architecture
Originally a nearly three-story tall 1920’s European-styled home was turned into a modern villa for work and home. A series of low concrete retaining wall planters and steps gradually takes you up to the second level entry, grounding or anchoring the house into the site, as does a new wrap around veranda and trellis. Large eave overhangs on the upper roof were designed to give the home presence and were accented with a Mid-century orange color. The new master bedroom addition white box creates a better sense of entry and opens to the wrap around veranda at the opposite side. Inside the owners live on the lower floor and work on the upper floor with the garage basement for storage, archives and a ceramics studio. New windows and open spaces were created for the graphic designer owners; displaying their mid-century modern furnishings collection.
A lot of effort went into attempting to lower the house visually by bringing the ground plane higher with the concrete retaining wall planters, steps, wrap around veranda and trellis, and the prominent roof with exaggerated overhangs. That the eaves were painted orange is a cool reflection of the owner’s Dutch heritage. Budget was a driver for the project and it was determined that the footprint of the home should have minimal extensions and that the new windows remain in the same relative locations as the old ones. Wall removal was utilized versus moving and building new walls where possible.
Photo Credit: John Sutton Photography.

 Dodson Builders Construction Inc.
Kevin Driver
Mid-sized elegant open concept carpeted living room photo with white walls, a standard fireplace, a stone fireplace and a tv stand
Mid-sized elegant open concept carpeted living room photo with white walls, a standard fireplace, a stone fireplace and a tv stand

21