
Search results for "Drivers" in Home Design Ideas
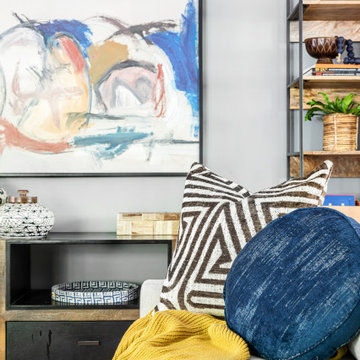
 Dwell by Cheryl Interiors
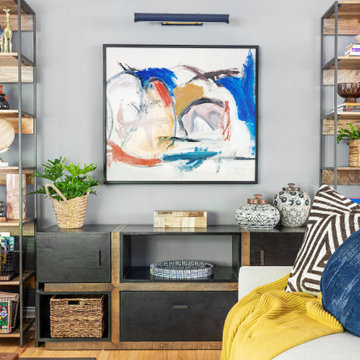
We used a beautiful piece of original art as the driver for the color scheme and vibe for this living area project. We made selections to complement the piece that made the vibe cool, colorful and cozy. We chose some beautiful African-inspired décor to bring their existing book shelves to life.

Living room - mid-sized contemporary formal and enclosed light wood floor and beige floor living room idea in Seattle with white walls

Find the right local pro for your project
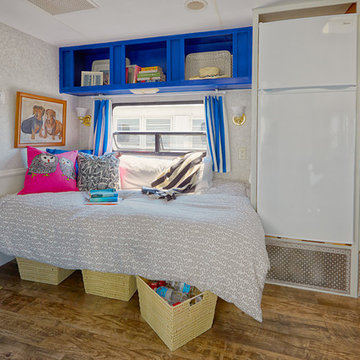
Small eclectic medium tone wood floor bedroom photo in Philadelphia with multicolored walls and no fireplace
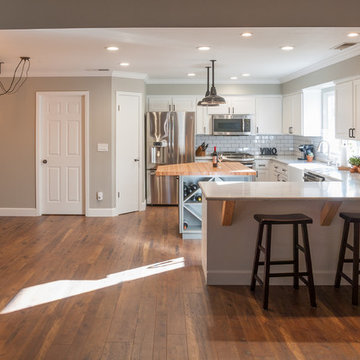
 Dodson Builders Construction Inc.
Kevin Driver
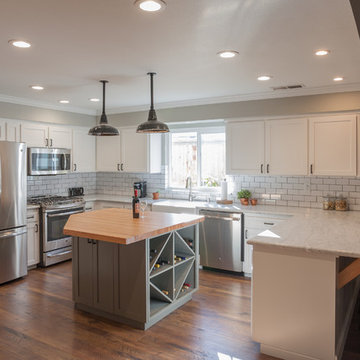
Eat-in kitchen - mid-sized country u-shaped dark wood floor eat-in kitchen idea with a farmhouse sink, shaker cabinets, white cabinets, marble countertops, white backsplash, subway tile backsplash, stainless steel appliances and an island
Eat-in kitchen - mid-sized country u-shaped dark wood floor eat-in kitchen idea with a farmhouse sink, shaker cabinets, white cabinets, marble countertops, white backsplash, subway tile backsplash, stainless steel appliances and an island
 Footprint Architects Ltd
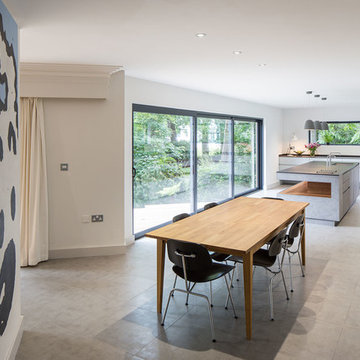
The key design driver for the project was to create a simple but contemporary extension that responded to the existing dramatic topography in the property’s rear garden. The concept was to provide a single elegant form, cantilevering out into the tree canopies and over the landscape. Conceived as a house within the tree canopies the extension is clad in sweet chestnut which enhances the relationship to the surrounding mature trees. Large sliding glass panels link the inside spaces to its unique environment. Internally the design successfully resolves the Client’s brief to provide an open plan and fluid layout, that subtly defines distinct living and dining areas. The scheme was completed in April 2016

 Emmett Russell Architects
Evening view of living room from outside
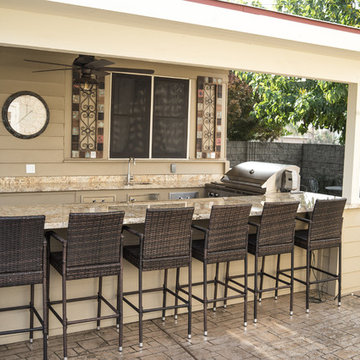
Patio - mid-sized modern patio idea
Patio - mid-sized modern patio idea
 Dwell by Cheryl Interiors
We used a beautiful piece of original art as the driver for the color scheme and vibe for this living area project. We made selections to complement the piece that made the vibe cool, colorful and cozy. We chose some beautiful African-inspired décor to bring their existing book shelves to life.

 Dodson Builders Construction Inc.
Kevin Driver
Example of a mid-sized cottage u-shaped dark wood floor eat-in kitchen design with a farmhouse sink, shaker cabinets, white cabinets, marble countertops, white backsplash, subway tile backsplash, stainless steel appliances and an island
Example of a mid-sized cottage u-shaped dark wood floor eat-in kitchen design with a farmhouse sink, shaker cabinets, white cabinets, marble countertops, white backsplash, subway tile backsplash, stainless steel appliances and an island
 Paragon Construction Company LLC

While the kitchen was the main driver for this project, moving the laundry room upstairs was our customer's dream come true. The love the work space and hanging space and the much more open feel compared to the original laundry room downstairs.
This creation of this spacious laundry room (converted from a bedroom) involved removing a closet and moving a door.
The cabinets are Wellborn Premier with with the Henlow door and classic drawer front (finish - Glacier).
Lighting is Lotus LED wafer lights (3000k)
 Louis Poulsen USA
NJP
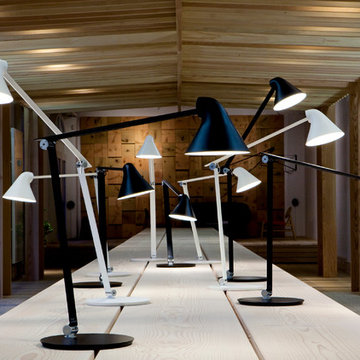
Design: Oki Sato
Finish: White or black, powder coated. Anodised aluminium springs.
Light source: 10W LED 3000K, CRI>90. Universal driver attached to cord.
Materials: Base: Steel. Arms and lamp head: Aluminium. Springs: Anodised aluminium.
Installation: Base, clamp or 10 or 12mm table pin
 Meadowlark Design+Build

Minimalist style, neutral colors and easy access were key drivers in the primary bath remodel. Note how much light the solar tube in the show brings into the space even on a gray day. Design and Build by Meadowlark Design+Build. Professional Photography by Sean Carter
 Louis Poulsen USA
NJP
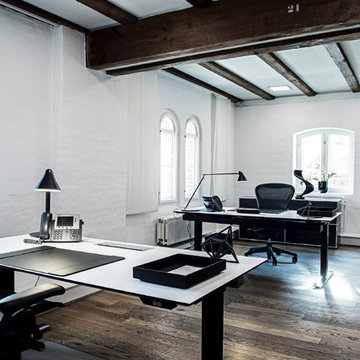
Design: Oki Sato
Finish: White or black, powder coated. Anodised aluminium springs.
Light source: 10W LED 3000K, CRI>90. Universal driver attached to cord.
Materials: Base: Steel. Arms and lamp head: Aluminium. Springs: Anodised aluminium.
Installation: Base, clamp or 10 or 12mm table pin
 Dodson Builders Construction Inc.
Kevin Driver
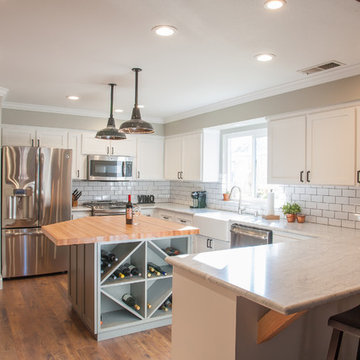
Inspiration for a mid-sized country u-shaped dark wood floor eat-in kitchen remodel with a farmhouse sink, shaker cabinets, white cabinets, marble countertops, white backsplash, subway tile backsplash, stainless steel appliances and an island
Inspiration for a mid-sized country u-shaped dark wood floor eat-in kitchen remodel with a farmhouse sink, shaker cabinets, white cabinets, marble countertops, white backsplash, subway tile backsplash, stainless steel appliances and an island

 Waterloo Outdoor Design Build
Modern Carport
Inspiration for a large contemporary detached two-car carport remodel in Austin
Inspiration for a large contemporary detached two-car carport remodel in Austin

25