
Search results for "Drivers" in Home Design Ideas


 Lux Lighting Design
Lux Lighting Design, Inc.
Home design - mid-sized contemporary home design idea in Boston
Home design - mid-sized contemporary home design idea in Boston
Find the right local pro for your project

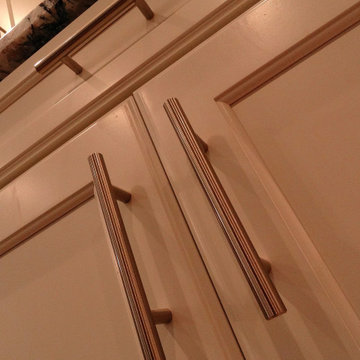

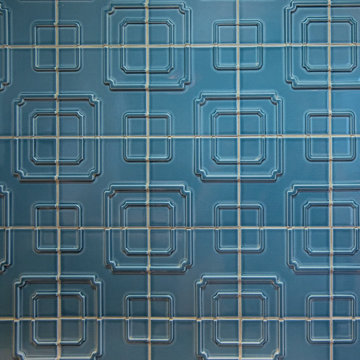
 Showpiece Kitchen & Bath
Anna Rumiantseva
Trendy galley kitchen photo in Atlanta with flat-panel cabinets and ceramic backsplash
Trendy galley kitchen photo in Atlanta with flat-panel cabinets and ceramic backsplash


 LUCY LAGO
VILLA THEA is divine place for a luxury life on Zakynthos Island. Designed by architect Lucy Lago. The philosophy of the project is to find a balance between the architectural design and the environment. The villa has flowing natural forms, subtle curves in every line. Despite the construction of the building, the villa seems to float on the expanse of the mountain hill of the Keri region. The smoothness of the forms can be traced throughout the project, from the functional solution on the plan and ending with the terraces and the pool around the villa. This project has style and identity. The villa will be an expensive piece of jewelry placed in the vastness of nature. The architectural uniqueness and originality will make villa Thea special in the architectural portfolio of the whole world. Combining futurism with naturism is a step into the future. The use of modern technologies, ecological construction methods put the villa one step higher, and its significance is greater. It is possible to create the motives of nature and in the same time to touch the space theme on the Earth. Villa consists by open living, dining and kitchen area, 8 bedrooms, 7 bathrooms, gym, cellar, storage, big swimming pool, garden and parking areas. The interior of the villa is one piece with the entire architectural project designed by Lucy Lago. Organic shapes and curved, flowing lines are part of the space. For the interior, selected white, light shades, glass and reflective surfaces. All attention is directed to the panoramic sea view from the window. Beauty in every single detail, special attention to natural and artificial light. Green plants are the accents of the interior and remind us that we are on the wonderful island of Zakynthos.
 Reliance Surfaces
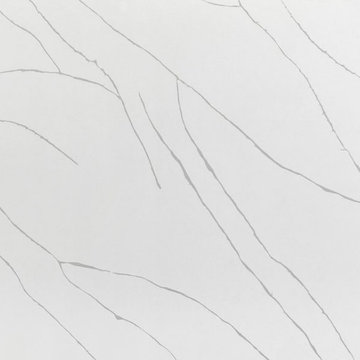
Delicate grey veining over a white background with a beautiful look pattern that enhances any application idea


 Chi Renovation & Design
This bathroom remodel was designed to feel bright and refreshing, featuring a wood acorn finish vanity with a sleek white quartz countertop and elegant brass fixtures that add warmth and contrast. The shower showcases striking green ceramic mosaic tile, paired with a Carrara marble mosaic flooring inside the shower for added texture and visual interest, while white Calacatta Oro porcelain tiles define the main bathroom floor for a clean, seamless finish. A glass skylight above fills the space with natural light, and the glass shower enclosure keeps the layout open and airy, creating a calm and polished everyday retreat.
Project designed by Chi Renovation, a renowned renovation firm based in Skokie. We specialize in general contracting, kitchen and bath remodeling, and design & build services. We cater to the entire Chicago area and its surrounding suburbs, with emphasis on the North Side and North Shore regions. You'll find our work from the Loop through Lincoln Park, Skokie, Evanston, Wilmette, and all the way up to Lake Forest.
For more info about Chi Renovation, click here: https://www.chirenovation.com/


 Skylar Morgan Furniture + Design
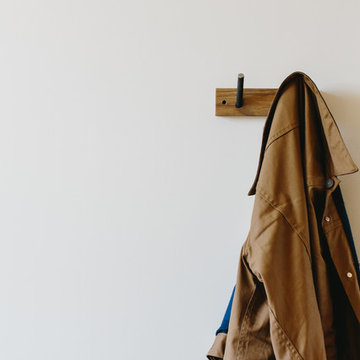
Coat Hook
Materials: White Oak + Steel
Example of a mountain style home design design in Atlanta
Example of a mountain style home design design in Atlanta
 Ambient Bamboo Products, Inc.
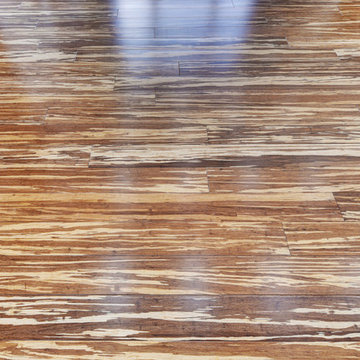
Home design - rustic bamboo floor and multicolored floor home design idea
 Bricewood, LLC
Master suite remodel with intention of aging in place living.
Bathroom - transitional bathroom idea
Bathroom - transitional bathroom idea



 Cleveland iCOAT
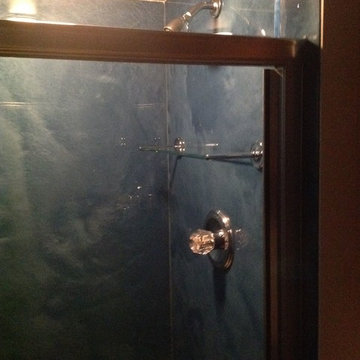
Walls were rebuilt and panels of Granicrete were installed to the ceiling to keep moisture away from the wall structure. The panels are custom colored to look like carribian waters. The panels are not cold to the touch, like stone is. Photos by John R
7