
Search results for "Driveway entry gate" in Home Design Ideas
 MULHOLLAND BRAND
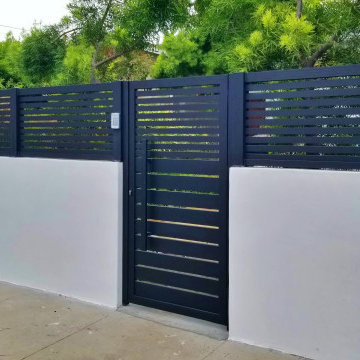
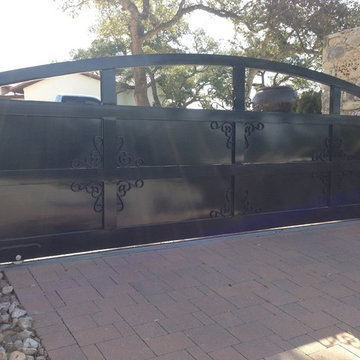
This is a powder-coated aluminum entry gate, sliding gate, and aluminum wall extensions providing beauty and increased security to this household.
Large eclectic home design photo in Los Angeles
Large eclectic home design photo in Los Angeles
 MULHOLLAND BRAND
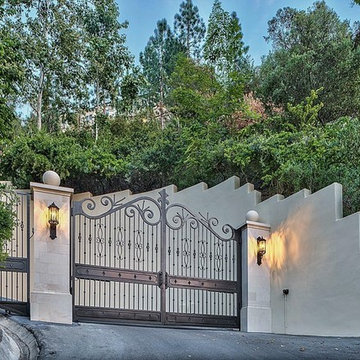
Daytime view of the inside gate at the Falconview Estate in Bel Aire, California. This gate is over 16 feet tall at the highest point and 26.5 feet wide. The pillars are limestone and marble. Designed, fabricated and installed by GatesLosAngeles.com, a division of Mulholland Security Centers in Los Angeles. A video regarding the installation of this gate can be seen here: https://youtu.be/IioCCRowijU
 Moss Yaw Design studio
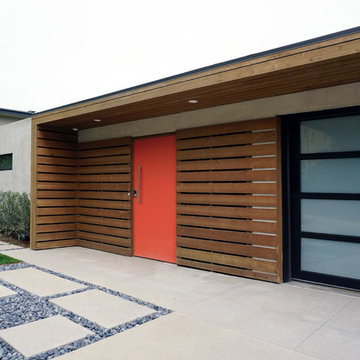
cedar slats, offset at a dual-sided installation, serve as a modern courtyard enclosure, and continue overhead to define and protect the entry
Mid-sized concrete front porch photo in Orange County with a roof extension
Mid-sized concrete front porch photo in Orange County with a roof extension
Find the right local pro for your project
 360 Yardware
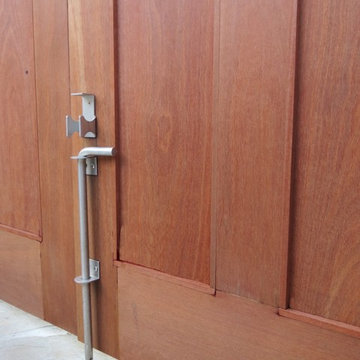
Marine grade stainless steel cane bolt (also called a drop bolt) is on the interior side and was used for fixing one side of this double gate to the ground. The cane bolt holds the fixed gate in place much, so the active gate can swing and latch onto it.
This 18" Stainless Steel Cane Bolt is made of Marine Grade 316 material and has a brushed finish. Stainless steel fasteners included.
Photos by 360 Yardware
 Land2c Landscape Architecture
Land2c photos
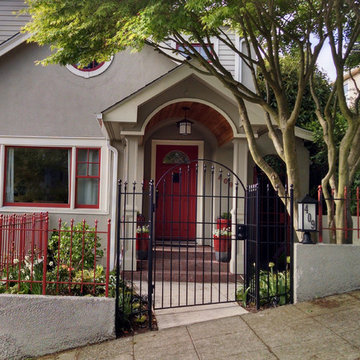
Entry is now crisply defined with a surround of fenced walls with an arched metal door repeating the home's architecture, The old porch support columns were reclad to create a grander entry. A lit address light was added, smooth new concrete walk, and welcoming plantings greet guests. The old maple tree has been well-pruned to allow more light into the entry. Plants are bright and have four seasons interest. The red fence will be painted matching black soon. The new entry was poured to meet the angle of the stair risers and the city sidewalk. The existing exposed aggregate concrete retaining walls were skimmed and painted to mimic the stucco finish of the house. The iron fencing will be all black.
All now appears to be original to the home's era.
 WA Design Architects
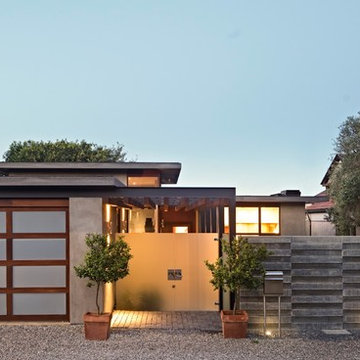
Entry gate and courtyard concrete wall
Mid-sized 1960s gray one-story concrete exterior home photo
Mid-sized 1960s gray one-story concrete exterior home photo


Sponsored
Delaware, OH

Buckeye Basements, Inc.
Central Ohio's Basement Finishing ExpertsBest Of Houzz '13-'21
 Drake's 7 Dees Landscaping & Garden Center
Photography by: Joe Hollowell
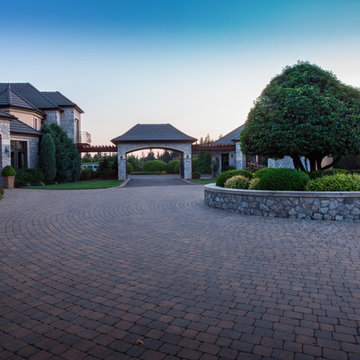
This is an example of a huge farmhouse full sun front yard concrete paver driveway in Portland.
This is an example of a huge farmhouse full sun front yard concrete paver driveway in Portland.


 DDLA Design Landscape Architecture
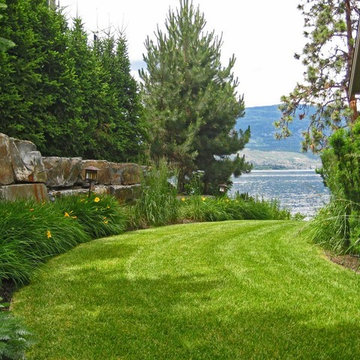
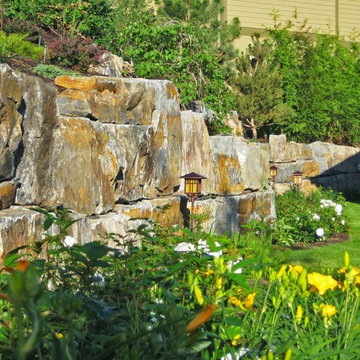
Located in the Lake County area north of Kelowna, this property provides stunning views of the Okanagan Lake. The front entry required the creation of a series of terraces with lush gardens, lawn areas, an arbor, glide swing, grass paths and decorative landscape lighting. A new, new decorative entry gate was designed to welcome the visitors and compliment the architecture of the residence. A steep slope from the main road to the garage required a new heated driveway finished with decorative paving bands and borders.
 DDLA Design Landscape Architecture
Located in the Lake County area north of Kelowna, this property provides stunning views of the Okanagan Lake. The front entry required the creation of a series of terraces with lush gardens, lawn areas, an arbor, glide swing, grass paths and decorative landscape lighting. A new, new decorative entry gate was designed to welcome the visitors and compliment the architecture of the residence. A steep slope from the main road to the garage required a new heated driveway finished with decorative paving bands and borders.


 DDLA Design Landscape Architecture
Located in the Lake County area north of Kelowna, this property provides stunning views of the Okanagan Lake. The front entry required the creation of a series of terraces with lush gardens, lawn areas, an arbor, glide swing, grass paths and decorative landscape lighting. A new, new decorative entry gate was designed to welcome the visitors and compliment the architecture of the residence. A steep slope from the main road to the garage required a new heated driveway finished with decorative paving bands and borders.
 Urban Design Associates
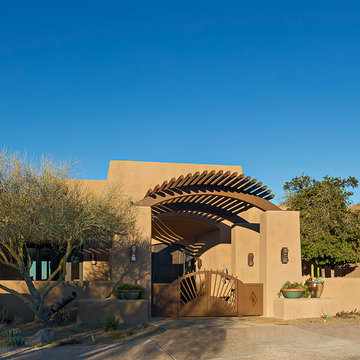
Remodeled southwestern entry way with trellis and gate.
Photo Credit: Thompson Photographic
Architect: Urban Design Associates
Interior Designer: Bess Jones Interiors
Builder: R-Net Custom Homes
 TPI Aluminum Specialties Inc.
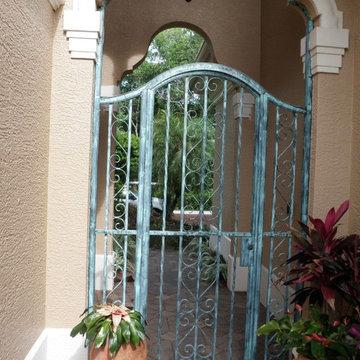
We are ready to help with aluminum picket fencing, acrylic and vinyl windows, and we can even provide permits for all of your home improvements.
You can work with a locally owned and operated business that provides high-quality aluminum services to Fort Myers and the surrounding area.


Sponsored
Delaware, OH
Buckeye Basements, Inc.
Central Ohio's Basement Finishing ExpertsBest Of Houzz '13-'21


 Los Gatos Iron Works Inc.
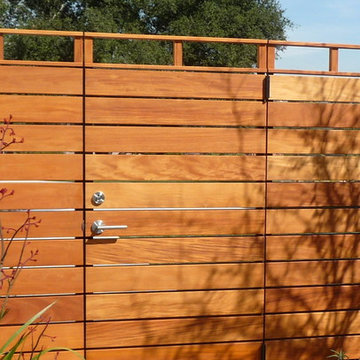
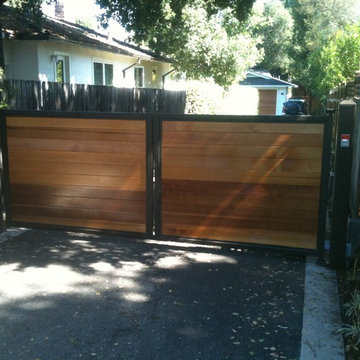
Steel framed gates with western red cedar panels.
Example of a trendy exterior home design in San Francisco
Example of a trendy exterior home design in San Francisco
45