
Search results for "Driveway lighting" in Home Design Ideas


 Sylvan Stoltzfus Builders
Large country white one-story mixed siding gable roof idea with a mixed material roof

 Bradford Associates, LLC
The elegant entry court at sunset.
Inspiration for a large traditional partial sun front yard concrete paver driveway in Providence for summer.
Inspiration for a large traditional partial sun front yard concrete paver driveway in Providence for summer.
Find the right local pro for your project

 NiteLites of Jacksonville Outdoor Lighting
Jacksonville LED Landscape Lights by NiteLites
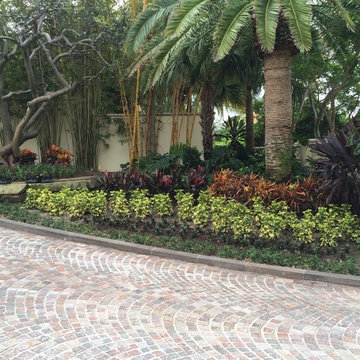
This is an example of a large tropical front yard concrete paver driveway in Jacksonville.
This is an example of a large tropical front yard concrete paver driveway in Jacksonville.


 Spivey Architects, Inc.
Newport653
Inspiration for a timeless white two-story gable roof remodel in Charleston
Inspiration for a timeless white two-story gable roof remodel in Charleston

 Glen Allen Grounds Management, LLC
Design ideas for a mid-sized traditional full sun front yard brick driveway in Richmond for summer.



 Sallie Hill Design, Landscape Architect
Andover, MA backyard renovation. - Bluestone patio with radius cut curved stone accents. New England fieldstone seat wall, fire pit and Goshen stone pavers leading to pool house. Granite paver borders and jumbo granite cobbled apron on driveway with lavender and misc. plantings - Sallie Hill Design | Landscape Architecture | 339-970-9058 | salliehilldesign.com | photo ©2012 Brian Hill

 Conner & Buck
Susan Teare Photography
Example of a mountain style kitchen design in Burlington with blue cabinets, yellow walls and wood countertops
Example of a mountain style kitchen design in Burlington with blue cabinets, yellow walls and wood countertops


 Tanamera Construction / TC Homes
Vance Fox
Inspiration for a large rustic brown two-story wood gable roof remodel in Sacramento with a shingle roof
Inspiration for a large rustic brown two-story wood gable roof remodel in Sacramento with a shingle roof

 Cummings Architecture + Interiors
Mathew and his team at Cummings Architects have a knack for being able to see the perfect vision for a property. They specialize in identifying a building’s missing elements and crafting designs that simultaneously encompass the large scale, master plan and the myriad details that make a home special. For this Winchester home, the vision included a variety of complementary projects that all came together into a single architectural composition.
Starting with the exterior, the single-lane driveway was extended and a new carriage garage that was designed to blend with the overall context of the existing home. In addition to covered parking, this building also provides valuable new storage areas accessible via large, double doors that lead into a connected work area.
For the interior of the house, new moldings on bay windows, window seats, and two paneled fireplaces with mantles dress up previously nondescript rooms. The family room was extended to the rear of the house and opened up with the addition of generously sized, wall-to-wall windows that served to brighten the space and blur the boundary between interior and exterior.
The family room, with its intimate sitting area, cozy fireplace, and charming breakfast table (the best spot to enjoy a sunlit start to the day) has become one of the family’s favorite rooms, offering comfort and light throughout the day. In the kitchen, the layout was simplified and changes were made to allow more light into the rear of the home via a connected deck with elongated steps that lead to the yard and a blue-stone patio that’s perfect for entertaining smaller, more intimate groups.
From driveway to family room and back out into the yard, each detail in this beautiful design complements all the other concepts and details so that the entire plan comes together into a unified vision for a spectacular home.
Photos By: Eric Roth


 TLC Gardens
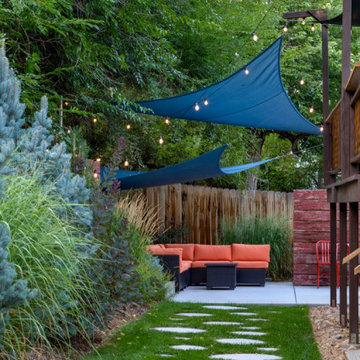
Custom created shade sails provide compression and intimacy. Playful steppers were tested for optimal rhythm and flow.
Design ideas for a small modern partial sun backyard landscaping in Denver with a fire pit.
Design ideas for a small modern partial sun backyard landscaping in Denver with a fire pit.




Sponsored
Columbus, OH

Hope Restoration & General Contracting
Columbus Design-Build, Kitchen & Bath Remodeling, Historic Renovations

 Twin Oaks Landscape, Inc.
Inspiration for a large rustic full sun backyard stone formal garden in Detroit.

 Knaak Design Group
Landscape Architecture to include pool, spa, outdoor kitchen, fireplace, landscaping, driveway design, outdoor furniture.
Inspiration for a mid-sized modern backyard tile and rectangular infinity hot tub remodel in Miami
Inspiration for a mid-sized modern backyard tile and rectangular infinity hot tub remodel in Miami

 Juxtapose Design Build
During excavation for this new modern home, large granite boulders rose to the surface from the primordial hillside. Instead of displacing these monoliths from the site from which they were created, they were arranged to define space. A circle of boulders stand guard around a custom built fire pit, providing protection from the wind while offering a place to climb or sit. The extended landscape view from the lawn is kept intact by the introduction of a ha-ha, a traditional landscape feature, that hides the productive garden and keeps it from breaking the view. Native and drought tolerant plantings hug the outer edges of the property for minimal use of irrigation and to visually blend into the surrounding hillside. This project also features a custom ipe bench with integrated lighting, waterjet address numbers with night lighting, and hardscape that complements the form and materiality of the architecture to create a harmonious transition into the horizontal plane.
Photography: Louie Jeon Photography
140