
Search results for "Driveway lighting" in Home Design Ideas

 Precision Garage Door of Akron
Inspiration for a mid-sized traditional partial sun front yard concrete paver driveway in Cleveland.

 Lighthouse Outdoor Lighting of Central Missouri
Decorative steel bollard light- Aspen pattern Tree illumination was added to visually tie the landscaping and the home together. Accent lighting on waterfalls and accent walls extends the visual size of the home and adds warmth to the lighting scenes due to the soft wash of light on the warm beige stone. The low voltage, landscape lighting brings this lake home to life at night.
 Lighthouse Outdoor Lighting of Central Missouri
Decorative steel bollard light- Aspen pattern Tree illumination was added to visually tie the landscaping and the home together. Accent lighting on waterfalls and accent walls extends the visual size of the home and adds warmth to the lighting scenes due to the soft wash of light on the warm beige stone. The low voltage, landscape lighting brings this lake home to life at night.
Find the right local pro for your project


 Otto Architects LLC
Sam Oberter Photography
Inspiration for a contemporary rooftop patio remodel in Philadelphia
Inspiration for a contemporary rooftop patio remodel in Philadelphia


 SwanfieldLiving
Jonas Lundberg & Anna Truelsen mylovelythings.blogspot.com
Inspiration for a mediterranean patio remodel with a pergola
Inspiration for a mediterranean patio remodel with a pergola

Sponsored
Plain City, OH

The Creative Kitchen Company
Columbus Area Kitchen Remodeling and Refacing Professional

 Vernon Sons Construction
Inspiration for a large contemporary beige mixed siding exterior home remodel in Santa Barbara with a shed roof

 McRae Lambert Dunn
Mid-sized contemporary multicolored two-story mixed siding flat roof idea in Orange County
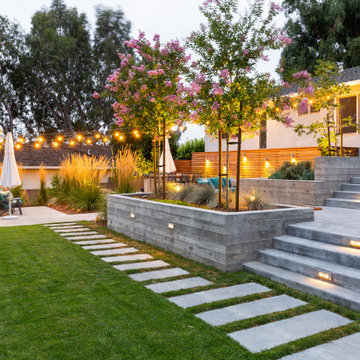
 Blue Sierra Landscape Construction
Design ideas for a mid-century modern landscaping in San Francisco.

 Jodi Fleming Design
Mid-sized coastal white one-story wood house exterior idea in Orange County with a shed roof

 Vincent Longo Custom Builders
Large transitional beige two-story wood house exterior photo in Atlanta with a hip roof and a shingle roof





 Alair Homes Chilliwack
This contemporary farmhouse is located on a scenic acreage in Greendale, BC. It features an open floor plan with room for hosting a large crowd, a large kitchen with double wall ovens, tons of counter space, a custom range hood and was designed to maximize natural light. Shed dormers with windows up high flood the living areas with daylight. The stairwells feature more windows to give them an open, airy feel, and custom black iron railings designed and crafted by a talented local blacksmith. The home is very energy efficient, featuring R32 ICF construction throughout, R60 spray foam in the roof, window coatings that minimize solar heat gain, an HRV system to ensure good air quality, and LED lighting throughout. A large covered patio with a wood burning fireplace provides warmth and shelter in the shoulder seasons.
Carsten Arnold Photography

 General Shale
Beautiful Victorian home featuring Arriscraft Edge Rock "Glacier" building stone exterior.
Huge ornate two-story stone and three-car porte cochere photo
Huge ornate two-story stone and three-car porte cochere photo

 Murphy & Co. Design
Beach style light wood floor sunroom photo in Minneapolis with no fireplace and a standard ceiling




 Landform Design Group
Grey Giraffe
This is an example of a transitional landscaping in Salt Lake City.
This is an example of a transitional landscaping in Salt Lake City.

 Summit Brick Company
Denver custom home with Summit Brick Brookfield modular brick on 4-door garage
Inspiration for a timeless attached two-car garage remodel in Denver
Inspiration for a timeless attached two-car garage remodel in Denver

 ARQUITECTURA
Architect- Marc Taron
Contractor- Trend Builders
Interior Design- Wagner Pacific
Landscape Architect- Irvin Higashi
Photography- Dan Cunningham
Example of an island style beige one-story stucco house exterior design in Hawaii with a glass front door, a hip roof and a tile roof
Example of an island style beige one-story stucco house exterior design in Hawaii with a glass front door, a hip roof and a tile roof
64