
Search results for "Drop ceiling lighting" in Home Design Ideas
 Akar ARchiTecture
Farshid Assassi
Example of a mid-sized trendy formal and open concept limestone floor and beige floor living room design in Cedar Rapids with white walls, a standard fireplace, a stone fireplace and no tv
Example of a mid-sized trendy formal and open concept limestone floor and beige floor living room design in Cedar Rapids with white walls, a standard fireplace, a stone fireplace and no tv

 Jennifer Robin Interiors
Joe Fletcher Photography
Dining room - transitional dark wood floor dining room idea in San Francisco with white walls
Dining room - transitional dark wood floor dining room idea in San Francisco with white walls


Find the right local pro for your project

 Southern Living
Inspiration for a coastal medium tone wood floor kitchen/dining room combo remodel in Birmingham

 Studio M Interiors
Kitchen - traditional u-shaped dark wood floor kitchen idea in Minneapolis with recessed-panel cabinets, white cabinets, white backsplash, two islands, granite countertops and ceramic backsplash

 VanderHorn Architects
This bright new kitchen features a painted Nantucket beadboard ceiling, dropped beams, and random width Black walnut floors.
Large elegant u-shaped dark wood floor and brown floor eat-in kitchen photo in Other with white cabinets, stainless steel appliances, an island, marble countertops, white backsplash, shaker cabinets and stone slab backsplash
Large elegant u-shaped dark wood floor and brown floor eat-in kitchen photo in Other with white cabinets, stainless steel appliances, an island, marble countertops, white backsplash, shaker cabinets and stone slab backsplash

 Wilson Lighting
Nichole Kennelly
Living room - mid-sized contemporary open concept dark wood floor living room idea in Kansas City with beige walls, a standard fireplace and a stone fireplace
Living room - mid-sized contemporary open concept dark wood floor living room idea in Kansas City with beige walls, a standard fireplace and a stone fireplace

Sponsored
Delaware, OH

Buckeye Basements, Inc.
Central Ohio's Basement Finishing ExpertsBest Of Houzz '13-'21

 Morrissey Saypol Interiors, LLC
Kitchen
Photo by Rob Karosis
Enclosed kitchen - large cottage u-shaped light wood floor and brown floor enclosed kitchen idea in New York with an undermount sink, white cabinets, marble countertops, gray backsplash, stainless steel appliances, an island, marble backsplash and recessed-panel cabinets
Enclosed kitchen - large cottage u-shaped light wood floor and brown floor enclosed kitchen idea in New York with an undermount sink, white cabinets, marble countertops, gray backsplash, stainless steel appliances, an island, marble backsplash and recessed-panel cabinets
 Lightology
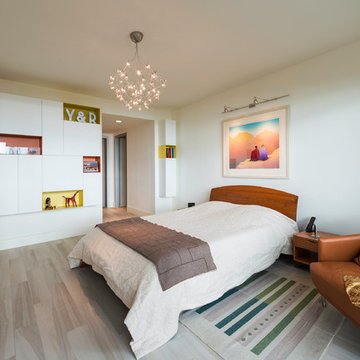
Crystal Galaxy Chandelier without downlight features hanging crystals and a Satin Nickel finish. Available in 24, 31 and 39 inch versions, with or without a downlight option, and Krypton or LED lamping. General light distribution. Xenon: 2 watt, 12 volt E10 base lamps included. LED: .5 watt 2400K LED bulbs included. Dimensions: Small: 23.6 inch diameter. Medium: 31.5 inch diameter. Large: 39.4 inch diameter. Overall height adjustable to 78.74 inches. Includes 72 inches of cable, magnetic transformer and is dimmable with Lutron Maestro MALV low voltage magnetic dimmer control.
 Globe Electric

The Verona Collection from Globe Electric brings a cozy-chic element to any space. The beautiful dark bronze finish is complemented by antique brass accents to create a sophisticated old world feel. Reminiscent of the city it is named from, the Verona 2-Light Flush Mount is simple in design but full of wonder. The rustic dark bronze absorbs the light in a perfect way while the clear glass panes showcase the bulb of your choice. Globe Electric's Vintage Edison S60 Squirrel Cage Light Bulb is recommended to complete the look but you can choose one of our many vintage Edison designer bulbs to create a design that is truly your own. Includes all mounting hardware for quick and easy installation and requires two E26/medium base 60-watt bulbs (sold separately).

 Bill Fry Construction - Wm. H. Fry Const. Co.
Large kitchen island comfortably seats a family of five with large wood counter schools. Gone are the days of the dropped kitchen ceiling. This vaulted ceiling with recessed lighting extends into the great room. The kitchen island has four large pendant globe lights for task lighting and for a great place to do homework.

 Laura Burton Interiors
An Indoor Lady
Huge trendy l-shaped light wood floor eat-in kitchen photo in Austin with a single-bowl sink, flat-panel cabinets, medium tone wood cabinets, quartzite countertops, white backsplash, stone slab backsplash, stainless steel appliances, an island and white countertops
Huge trendy l-shaped light wood floor eat-in kitchen photo in Austin with a single-bowl sink, flat-panel cabinets, medium tone wood cabinets, quartzite countertops, white backsplash, stone slab backsplash, stainless steel appliances, an island and white countertops


Sponsored
Fredericksburg, OH

High Point Cabinets
Columbus' Experienced Custom Cabinet Builder | 4x Best of Houzz Winner

 Total Solutions Group
Uneek Image
Large elegant open concept living room photo in Orlando with yellow walls
Large elegant open concept living room photo in Orlando with yellow walls

 Gardner Homes
Light hardwood floors flow from room to room on the first level. Oil-rubbed bronze light fixtures add a sense of eclectic elegance to the farmhouse setting. Horizontal stair railings give a modern touch to the farmhouse nostalgia. Stained wooden beams contrast beautifully with the crisp white tongue and groove ceiling. A barn door conceals a private, well-lit office or homework nook with bespoke shelving.

 HAUS | Architecture For Modern Lifestyles

Living space with curved clear cedar ceilings, built-in media and storage walls, custom artwork and custom furniture - Interior Architecture: HAUS | Architecture + LEVEL Interiors - Photography: Ryan Kurtz

 Studio M Interior Design
Large mountain style light wood floor living room photo in Denver with white walls, a standard fireplace, a stone fireplace and a wall-mounted tv

Sponsored
Fredericksburg, OH
High Point Cabinets
Columbus' Experienced Custom Cabinet Builder | 4x Best of Houzz Winner

 BuildSense
Lissa Gotwals Photography
Inspiration for a large timeless screened-in back porch remodel in Raleigh with decking and a roof extension
Inspiration for a large timeless screened-in back porch remodel in Raleigh with decking and a roof extension

 2id Interiors
Inspiration for a small contemporary beige tile and stone tile light wood floor and beige floor powder room remodel in Miami with an integrated sink, white walls, open cabinets, white cabinets, a two-piece toilet, quartzite countertops and white countertops

 Veritas Fine Homes Inc
Photos credited to Imagesmith- Scott Smith
Entertain with an open and functional kitchen/ dining room. The structural Douglas Fir post and ceiling beams set the tone along with the stain matched 2x6 pine tongue and groove ceiling –this also serves as the finished floor surface at the loft above. Dreaming a cozy feel at the kitchen/dining area a darker stain was used to visual provide a shorter ceiling height to a 9’ plate line. The knotty Alder floating shelves and wall cabinetry share their own natural finish with a chocolate glazing. The island cabinet was of painted maple with a chocolate glaze as well, this unit wanted to look like a piece of furniture that was brought into the ‘cabin’ rather than built-in, again with a value minded approach. The flooring is a pre-finished engineered ½” Oak flooring, and again with the darker shade we wanted to emotionally deliver the cozier feel for the space. Additionally, lighting is essential to a cook’s –and kitchen’s- performance. We needed there to be ample lighting but only wanted to draw attention to the pendants above the island and the dining chandelier. We opted to wash the back splash and the counter tops with hidden LED strips. We then elected to use track lighting over the cooking area with as small of heads as possible and in black to make them ‘go away’ or get lost in the sauce.
1