
Search results for "Drop ceiling" in Home Design Ideas

 Alvarez Homes
Photography by Jorge Alvarez.
Inspiration for a large contemporary master carpeted and beige floor bedroom remodel in Tampa with white walls and no fireplace
Inspiration for a large contemporary master carpeted and beige floor bedroom remodel in Tampa with white walls and no fireplace

 Noble Classic Homes
Ariana Miller with ANM Photography. www.anmphoto.com
Large country open concept dark wood floor and brown floor living room photo in Dallas with gray walls and a wall-mounted tv
Large country open concept dark wood floor and brown floor living room photo in Dallas with gray walls and a wall-mounted tv

 Filament Lighting & Home
Example of a large transitional single-wall dark wood floor and brown floor eat-in kitchen design in Minneapolis with an undermount sink, shaker cabinets, white cabinets, marble countertops, white backsplash, stone slab backsplash, stainless steel appliances and an island
Find the right local pro for your project

 BSA Construction
Built-in work station in open concept kitchen and dining room remodel.
Custom white cabinets with glass front doors and built-in lighting. Custom storage nooks and hidden electrical outlets. Hardwood floors, white trim and copper coffered ceiling.



 G. Lebron Interiors
View of the the design combines delicate curves that evoke Spanish colonial architecture with soft hues of pink sand and natural woods. Neutral finishes and subtle textures create a cozy and sophisticated atmosphere.

 Gary Brewer Robert A.M. Stern Architects
Francis Dzikowski
Inspiration for a timeless dining room remodel in New York with yellow walls
Inspiration for a timeless dining room remodel in New York with yellow walls

Sponsored
Sunbury, OH

J.Holderby - Renovations
Franklin County's Leading General Contractors - 2X Best of Houzz!

 NEXUS 21
Some living spaces don't have an ideal spot to put a TV. Model L-75ix Ceiling Drop-Down Lift With Motorized Swivel allows you to view the TV from countless angles with 360-degree motorized swivel. Then, hide it away when you'd like to restore a clean living aesthetic.

 S.Flynn Design + Build
Inspiration for a transitional shiplap ceiling laundry room remodel in Cleveland with shaker cabinets, quartz countertops, a side-by-side washer/dryer and white countertops
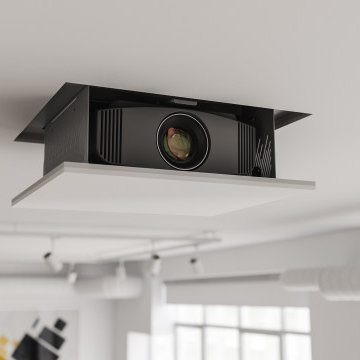 NEXUS 21
Model E-550 reveals a projector from the ceiling in seconds, transforming an everyday living space into the ultimate home theater. This lift features linear-actuation technology for near-silent operation, and has no visual footprint when retracted. It can accommodate 400+ projector models and lift up to 100 lbs.

 Old Hampshire Designs Inc
This unique Old Hampshire Designs timber frame home has a rustic look with rough-cut beams and tongue and groove ceilings, and is finished with hard wood floors through out. The centerpiece fireplace is of all locally quarried granite, built by local master craftsmen. This Lake Sunapee area home features a drop down bed set on a breezeway perfect for those cool summer nights.
Built by Old Hampshire Designs in the Lake Sunapee/Hanover NH area
Timber Frame by Timberpeg
Photography by William N. Fish

 Interiors by Steven G
Barry Grossman Photography
Inspiration for a contemporary dining room remodel in Miami
Inspiration for a contemporary dining room remodel in Miami

 EK Reedy Interiors, Inc.
Custom Home in Jackson Hole, WY
Paul Warchol Photography
Home theater - mid-sized contemporary enclosed brown floor and carpeted home theater idea with black walls and a projector screen
Home theater - mid-sized contemporary enclosed brown floor and carpeted home theater idea with black walls and a projector screen

Sponsored
Columbus, OH

Wannemacher Interiors
Customized Award-Winning Interior Design Solutions in Franklin Cnty OH

 kelly mcguill home
Photo Credit: Tamara Flanagan
Example of a large country freestanding desk medium tone wood floor home studio design in Boston with white walls and no fireplace
Example of a large country freestanding desk medium tone wood floor home studio design in Boston with white walls and no fireplace

 CMI Inc.
Design 1 chose CMI for her window treatments in her ASID 2010 Bronze Award winning Residential Bathroom Design Photography Peter Rymwid Architectural Photographer

 Living Stone Design + Build
A rustic modern kitchen featuring custom wood cabinetry, stone accents, and sleek energy-efficient appliances, blending functionality with organic elegance in this sustainable mountain home.

 Jonathan Raith Inc.
Nantucket Architectural Photography
Example of a large beach style gray floor mudroom design in Boston with white walls and a glass front door
Example of a large beach style gray floor mudroom design in Boston with white walls and a glass front door



 Morey Remodeling Group
Inspiration for a mid-sized 1960s l-shaped medium tone wood floor open concept kitchen remodel in Los Angeles with an undermount sink, shaker cabinets, white cabinets, white backsplash, subway tile backsplash, stainless steel appliances, quartz countertops and an island
 Living Stone Design + Build
A cozy rustic modern living room blends natural wood, stone accents, and large windows to showcase breathtaking mountain views, creating a sustainable and luxurious retreat.

 Blansfield Builders, Inc.
Jim Fuhrmann
Inspiration for a large rustic u-shaped light wood floor and beige floor seated home bar remodel in New York with dark wood cabinets, an integrated sink, flat-panel cabinets, zinc countertops, black backsplash and stone slab backsplash
Inspiration for a large rustic u-shaped light wood floor and beige floor seated home bar remodel in New York with dark wood cabinets, an integrated sink, flat-panel cabinets, zinc countertops, black backsplash and stone slab backsplash
15