
Search results for "Drop cloths" in Home Design Ideas
 JRP Design & Remodel
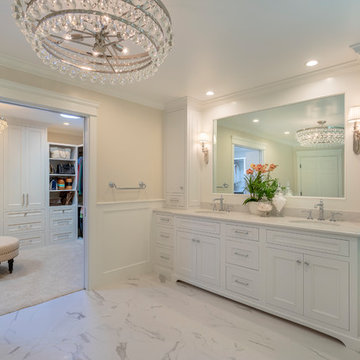
Our clients were living with outdated, dark bathrooms in their newly purchased Falling Star home. The dull palette of warm neutrals did not reflect the couple’s East Coast traditional style. They noticed several renovation projects by JRP in the neighborhood. The professionalism and the process impressed them. After receiving a Pardon Our Dust courtesy letter from JRP, the couple decided to call for a consultation. Their wish list was clear. They wanted the Falling Star design to be light, airy, and white. It had to reflect their East Coast roots. Working with the original footprint, JRP completely transformed the space, creating a tranquil primary suite rich with traditional detail. The result is an effusive celebration of classic style.
Now, the radiant rooms glow. To enlarge the primary closet, the JRP team removed a cluttered storage area. Inside, a separate dressing space is finished with upgraded storage and refined built-in cabinetry with recessed panels. Pops of glam such as Robert Abbey glass chandeliers and brilliant bits of chrome are moored by traditional elements like crown molding, porcelain tiles, and a quartz-clad drop-in soaking tub. Large windows in the primary bath and funnel skylights in the closet harness the natural light to stunning effect, sweeping the rooms with the cool feeling of fresh air. The “Sail Cloth” white paint adds soft depth to the uncomplicated elegance of both rooms.
PROJECT DETAILS:
• Style: Transitional
• Countertops: Vadara Quartz – Calacatta Dorado
• Cabinets: DeWils Recessed-panel, painted white
• Hardware/Plumbing Fixture Finish: Chrome
• Lighting Fixtures:
Master Closet: Skylight Sun Tunnel
Master Bath: Robert Abbey, Glass Chandelier
• Flooring:
Floor: Calacatta Dorado Porcelain Tiles w/Accent
• Tile/Backsplash: Shower Surround: Ceramic Blanc/Crackle
• Paint Colors:
Master Bath & Closet: Dunn Edwards Sail Cloth
Hall Bath: Benjamin Moore Ballet White
• Other Details: Drop-in soaking Tub
Photographer: J.R. Maddox

 Michele Moss Design
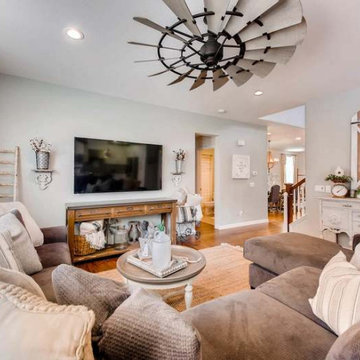
Farmhouse Style Great Room featuring a large, brown microfiber sectional sofa, jute rug, and neutral palette
Inspiration for a mid-sized farmhouse open concept dark wood floor and brown floor living room remodel in Dallas with gray walls, a wall-mounted tv and no fireplace
Inspiration for a mid-sized farmhouse open concept dark wood floor and brown floor living room remodel in Dallas with gray walls, a wall-mounted tv and no fireplace
Find the right local pro for your project

 Vision Interiors
As a conceptual urban infill project, the Wexley is designed for a narrow lot in the center of a city block. The 26’x48’ floor plan is divided into thirds from front to back and from left to right. In plan, the left third is reserved for circulation spaces and is reflected in elevation by a monolithic block wall in three shades of gray. Punching through this block wall, in three distinct parts, are the main levels windows for the stair tower, bathroom, and patio. The right two-thirds of the main level are reserved for the living room, kitchen, and dining room. At 16’ long, front to back, these three rooms align perfectly with the three-part block wall façade. It’s this interplay between plan and elevation that creates cohesion between each façade, no matter where it’s viewed. Given that this project would have neighbors on either side, great care was taken in crafting desirable vistas for the living, dining, and master bedroom. Upstairs, with a view to the street, the master bedroom has a pair of closets and a skillfully planned bathroom complete with soaker tub and separate tiled shower. Main level cabinetry and built-ins serve as dividing elements between rooms and framing elements for views outside.
Architect: Visbeen Architects
Builder: J. Peterson Homes
Photographer: Ashley Avila Photography
 Terracotta Studio
Susan Fisher
Pool house - large transitional backyard concrete paver and rectangular pool house idea in New York
Pool house - large transitional backyard concrete paver and rectangular pool house idea in New York
 Stalburg Design
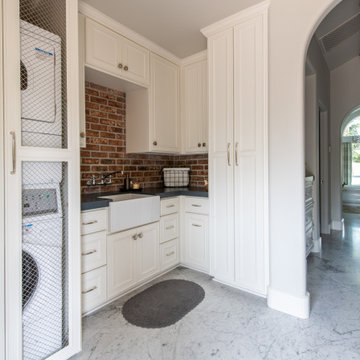
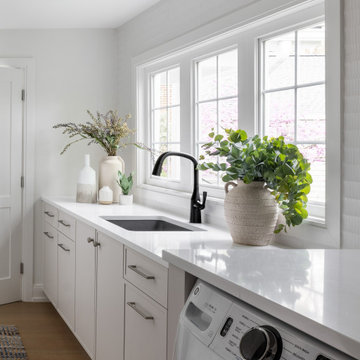
Relocating from Australia, our clients envisioned a home that could accommodate guests and lakefront entertaining. Situated on Pine Lake in West Bloomfield and completed in July 2024, we created new spaces, reimagined old ones, and even added a new front entry façade! As part of this project, we also renovated the oversized mudroom/laundry room.
The room itself was multi-functional, but underutilized. We reallocated some of this unused space for an adjacent guest bedroom. Within the mud room, we maintained and repurposed the old wood-burning stove. Its bricks were carefully restored and lime-washed, and custom cabinetry was built around the hundred-year-old chimney to create a seamless update.
We added a deep functional sink and drop zone, accessible just inside the main foyer entrance. With new front-loaded washer and dryers, the large and expansive quartzite countertop allows for easy folding and drying of clothes, as well as dropping off hunting and fishing gear from a day spent outdoors.
 Rebel Builders
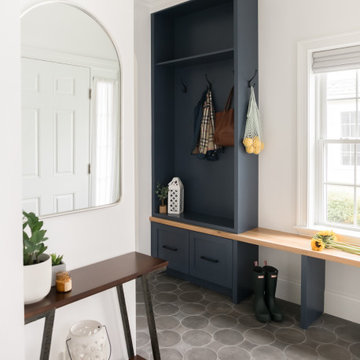
After receiving a referral by a family friend, these clients knew that Rebel Builders was the Design + Build company that could transform their space for a new lifestyle: as grandparents!
As young grandparents, our clients wanted a better flow to their first floor so that they could spend more quality time with their growing family.
The challenge, of creating a fun-filled space that the grandkids could enjoy while being a relaxing oasis when the clients are alone, was one that the designers accepted eagerly. Additionally, designers also wanted to give the clients a more cohesive flow between the kitchen and dining area.
To do this, the team moved the existing fireplace to a central location to open up an area for a larger dining table and create a designated living room space. On the opposite end, we placed the "kids area" with a large window seat and custom storage. The built-ins and archway leading to the mudroom brought an elegant, inviting and utilitarian atmosphere to the house.
The careful selection of the color palette connected all of the spaces and infused the client's personal touch into their home.

Sponsored
Fredericksburg, OH

High Point Cabinets
Columbus' Experienced Custom Cabinet Builder | 4x Best of Houzz Winner
 Simply Home Decorating
Before we redesigned the basement of this charming but compact 1950's North Vancouver home, this space was an unfinished utility room that housed nothing more than an outdated furnace and hot water tank. Since space was at a premium we recommended replacing the furnace with a high efficiency model and converting the hot water tank to an on-demand system, both of which could be housed in the adjacent crawl space. That left room for a generous laundry room conveniently located at the back entrance of the house where family members returning from a mountain bike ride can undress, drop muddy clothes into the washing machine and proceed to shower in the bathroom just across the hall. Interior Design by Lori Steeves of Simply Home Decorating. Photos by Tracey Ayton Photography.
 Design Everest: Santa Rosa

Inspiration for a small farmhouse single-wall laundry closet remodel in San Francisco with white cabinets, wood countertops, yellow walls, a side-by-side washer/dryer, beige countertops, flat-panel cabinets and a drop-in sink
 DeZignsByD
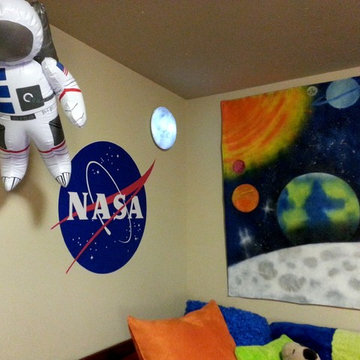
This room was created for my 6 year old client. He told me exactly what he wanted including a space man (lucky for me you can find ANY thing on the internet these days) I had to get creative to make a big impact in this rented home without painting on the walls or applying anything permanent. I made the large wall hanging with spray paint and a canvas drop cloth.
 Pacific Dimensions, Inc.
AG Photography

Example of a huge beach style u-shaped utility room design in San Diego with shaker cabinets, white cabinets and quartz countertops
Example of a huge beach style u-shaped utility room design in San Diego with shaker cabinets, white cabinets and quartz countertops
 Stylish

Meet our newest sink. Style and functionality all in one. This double bowl 24" undermount or drop-in kitchen sink features 70/30 bowls. Use the big bowl for larger items and the smaller one for drying dishes or defrosting. This design is perfect for your new kitchen or for any renovation. This double bowl stainless steel kitchen sink is made of SUS 304 stainless steel premium 18 gage for maximum durability. This undermount or drop-in kitchen sink will not stain, tarnish, or rust over time, it is also very easy-to-clean. Commercial-grade satin finish and 25mm gently rounded corners make maintenance as simple as wiping the surface with a damp cloth. 25mm radius corners also allow for easy cutting of the stone on your kitchen countertop. This stainless steel undermount or drop-in kitchen sink is treated with a protective coating and sound guard pads, which reduce condensation and further dampen sound. Making this sink a very quiet one. This stainless steel kitchen sink can be installed undermount or drop-in, it comes with installation instructions mounting clips, two grids and two standard strainers.. The standard strainer is perfect for catching food debris and scraps to prevent clogging the drain. The sink has drains towards the rear, for better utilization of the space under the sink cabinet giving you more space for storage and providing optimal drainage. This double bowl stainless steel kitchen sink has a standard 3-1/2" drain opening that fits the most common garbage disposal system.


Sponsored
Fredericksburg, OH
High Point Cabinets
Columbus' Experienced Custom Cabinet Builder | 4x Best of Houzz Winner
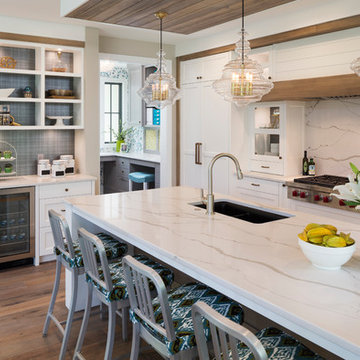

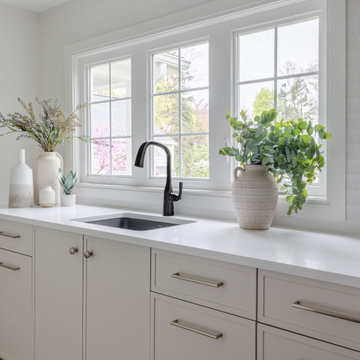 Stalburg Design
Relocating from Australia, our clients envisioned a home that could accommodate guests and lakefront entertaining. Situated on Pine Lake in West Bloomfield and completed in July 2024, we created new spaces, reimagined old ones, and even added a new front entry façade! As part of this project, we also renovated the oversized mudroom/laundry room.
The room itself was multi-functional, but underutilized. We reallocated some of this unused space for an adjacent guest bedroom. Within the mud room, we maintained and repurposed the old wood-burning stove. Its bricks were carefully restored and lime-washed, and custom cabinetry was built around the hundred-year-old chimney to create a seamless update.
We added a deep functional sink and drop zone, accessible just inside the main foyer entrance. With new front-loaded washer and dryers, the large and expansive quartzite countertop allows for easy folding and drying of clothes, as well as dropping off hunting and fishing gear from a day spent outdoors.
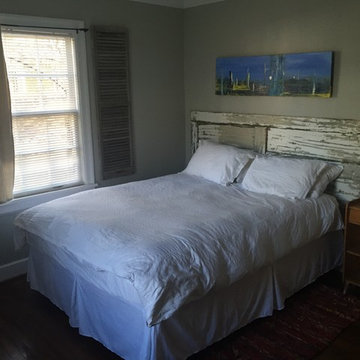
 Dawn Jackson
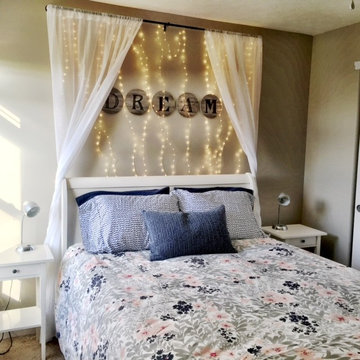
Bedroom two of downstairs unit. Personal custom art throughout. Most frames are made from wood sourced from a beach house in Fernandina Beach, FL. Curtains are drop cloths draped over black rods. Headboard is old door sourced from Rabun County which I lightly sanded to remove peeling paint, GA. Black distressed dresser and mirror sourced from neighbor for $50. Free standing mirror found in Rabun County, GA. Interior shutters were salvaged from exterior of house.
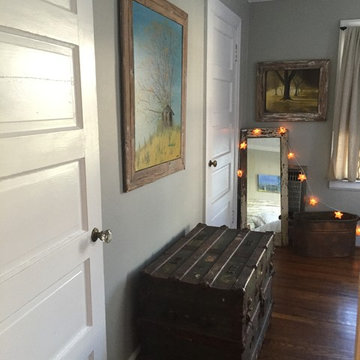 Dawn Jackson
Bedroom two of downstairs unit. Personal custom art throughout. Most frames are made from wood sourced from a beach house in Fernandina Beach, FL. Curtains are drop cloths draped over black rods. Headboard is old door sourced from Rabun County which I lightly sanded to remove peeling paint, GA. Black distressed dresser and mirror sourced from neighbor for $50. Free standing mirror found in Rabun County, GA. Interior shutters were salvaged from exterior of house.

Sponsored
Fredericksburg, OH
High Point Cabinets
Columbus' Experienced Custom Cabinet Builder | 4x Best of Houzz Winner
 JRP Design & Remodel
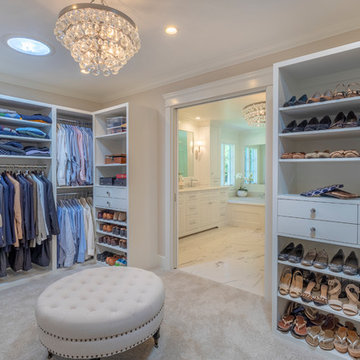
Our clients were living with outdated, dark bathrooms in their newly purchased Falling Star home. The dull palette of warm neutrals did not reflect the couple’s East Coast traditional style. They noticed several renovation projects by JRP in the neighborhood. The professionalism and the process impressed them. After receiving a Pardon Our Dust courtesy letter from JRP, the couple decided to call for a consultation. Their wish list was clear. They wanted the Falling Star design to be light, airy, and white. It had to reflect their East Coast roots. Working with the original footprint, JRP completely transformed the space, creating a tranquil primary suite rich with traditional detail. The result is an effusive celebration of classic style.
Now, the radiant rooms glow. To enlarge the primary closet, the JRP team removed a cluttered storage area. Inside, a separate dressing space is finished with upgraded storage and refined built-in cabinetry with recessed panels. Pops of glam such as Robert Abbey glass chandeliers and brilliant bits of chrome are moored by traditional elements like crown molding, porcelain tiles, and a quartz-clad drop-in soaking tub. Large windows in the primary bath and funnel skylights in the closet harness the natural light to stunning effect, sweeping the rooms with the cool feeling of fresh air. The “Sail Cloth” white paint adds soft depth to the uncomplicated elegance of both rooms.
PROJECT DETAILS:
• Style: Transitional
• Countertops: Vadara Quartz – Calacatta Dorado
• Cabinets: DeWils Recessed-panel, painted white
• Hardware/Plumbing Fixture Finish: Chrome
• Lighting Fixtures:
Master Closet: Skylight Sun Tunnel
Master Bath: Robert Abbey, Glass Chandelier
• Flooring:
Floor: Calacatta Dorado Porcelain Tiles w/Accent
• Tile/Backsplash: Shower Surround: Ceramic Blanc/Crackle
• Paint Colors:
Master Bath & Closet: Dunn Edwards Sail Cloth
Hall Bath: Benjamin Moore Ballet White
• Other Details: Drop-in soaking Tub
Photographer: J.R. Maddox
 DeLeers Construction, Inc.
Steinberger Photography

Example of a large mountain style master dark wood floor and brown floor drop-in bathtub design with shaker cabinets, white cabinets, a two-piece toilet, brown walls, an undermount sink, solid surface countertops and a hinged shower door
Example of a large mountain style master dark wood floor and brown floor drop-in bathtub design with shaker cabinets, white cabinets, a two-piece toilet, brown walls, an undermount sink, solid surface countertops and a hinged shower door
 Four Seasons Garden Center & Custom Landscape

This Birmingham family had drainage issues and space concerns. They wanted to be able to have a gathering space, an eating space, and needed additional seating for larger parties. Where would they find the room? Our designer was able to check all their boxes and create a beautiful contemporary outdoor space filled with warmth and modern style. Our design drops the eating area into a sunken patio surrounded by a low wall instantly creating the additional seating for larger groups without losing the intimacy around the table. A new patio just off the doorway is a lounge area, just perfect for any size gathering and is completed by a gas-fueled fire table.
54