
Search results for "Drop cloths" in Home Design Ideas
 Karen Korn Interiors

Inspiration for a mid-sized timeless l-shaped slate floor and multicolored floor eat-in kitchen remodel in St Louis with a single-bowl sink, quartz countertops, white backsplash, stone slab backsplash, paneled appliances, an island and white countertops
 K.A. Atwood, Inc
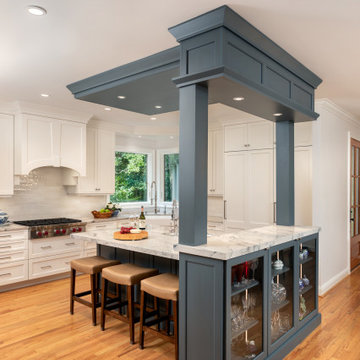
Open floor plan kitchen to formal and informal dining areas, walk-in pantry and rear hall to laundry and garage. Wood-Mode cabinetry with white perimeter and blue island and "mirrored" ceiling. Marble countertops. China cabinet display open to formal dining area. Light, airy and 100% ready to create Italian favorites!
 Innovative Design Build

We redesigned this client’s laundry space so that it now functions as a Mudroom and Laundry. There is a place for everything including drying racks and charging station for this busy family. Now there are smiles when they walk in to this charming bright room because it has ample storage and space to work!
Find the right local pro for your project
 K.A. Atwood, Inc
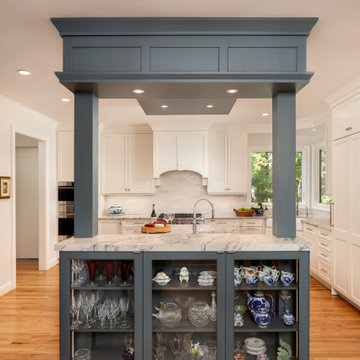
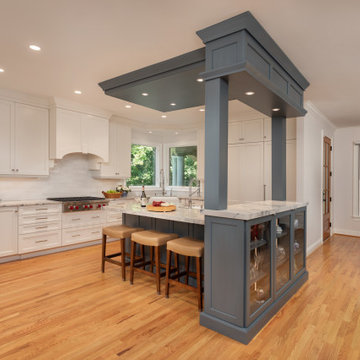
Open floor plan kitchen to formal and informal dining areas, walk-in pantry and rear hall to laundry and garage. Wood-Mode cabinetry with white perimeter and blue island and "mirrored" ceiling. Marble countertops. China cabinet display open to formal dining area. Light, airy and 100% ready to create Italian favorites!
 K.A. Atwood, Inc
Open floor plan kitchen to formal and informal dining areas, walk-in pantry and rear hall to laundry and garage. Wood-Mode cabinetry with white perimeter and blue island and "mirrored" ceiling. Marble countertops. China cabinet display open to formal dining area. Light, airy and 100% ready to create Italian favorites!

 Nar Design Group
A combination of quarter sawn white oak material with kerf cuts creates harmony between the cabinets and the warm, modern architecture of the home. We mirrored the waterfall of the island to the base cabinets on the range wall. This project was unique because the client wanted the same kitchen layout as their previous home but updated with modern lines to fit the architecture. Floating shelves were swapped out for an open tile wall, and we added a double access countertwall cabinet to the right of the range for additional storage. This cabinet has hidden front access storage using an intentionally placed kerf cut and modern handleless design. The kerf cut material at the knee space of the island is extended to the sides, emphasizing a sense of depth. The palette is neutral with warm woods, dark stain, light surfaces, and the pearlescent tone of the backsplash; giving the client’s art collection a beautiful neutral backdrop to be celebrated.
For the laundry we chose a micro shaker style cabinet door for a clean, transitional design. A folding surface over the washer and dryer as well as an intentional space for a dog bed create a space as functional as it is lovely. The color of the wall picks up on the tones of the beautiful marble tile floor and an art wall finishes out the space.
In the master bath warm taupe tones of the wall tile play off the warm tones of the textured laminate cabinets. A tiled base supports the vanity creating a floating feel while also providing accessibility as well as ease of cleaning.
An entry coat closet designed to feel like a furniture piece in the entry flows harmoniously with the warm taupe finishes of the brick on the exterior of the home. We also brought the kerf cut of the kitchen in and used a modern handleless design.
The mudroom provides storage for coats with clothing rods as well as open cubbies for a quick and easy space to drop shoes. Warm taupe was brought in from the entry and paired with the micro shaker of the laundry.
In the guest bath we combined the kerf cut of the kitchen and entry in a stained maple to play off the tones of the shower tile and dynamic Patagonia granite countertops.
 The Tailored Closet of Indy

Walk-in closet in white finish with Shaker style drawer fronts and wardrobe lifts
Inspiration for a large transitional gender-neutral carpeted and beige floor walk-in closet remodel in Indianapolis with raised-panel cabinets and white cabinets
Inspiration for a large transitional gender-neutral carpeted and beige floor walk-in closet remodel in Indianapolis with raised-panel cabinets and white cabinets

Sponsored
Fredericksburg, OH

High Point Cabinets
Columbus' Experienced Custom Cabinet Builder | 4x Best of Houzz Winner
 Oak & Linen Interiors

Laundry room - contemporary l-shaped gray floor laundry room idea in Seattle with a farmhouse sink, flat-panel cabinets, white cabinets, white backsplash, beige walls and white countertops
 Zin Home
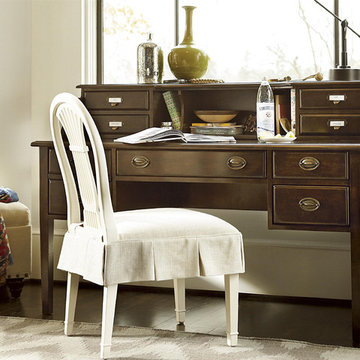
Inspired by the traditional European and captures the spirit of the Sonoma wine country farmhouse furnishings, Sonoma Vintage Brown Slattery Writing Desk with Hutch has a collected look that is distinctly American casual. this wooden writing desk with hutch is crafted of solid hardwoods, birch wood veneers and finished in Vintage Brown. Our writing desk feature 8 drawers including an integrated file drawer on the left side. Center drawer feature drop down front with wire management. Small hutch feature 4 drawers and letter partitions in the center keeping your home office well organized.
Dimensions: 59W x 29D x 40H
Vintage Brown Finish
Made of solid hardwoods, birch wood veneers
Accented with forged-brass bin pulls
Eight drawers
Letter partitions
Drop front drawer
Dust with a clean cloth
 C.E. Rensberger & Family Builder

Example of a large cottage medium tone wood floor utility room design in Baltimore with open cabinets, white cabinets, laminate countertops, white walls and a side-by-side washer/dryer
 JRP Design & Remodel
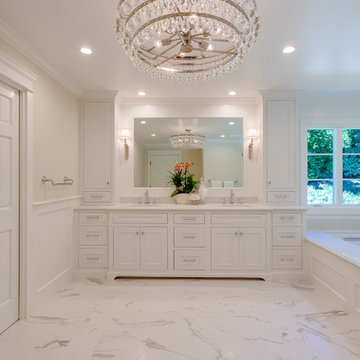
Our clients were living with outdated, dark bathrooms in their newly purchased Falling Star home. The dull palette of warm neutrals did not reflect the couple’s East Coast traditional style. They noticed several renovation projects by JRP in the neighborhood. The professionalism and the process impressed them. After receiving a Pardon Our Dust courtesy letter from JRP, the couple decided to call for a consultation. Their wish list was clear. They wanted the Falling Star design to be light, airy, and white. It had to reflect their East Coast roots. Working with the original footprint, JRP completely transformed the space, creating a tranquil primary suite rich with traditional detail. The result is an effusive celebration of classic style.
Now, the radiant rooms glow. To enlarge the primary closet, the JRP team removed a cluttered storage area. Inside, a separate dressing space is finished with upgraded storage and refined built-in cabinetry with recessed panels. Pops of glam such as Robert Abbey glass chandeliers and brilliant bits of chrome are moored by traditional elements like crown molding, porcelain tiles, and a quartz-clad drop-in soaking tub. Large windows in the primary bath and funnel skylights in the closet harness the natural light to stunning effect, sweeping the rooms with the cool feeling of fresh air. The “Sail Cloth” white paint adds soft depth to the uncomplicated elegance of both rooms.
PROJECT DETAILS:
• Style: Transitional
• Countertops: Vadara Quartz – Calacatta Dorado
• Cabinets: DeWils Recessed-panel, painted white
• Hardware/Plumbing Fixture Finish: Chrome
• Lighting Fixtures:
Master Closet: Skylight Sun Tunnel
Master Bath: Robert Abbey, Glass Chandelier
• Flooring:
Floor: Calacatta Dorado Porcelain Tiles w/Accent
• Tile/Backsplash: Shower Surround: Ceramic Blanc/Crackle
• Paint Colors:
Master Bath & Closet: Dunn Edwards Sail Cloth
Hall Bath: Benjamin Moore Ballet White
• Other Details: Drop-in soaking Tub
Photographer: J.R. Maddox
 Synergy Design & Construction

The laundry room is outfitted with white cabinetry to match the kitchen. It also features its own utility sink, clothes drying rod, and opened and closed cabinets for laundry supplies.
 Choice Home Remodeling Inc.
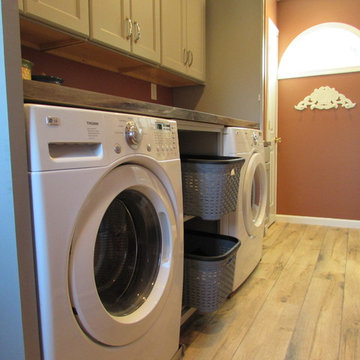
Dedicated laundry room - small transitional single-wall dedicated laundry room idea with a drop-in sink, recessed-panel cabinets, gray cabinets, laminate countertops and a side-by-side washer/dryer


 Melissa Hill Home Design
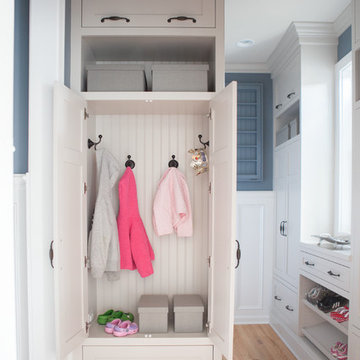
A design for a busy, active family longing for order and a central place for the family to gather. We utilized every inch of this room from floor to ceiling to give custom cabinetry that would completely expand their kitchen storage. Directly off the kitchen overlooks their dining space, with beautiful brown leather stools detailed with exposed nail heads and white wood. Fresh colors of bright blue and yellow liven their dining area. The kitchen & dining space is completely rejuvenated as these crisp whites and colorful details breath life into this family hub. We further fulfilled our ambition of maximum storage in our design of this client’s mudroom and laundry room. We completely transformed these areas with our millwork and cabinet designs allowing for the best amount of storage in a well-organized entry. Optimizing a small space with organization and classic elements has them ready to entertain and welcome family and friends.
Custom designed by Hartley and Hill Design
All materials and furnishings in this space are available through Hartley and Hill Design. www.hartleyandhilldesign.com
888-639-0639
Neil Landino

 ProTEK Painters

This photo gives you an even better look at how the siding, trim, and accent color choices harmonize and work off each other. The brown railings add a touch of earth color which works well with the nearby shrubs. The white which on the doors, window trims and latticework, adds a bright contrast to the darker color of the sidings. When painting latticework where plants are close by, we use drop cloths to protect them, when called for.

Sponsored
Fredericksburg, OH
High Point Cabinets
Columbus' Experienced Custom Cabinet Builder | 4x Best of Houzz Winner
 Stalburg Design
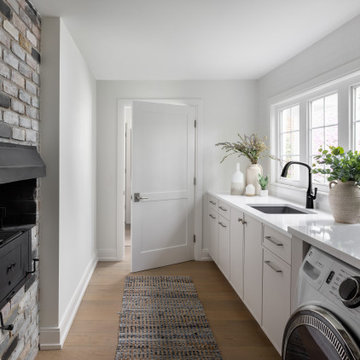
Relocating from Australia, our clients envisioned a home that could accommodate guests and lakefront entertaining. Situated on Pine Lake in West Bloomfield and completed in July 2024, we created new spaces, reimagined old ones, and even added a new front entry façade! As part of this project, we also renovated the oversized mudroom/laundry room.
The room itself was multi-functional, but underutilized. We reallocated some of this unused space for an adjacent guest bedroom. Within the mud room, we maintained and repurposed the old wood-burning stove. Its bricks were carefully restored and lime-washed, and custom cabinetry was built around the hundred-year-old chimney to create a seamless update.
We added a deep functional sink and drop zone, accessible just inside the main foyer entrance. With new front-loaded washer and dryers, the large and expansive quartzite countertop allows for easy folding and drying of clothes, as well as dropping off hunting and fishing gear from a day spent outdoors.

 Hudson + Bloum Design

Bedroom - transitional dark wood floor and black floor bedroom idea with white walls
53