
Search results for "Drop cloths" in Home Design Ideas
 Archetype Construction LTD.

Mid-sized transitional single-wall porcelain tile and brown floor dedicated laundry room photo in Vancouver with a drop-in sink, recessed-panel cabinets, white cabinets, laminate countertops, gray walls, a side-by-side washer/dryer and blue countertops
 Enns Cabinetry Inc.

Example of a mid-sized transitional galley home design design in Toronto with a drop-in sink, flat-panel cabinets, white cabinets, wood countertops, beige walls and a side-by-side washer/dryer
 Katharine Jessica Interior Design, LLC
Kimberly Muto

Eat-in kitchen - large cottage u-shaped slate floor and black floor eat-in kitchen idea in New York with an undermount sink, recessed-panel cabinets, white cabinets, quartz countertops, stainless steel appliances, an island, gray backsplash and marble backsplash
Eat-in kitchen - large cottage u-shaped slate floor and black floor eat-in kitchen idea in New York with an undermount sink, recessed-panel cabinets, white cabinets, quartz countertops, stainless steel appliances, an island, gray backsplash and marble backsplash
Find the right local pro for your project
 down2earth Interior Design, LLC.
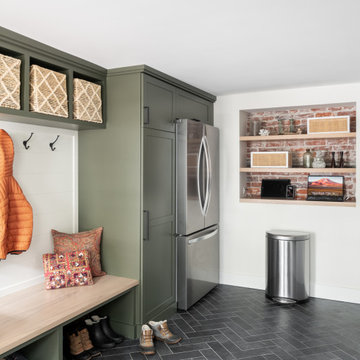
Down2earth interior design was able to help the client carve a mudroom space out of a former garage. The mudroom is now a highly functional space that stores coats, shoes, backpacks and musical instruments. The kids can drop muddy clothes right in the laundry area and charge their devices on recessed shelves with embedded power. The exposed brick from the original garage adds a touch of character. The green color of custom built-ins elevates ties the earthy elements from other rooms into this space. Herringbone tile floor will hold up well to wet boots.
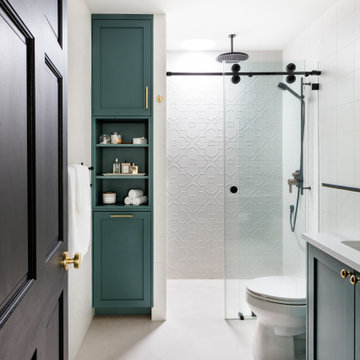


 Top’s Appliances and Cabinetry, LLC
100 Year Old Home Re-Imagined For Today. Garment Pull Down Rod. Photo by Gage Seaux.
Walk-in closet - mid-sized craftsman gender-neutral light wood floor walk-in closet idea in New Orleans with dark wood cabinets
Walk-in closet - mid-sized craftsman gender-neutral light wood floor walk-in closet idea in New Orleans with dark wood cabinets
 Windy City Painters
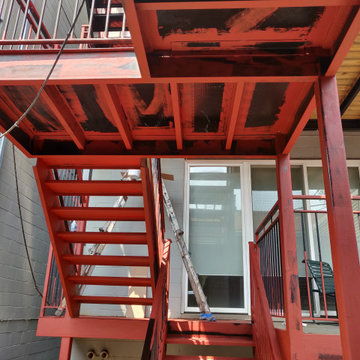
Initially, taking on large-scale architectural metalwork requires immense, uncompromising dedication. However, as a premier Chicago painter, our intense focus on true craftsmanship sets us apart. Specifically, the attached project photos beautifully illustrate the most critical phase: structural priming. Consequently, our thorough rust removal Chicago process guarantees a flawless, exceptionally durable foundation.
Furthermore, the visual details vividly highlight our professional methodology. For example, the vibrant red rust-converting primer actively neutralizes oxidation on the heavy diamond-plate stair treads. Moreover, notice the meticulous transition between the red steps and the matte black structural railings. Additionally, serving historic districts like Wicker Park, West Town, and Lincoln Park demands a highly skilled Porch painter Chicago and Wrought iron fence painter. Ultimately, we never cut corners; we meticulously protect your property with canvas drop cloths and utilize superior chemistry. Therefore, Book your project now!

Sponsored
Sunbury, OH

J.Holderby - Renovations
Franklin County's Leading General Contractors - 2X Best of Houzz!
 Windy City Painters
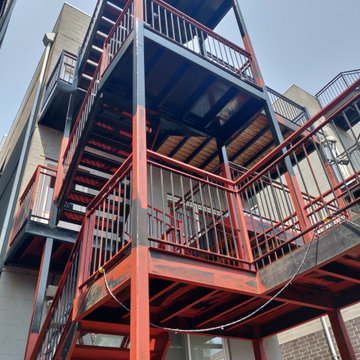
Initially, taking on large-scale architectural metalwork requires immense, uncompromising dedication. However, as a premier Chicago painter, our intense focus on true craftsmanship sets us apart. Specifically, the attached project photos beautifully illustrate the most critical phase: structural priming. Consequently, our thorough rust removal Chicago process guarantees a flawless, exceptionally durable foundation.
Furthermore, the visual details vividly highlight our professional methodology. For example, the vibrant red rust-converting primer actively neutralizes oxidation on the heavy diamond-plate stair treads. Moreover, notice the meticulous transition between the red steps and the matte black structural railings. Additionally, serving historic districts like Wicker Park, West Town, and Lincoln Park demands a highly skilled Porch painter Chicago and Wrought iron fence painter. Ultimately, we never cut corners; we meticulously protect your property with canvas drop cloths and utilize superior chemistry. Therefore, Book your project now!
 Schreyer Construction Ltd.
Georgie Awards 2014 Finalist for Best Renovation - Any Room
KMcG Photography
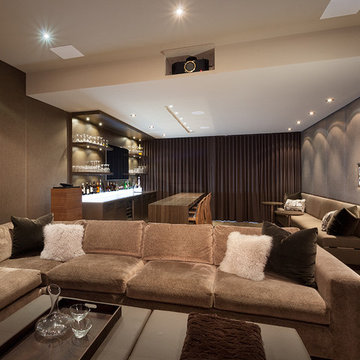
Home bar - contemporary home bar idea in Vancouver
Home bar - contemporary home bar idea in Vancouver

 M&M Interiors
This laundry room was not really serving the needs of our client and it was definable in need of an update. We added storage for the vacuum and brooms and much needed countertop space. Above the sink is a bar to hang drying clothes and hidden inside one of the cabinets is a laundry shoot.
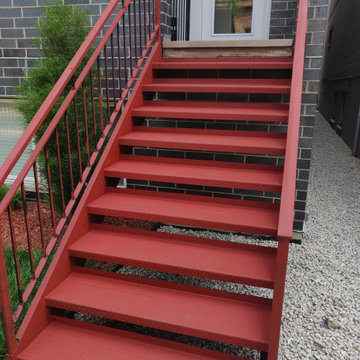 Windy City Painters
Initially, taking on large-scale architectural metalwork requires immense, uncompromising dedication. However, as a premier Chicago painter, our intense focus on true craftsmanship sets us apart. Specifically, the attached project photos beautifully illustrate the most critical phase: structural priming. Consequently, our thorough rust removal Chicago process guarantees a flawless, exceptionally durable foundation.
Furthermore, the visual details vividly highlight our professional methodology. For example, the vibrant red rust-converting primer actively neutralizes oxidation on the heavy diamond-plate stair treads. Moreover, notice the meticulous transition between the red steps and the matte black structural railings. Additionally, serving historic districts like Wicker Park, West Town, and Lincoln Park demands a highly skilled Porch painter Chicago and Wrought iron fence painter. Ultimately, we never cut corners; we meticulously protect your property with canvas drop cloths and utilize superior chemistry. Therefore, Book your project now!
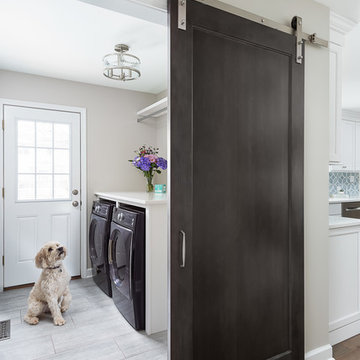
 Redstart Construction, Inc.
Picture Perfect House
Dedicated laundry room - mid-sized transitional single-wall porcelain tile and gray floor dedicated laundry room idea in Chicago with a drop-in sink, recessed-panel cabinets, white cabinets, gray walls, a side-by-side washer/dryer and white countertops
Dedicated laundry room - mid-sized transitional single-wall porcelain tile and gray floor dedicated laundry room idea in Chicago with a drop-in sink, recessed-panel cabinets, white cabinets, gray walls, a side-by-side washer/dryer and white countertops
 Redstart Construction, Inc.
Picture Perfect House
Example of a mid-sized transitional single-wall porcelain tile and gray floor dedicated laundry room design in Chicago with a drop-in sink, recessed-panel cabinets, white cabinets, gray walls, a side-by-side washer/dryer and white countertops
Example of a mid-sized transitional single-wall porcelain tile and gray floor dedicated laundry room design in Chicago with a drop-in sink, recessed-panel cabinets, white cabinets, gray walls, a side-by-side washer/dryer and white countertops

Sponsored
Fredericksburg, OH

High Point Cabinets
Columbus' Experienced Custom Cabinet Builder | 4x Best of Houzz Winner

 Walker Woodworking
In a nice mix of white and oak, this kitchen is bright, yet casual. This home, located in Shelby, was a large renovation project which included the kitchen, living area, laundry room, drop zone, and master bathroom. The style was simple transitional with the cerused oak bringing warmth to the white kitchen. Space design and organization was the top priority for this busy family of five.
WW Photography
 Redstart Construction, Inc.
Picture Perfect House
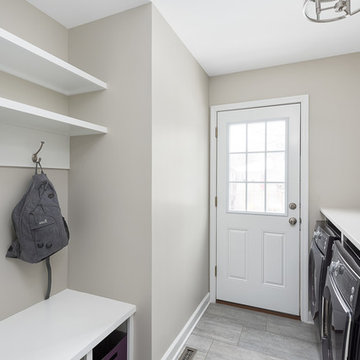
Dedicated laundry room - mid-sized transitional single-wall porcelain tile and gray floor dedicated laundry room idea in Chicago with a drop-in sink, recessed-panel cabinets, white cabinets, gray walls, a side-by-side washer/dryer and white countertops
Dedicated laundry room - mid-sized transitional single-wall porcelain tile and gray floor dedicated laundry room idea in Chicago with a drop-in sink, recessed-panel cabinets, white cabinets, gray walls, a side-by-side washer/dryer and white countertops
 AFT Construction
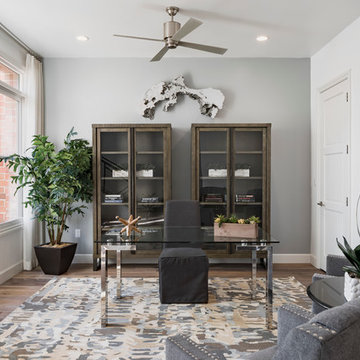
Inspiration for a large transitional open concept and freestanding desk medium tone wood floor study room remodel in Phoenix with white walls, a concealed tv and no fireplace
 Devine Bath & Kitchen
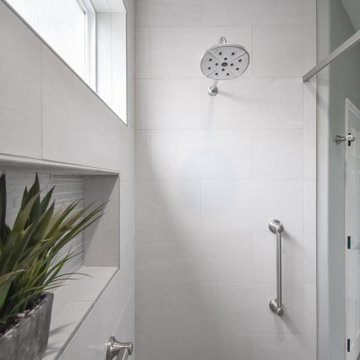
What makes a bathroom accessible depends on the needs of the person using it, which is why we offer many custom options. In this case, a difficult to enter drop-in tub and a tiny separate shower stall were replaced with a walk-in shower complete with multiple grab bars, shower seat, and an adjustable hand shower. For every challenge, we found an elegant solution, like placing the shower controls within easy reach of the seat. Along with modern updates to the rest of the bathroom, we created an inviting space that's easy and enjoyable for everyone.

Sponsored
Sunbury, OH
J.Holderby - Renovations
Franklin County's Leading General Contractors - 2X Best of Houzz!
 Windy City Painters
If you’ve been walking around Lincoln Park lately, you might have spotted our crews hard at work. We just wrapped up a project on a gorgeous local two-flat, and we wanted to share a quick look at the transformation!
The homeowner needed a dependable team to handle a mix of detailed interior work and exterior trim maintenance before the Chicago humidity catches up with us. Since vintage homes around here have aging plaster walls, we spent extra time patching cracks and sanding everything down to a factory-smooth finish.
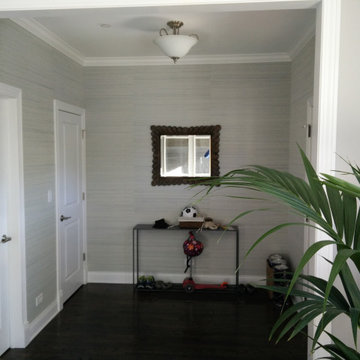
The highlight? We installed custom wallpaper in the entry foyer (take a look at the photo!) to give the home a stunning, welcoming first impression the second you step through the front door.
We know how stressful it can be to find a local "painter near me" who you can actually trust to show up on time, respect your property, and do a clean job. As a fully licensed and insured Chicago contractor, Windy City Painters handles all the masking, heavy drop cloths, and deep cleaning so you don't have to lift a finger.
We handle everything from drywall and plaster repair to exterior trim, cabinets, and specialized metal railing refinishing.
If your home needs a fresh look or some structural prep before the season shifts, we'd love to help! We always offer free, detailed estimates so you know exactly what to expect.
Drop a comment below, send a message, or check us out at www.windypainters.com to get your home on our schedule.
Stay neighborly, Lincoln Park!
 MRF Construction, Inc.
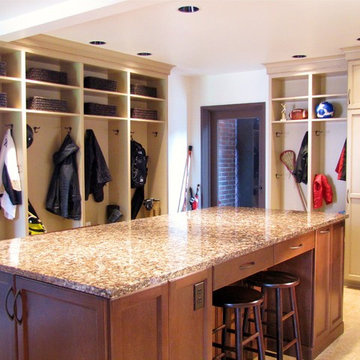
This busy family, with a house full of kids, dogs, and cats, needed a landing place for everyone as they arrived home, and the cramped entry hall was no longer working.
A mudroom was designed with custom cabinets, including lockers and an island, to create a storage system for the family, and as importantly a place to hang out, do homework, and art projects.
Lockers were built for each member of the family, complete with shoe storage, charging stations for computers, and basket storage above. A central island has 4 stools to sit for homework, art or snacktime, and houses drawers for each of the kids to drop their keys, with a USB charger for phones and iPads.
 Artisan Custom Closets
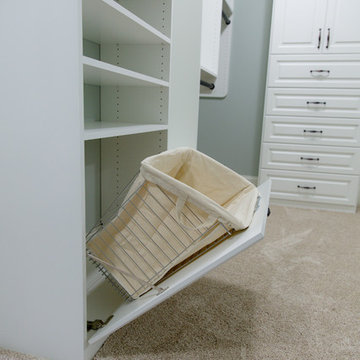
This customer expanded the master closet into the unused attic space to make the closet larger. Adding a custom closet incorporating a laundry hamper and jewelry drawers with lots of handing rods tripled the size of the closet overall.
59