
Search results for "Drop down table" in Home Design Ideas

 Kimberley Bryan
Photo: Kimberley Bryan © 2014 Houzz
Bedroom - eclectic bedroom idea in Portland with blue walls
Bedroom - eclectic bedroom idea in Portland with blue walls

 Gresham Woodworks
Example of a mid-sized ceramic tile enclosed kitchen design in New Orleans with recessed-panel cabinets, medium tone wood cabinets, granite countertops and stainless steel appliances

 360 Interior Concept
Mid-sized trendy concrete spiral wood railing staircase photo in New York with concrete risers
Find the right local pro for your project

 James Hurt
Corner Treatment for shiplap 3 inch angle iron with bolt heads. Painted in Sherwin William's Flat black sherchem.
Foyer - large industrial foyer idea in Dallas
Foyer - large industrial foyer idea in Dallas
 J. M. Bryson Construction Management Inc.
Expansive first floor renovation with rear staircase.
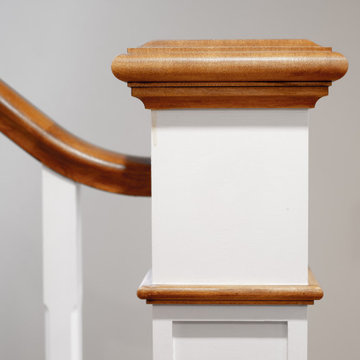
Inspiration for a large transitional wooden straight medium tone wood floor and wood railing staircase remodel in Boston with beige walls and painted risers
Inspiration for a large transitional wooden straight medium tone wood floor and wood railing staircase remodel in Boston with beige walls and painted risers


 User
Jewett Farms + Co’s Reclaimed Maple – Beech blends the light tones of honey and tawny blonds with hints of pink. The timbers are sourced from old barns in the East and Mid West, where they were primarily used as beams to support structures. This flooring blends light tones and features small scratches, some knots, nail holes and some insect tracts.
At the time of the European settlement Maple and Beech trees were the most common hardwoods in the forests of the Midwest. Both Maple and Beech are medium density hard woods with very little color or grain variation, because of this the two species were commonly used together. Jewett Farms + Co honor the tradition of combining these two species in an elegant, reclaimed wide plank Maple – beech flooring product.
Jewett Farms + Co’s Reclaimed Antique Maple – Beech plank flooring is available to be shipped throughout the United States from our New England headquarters.



 Island Soapstone
Smaller, galley style kitchen in Jade Soapstone. This kitchen features an eased edge, integrated drainboard and an undermounted farmhouse style fireclay sink.
The soapstone has a natural (unoiled) finish.
 Carly Scholze Interiors
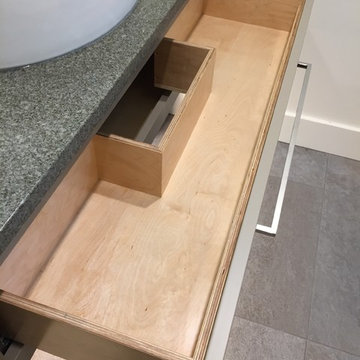
Inspiration for a small transitional ceramic tile and gray floor staircase remodel in Vancouver with flat-panel cabinets, brown cabinets, a one-piece toilet, white walls, a vessel sink and quartz countertops

 Distinctive Interiors
We used the window wall to build a china cabinet for much needed storage. We used Dove White by Ben Moore, and Painted the insides in a navy blue to add some depth. We used an oversized glass drop crystal chandelier with brass tones, and repeated the brass with the acrylic/brass pulls in the china cabinets. Wall coverings by Schumacher on upper portion of walls

 NICAHOME LLC
GR-05-DR-TGL
Composed from two types of wood Tigerwood and Laurel wood. This Table will become the new focal point of your room. Great for entry ways, or use as desk table. Or even as a media console table.

 eurofurniture
LEM. Design by Shin & Tomoko Azumi (2000). An iconic stool. The lines of its closed, perfect form delineate the minimum indispensable volume, achieving a measured and timeless elegance. An entire family of Lem stools featuring a range of bright colors, and a variety of textures and materials has now been developed in the basics of the initial concept. A versatile LaPalma classic for the contract segment, used widely for a broad range of both commercial and residential applications.

 Kitchens of Diablo
Classic White Kitchen With Gray Accents. Spring White Granite and Stormy Sky Quartz. Wine Bottle Rack, Wicker Baskets, Multiple Levels, Spun Glass Pendants from West Elm, Island Seating, Island Table, Under counter Microwave,

Sponsored
Fredericksburg, OH

High Point Cabinets
Columbus' Experienced Custom Cabinet Builder | 4x Best of Houzz Winner


 Mendoza Concete
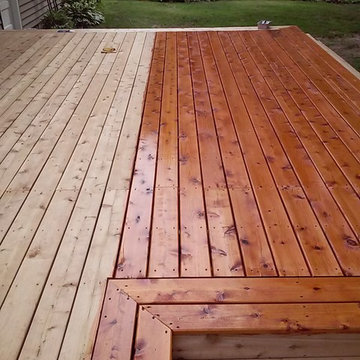
Example of a mid-sized classic backyard balcony deck design in Denver with a roof extension



Sponsored
Sunbury, OH

J.Holderby - Renovations
Franklin County's Leading General Contractors - 2X Best of Houzz!
 Dishington Construction - Jensen Hus
nathan dishington
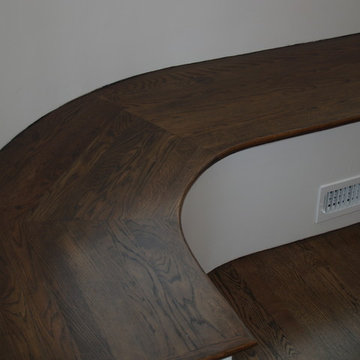
Example of a classic staircase design in Boston
Example of a classic staircase design in Boston

 Bedenbaugh Designs Inc. and The Lynden Gallery
Edward Huddle
Farmhouse l-shaped light wood floor open concept kitchen photo with a farmhouse sink, raised-panel cabinets, green cabinets, granite countertops, white backsplash, ceramic backsplash, stainless steel appliances and an island
Farmhouse l-shaped light wood floor open concept kitchen photo with a farmhouse sink, raised-panel cabinets, green cabinets, granite countertops, white backsplash, ceramic backsplash, stainless steel appliances and an island

227