
Search results for "Drop down table" in Home Design Ideas


 lee luxford a+d
Media room, family room and amazing media and AV set up. Components all hidden behind the cabinetry to the left. A drop down screen for the mega movie experience. Another custom table to match the counter table in the kitchen for in movie dining.

Find the right local pro for your project


 The Design Project
Living room featuring a drop-down secretary desk, sheer curtains, a grey textured rug and a statement patterned chair.
Example of a mid-sized classic enclosed dark wood floor living room design with white walls
Example of a mid-sized classic enclosed dark wood floor living room design with white walls

 Ruth Richards, Allied ASID
Paint color is Winter Solstice
Photography by Robert Granoff
Example of a transitional carpeted family room design in New York with gray walls
Example of a transitional carpeted family room design in New York with gray walls

 Old Hampshire Designs Inc
This unique Old Hampshire Designs timber frame home has a rustic look with rough-cut beams and tongue and groove ceilings, and is finished with hard wood floors through out. The centerpiece fireplace is of all locally quarried granite, built by local master craftsmen. This Lake Sunapee area home features a drop down bed set on a breezeway perfect for those cool summer nights.
Built by Old Hampshire Designs in the Lake Sunapee/Hanover NH area
Timber Frame by Timberpeg
Photography by William N. Fish

Sponsored
Sunbury, OH

J.Holderby - Renovations
Franklin County's Leading General Contractors - 2X Best of Houzz!

 ddcnycla
Living room - contemporary open concept medium tone wood floor living room idea in New York with white walls

 Tutto Interiors
Mixed use seating with French grey custom finished table. Gunmetal Island base with vintage European inspired Island pendants. Custom stainless steel oven hood, Opalescent tile backsplash and a leaded glass transom.
Carlson Productions, LLC

 Borden Interiors & Associates
Example of a transitional master bedroom design in Santa Barbara with white walls

 Osprey Custom Homes
Example of a transitional enclosed carpeted and beige floor home theater design in Orlando with beige walls and a projector screen

 Heritage Design Studio
Seated home bar - mid-sized contemporary beige floor seated home bar idea in Dallas with flat-panel cabinets, medium tone wood cabinets, mirror backsplash and gray countertops

 Blair Burke General Contractors, Inc.
Featured in the AIA San Francisco 2009 Home Tour, this residence in San Francisco’s Glen Park neighborhood underwent a full seismic retrofit and new third story addition. Set in a steeply sloped hillside, the project¬ included extensive rear yard improvements, terraced gardens and a steel bridge that connects the living spaces to the outdoors. A new roof deck takes advantage of the dramatic downtown views. Interior highlights include a custom stair “ribbon” of steel and kumaroo wood, a built-in wine cellar, and dumbwaiter on two levels.

Sponsored
Fredericksburg, OH

High Point Cabinets
Columbus' Experienced Custom Cabinet Builder | 4x Best of Houzz Winner

 Unique Design Cabinets
custom Home Office & Crafts Area, knotty alder cabinetry, fold down desk/table, photos by UDCC
Study room - mid-sized transitional built-in desk medium tone wood floor study room idea with beige walls
Study room - mid-sized transitional built-in desk medium tone wood floor study room idea with beige walls

 Christina Wikman Interiors
Jessica Delaney
Eat-in kitchen - mid-sized transitional l-shaped brown floor and medium tone wood floor eat-in kitchen idea in Boston with a farmhouse sink, shaker cabinets, beige cabinets, marble countertops, white backsplash, subway tile backsplash, stainless steel appliances, an island and white countertops
Eat-in kitchen - mid-sized transitional l-shaped brown floor and medium tone wood floor eat-in kitchen idea in Boston with a farmhouse sink, shaker cabinets, beige cabinets, marble countertops, white backsplash, subway tile backsplash, stainless steel appliances, an island and white countertops

 Kimberley Bryan
Photo: Kimberley Bryan © 2014 Houzz
Example of an eclectic dining room design in Portland with blue walls
Example of an eclectic dining room design in Portland with blue walls

 Adams + Beasley Associates
Richard Mandelkorn
With the removal of a back stairwell and expansion of the side entry, some creative storage solutions could be added, greatly increasing the functionality of the mudroom. Local Vermont slate and shaker-style cabinetry match the style of this country foursquare farmhouse in Concord, MA.

Sponsored
Sunbury, OH
J.Holderby - Renovations
Franklin County's Leading General Contractors - 2X Best of Houzz!


 W.B. Homes, Inc.
Inspiration for a large transitional open concept dark wood floor living room remodel in Philadelphia with brown walls, a standard fireplace and a wall-mounted tv

 Trager Kitchens and Interiors
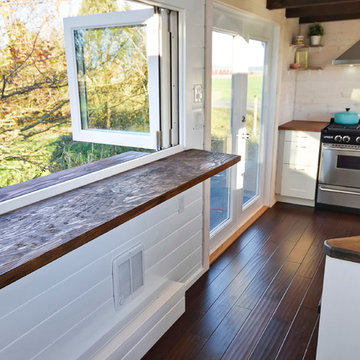
The walls of the old laundry room were removed to create an open plan kitchen with island bench with a drop down table.
Eat-in kitchen - mid-sized contemporary single-wall dark wood floor eat-in kitchen idea in Perth with an integrated sink, flat-panel cabinets, white cabinets, solid surface countertops, stainless steel appliances and an island
Eat-in kitchen - mid-sized contemporary single-wall dark wood floor eat-in kitchen idea in Perth with an integrated sink, flat-panel cabinets, white cabinets, solid surface countertops, stainless steel appliances and an island
56