
Search results for "Drop down tv" in Home Design Ideas

 Marie Flanigan Interiors
Julie Soefer Photography
Example of a transitional living room design in Houston
Example of a transitional living room design in Houston

 Spayd's Landscape and Design
Inspiration for a large transitional backyard concrete paver and rectangular lap pool house remodel in Philadelphia

 Landmark Custom Builder & Remodeling, LLC
Luxurious outdoor living , drop down screens, covered lanai, specialty ceiling, summer kitchen, outdoor bathroom,
Large tropical exterior home idea in Orlando
Large tropical exterior home idea in Orlando
Find the right local pro for your project

 Greenington LLC
Showcasing the beautiful color and grain of solid bamboo, the Currant sideboard is finished on all four sides and is perfect your dining room, used as a TV media center, or a contemporary office credenza. Features include soft closing drawer glides, a drop down door and cord management for media use, and adjustable shelves behind closed doors. This beautiful storage cabinet measures 72” long x 18″ deep x 27” high, and is available in your choice of caramelized or rich black walnut finish. Ships fully assembled.

 PITCH Concepts
When we began the brainstorming process for this project, we wanted everyone's input - down to this family's 12-year-old son. We all fell in love with his sketch of a soccer field, and the rest is history. He didn't stop there, though. This enclosed seating area for Dad - quite possibly the best feature of the space - was his idea too!

 Blue Heron Signature Homes
Designed and built by Terramor Homes in Raleigh, NC. We wanted a theater like area, but without the formality of theater seats. We designed the room to accommodate for a large 3 sided, low back modern-lined leather sectional. This was the perfect comfortable seating to accomplish full view of the full wall screened projector theater area as well as seating for game nights and any other casual family relaxing. Behind that space with full accessibility, we created a bar that served the purpose of seating and again, impressive creations.
Photography: M. Eric Honeycutt

 KW Designs
Photo: Tyler Van Stright, JLC Architecture
Architect: JLC Architecture
General Contractor: Naylor Construction
Kitchen design: Mick De Giulio
Interior finishes: KW Designs
Cabinetry: Pete Vivian
Floors: IndoTeak

Sponsored
Fredericksburg, OH

High Point Cabinets
Columbus' Experienced Custom Cabinet Builder | 4x Best of Houzz Winner

 Shoreline Pools, Inc.
The house and swimming pool were designed to take full advantage of the magnificent and idyllic setting. A custom, Nutmeg Round retaining wall was built to raise and level the property and keep the swimming pool close to the home. A vanishing edge runs over 40ft along the full length of the pool and gives the illusion of dropping into the wetlands below. The pools is surrounded by an expansive, earth color Sahara Granite deck and equipped with an automatic cover.
Phil Nelson Imaging

 Connecticut Stone
Neil Landino
Example of a large beach style master white tile and stone tile marble floor drop-in bathtub design in New York with recessed-panel cabinets, white cabinets, green walls, an undermount sink and marble countertops
Example of a large beach style master white tile and stone tile marble floor drop-in bathtub design in New York with recessed-panel cabinets, white cabinets, green walls, an undermount sink and marble countertops

 United Elite Group
Bright and airy living room in the Bowery Downtown apartment featuring a comfortable white sectional, modern lighting, and large windows with city views. The open layout creates a stylish and welcoming space perfect for modern Manhattan living.


 Greenington LLC
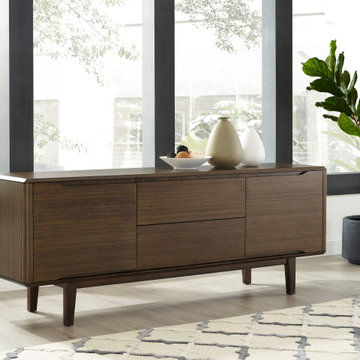
Showcasing the beautiful color and grain of solid bamboo, the Currant sideboard is finished on all four sides and is perfect for your dining room, used as a TV media center, or a contemporary office credenza. Features include soft closing drawer glides, a drop-down door and cord management for media use, and adjustable shelves behind closed doors. This beautiful storage cabinet measures 72” long x 18″ deep x 27” high, and is available in your choice of caramelized or rich black walnut finish. Ships fully assembled.

 THREE SIXTY ONE Architecture, AIA
This was a remodel of a traditional craftsmen/shingle style home. The clients wanted to make their home more energy efficient, warm and functional.
The solution was to bring more light into the spaces, insulate throughout and redo the existing space and create a fully functional, roomy kitchen to be used for both cooking and entertaining.



 Florida Designer Cabinetry
Custom Contemporary Cabinetry
Dimmable Warm White LED Lights
Magnolia/Guyana Color Combo
Living room - large modern open concept marble floor and beige floor living room idea in Miami with white walls, no fireplace and a media wall
Living room - large modern open concept marble floor and beige floor living room idea in Miami with white walls, no fireplace and a media wall
 Greenington LLC
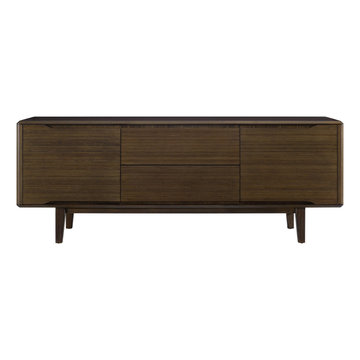
Showcasing the beautiful color and grain of solid bamboo, the Currant sideboard is finished on all four sides and is perfect your dining room, used as a TV media center, or a contemporary office credenza. Features include soft closing drawer glides, a drop down door and cord management for media use, and adjustable shelves behind closed doors. This beautiful storage cabinet measures 72” long x 18″ deep x 27” high, and is available in your choice of caramelized or rich black walnut finish. Ships fully assembled.

 Jason Ball Interior Design
This "locker room" off the door from the garage is the perfect landing spot for the family when coming home. With lockers for each family member, they can stay organized in style. A custom walnut bench, eye-catching striped wall and colorful accessories, this is a locker room that should be the center of the home.
Photography by John Valls

 Morr Interiors
Nat Rea Photography
Living room - mid-sized coastal enclosed and formal medium tone wood floor living room idea in Boston with beige walls, a standard fireplace, a stone fireplace and no tv
Living room - mid-sized coastal enclosed and formal medium tone wood floor living room idea in Boston with beige walls, a standard fireplace, a stone fireplace and no tv



 Robert Reed Associates, Inc.
Example of a classic backyard rectangular infinity pool design in Portland Maine

 Surreal Systems LLC
This project is an Electronic House, homes of the year winner: http://www.electronichouse.com/article/two-way_a_v
Integrated into this custom remodel project is two TVs, four zones of music, and multiple listening and viewing options. We also integrated motorized shades and skylights to enhance the comfort of the space. Everything is controlled by in-wall and wireless control panels.
 Greenington LLC
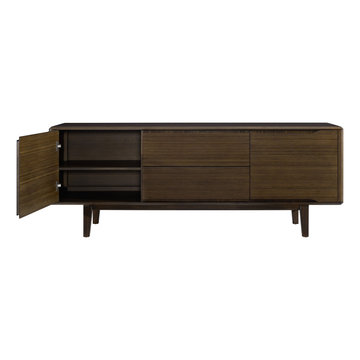
Showcasing the beautiful color and grain of solid bamboo, the Currant sideboard is finished on all four sides and is perfect your dining room, used as a TV media center, or a contemporary office credenza. Features include soft closing drawer glides, a drop down door and cord management for media use, and adjustable shelves behind closed doors. This beautiful storage cabinet measures 72” long x 18″ deep x 27” high, and is available in your choice of caramelized or rich black walnut finish. Ships fully assembled.
191