
Search results for "Drop down tv" in Home Design Ideas



 Studio McGee
Family room - mid-sized coastal open concept medium tone wood floor family room idea in Salt Lake City with white walls and a standard fireplace
Find the right local pro for your project
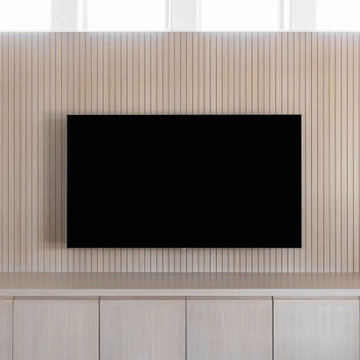
 Designs by Priya
Family Room
Family room - mid-sized modern open concept porcelain tile and gray floor family room idea in Phoenix with white walls and a media wall
Family room - mid-sized modern open concept porcelain tile and gray floor family room idea in Phoenix with white walls and a media wall
 Joseph J. Zajko President & C.E.O.
Joseph J. Zajko, Ken Pinyard
Inspiration for a mediterranean home design remodel in Philadelphia
Inspiration for a mediterranean home design remodel in Philadelphia

 Samaya's Eco Flooring
Inspiration for a modern dark wood floor dining room remodel in San Francisco with no fireplace



Sponsored
Fredericksburg, OH

High Point Cabinets
Columbus' Experienced Custom Cabinet Builder | 4x Best of Houzz Winner

 Angela Wells Interior Design
Trent Teigen
Inspiration for a huge contemporary backyard tile patio remodel in Los Angeles with a fire pit and a roof extension
Inspiration for a huge contemporary backyard tile patio remodel in Los Angeles with a fire pit and a roof extension

 Spectrum Design Group
Example of a mid-sized minimalist 3/4 stone slab dark wood floor doorless shower design in Chicago with flat-panel cabinets, dark wood cabinets, a one-piece toilet, beige walls, a drop-in sink and solid surface countertops

 Brothers Construction
Walk behind wet bar. Photo: Andrew J Hathaway (Brothers Construction)
Large transitional walk-out porcelain tile home bar photo in Denver with beige walls and a standard fireplace
Large transitional walk-out porcelain tile home bar photo in Denver with beige walls and a standard fireplace
 Haile Kitchen & Bath LLC
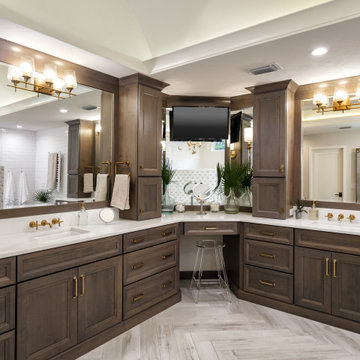
This stunning Gainesville bathroom design is a spa style retreat with a large vanity, freestanding tub, and spacious open shower. The Shiloh Cabinetry vanity with a Windsor door style in a Stonehenge finish on Alder gives the space a warm, luxurious feel, accessorized with Top Knobs honey bronze finish hardware. The large L-shaped vanity space has ample storage including tower cabinets with a make up vanity in the center. Large beveled framed mirrors to match the vanity fit neatly between each tower cabinet and Savoy House light fixtures are a practical addition that also enhances the style of the space. An engineered quartz countertop, plus Kohler Archer sinks and Kohler Purist faucets complete the vanity area. A gorgeous Strom freestanding tub add an architectural appeal to the room, paired with a Kohler bath faucet, and set against the backdrop of a Stone Impressions Lotus Shadow Thassos Marble tiled accent wall with a chandelier overhead. Adjacent to the tub is the spacious open shower style featuring Soci 3x12 textured white tile, gold finish Kohler showerheads, and recessed storage niches. A large, arched window offers natural light to the space, and towel hooks plus a radiator towel warmer sit just outside the shower. Happy Floors Northwind white 6 x 36 wood look porcelain floor tile in a herringbone pattern complete the look of this space.

 La Casona Custom Furniture
Kitchen/dining room combo - mid-sized southwestern concrete floor kitchen/dining room combo idea in Phoenix with beige walls and no fireplace





 Duckworth Interiors
Vera Matson Photography
Inspiration for a large contemporary living room remodel in Dallas with white walls, a ribbon fireplace, a tile fireplace and a wall-mounted tv
Inspiration for a large contemporary living room remodel in Dallas with white walls, a ribbon fireplace, a tile fireplace and a wall-mounted tv

 RFW Cabinetry & Millwork
Palm Beach Point in Wellington, FL
Inspiration for a huge timeless master gray tile and stone tile marble floor and gray floor drop-in bathtub remodel in Miami with raised-panel cabinets, white cabinets, gray walls, a drop-in sink, a hinged shower door and marble countertops
Inspiration for a huge timeless master gray tile and stone tile marble floor and gray floor drop-in bathtub remodel in Miami with raised-panel cabinets, white cabinets, gray walls, a drop-in sink, a hinged shower door and marble countertops

 The Flooring Group Ltd
Client: Private Residence In East London
Brief: To supply & install grey carpet with a black border to stairs
Staircase - mid-sized transitional carpeted u-shaped mixed material railing staircase idea in London
Staircase - mid-sized transitional carpeted u-shaped mixed material railing staircase idea in London

Sponsored
Fredericksburg, OH
High Point Cabinets
Columbus' Experienced Custom Cabinet Builder | 4x Best of Houzz Winner
 JLM Construction
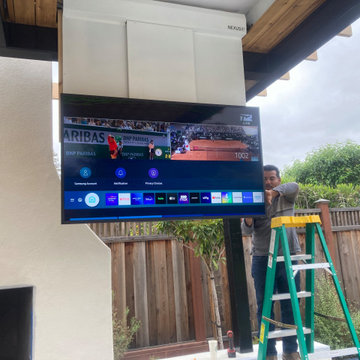
Showcasing:
*Remote controlled pop up outdoor TV
Inspiration for a large mediterranean backyard concrete paver patio remodel in San Francisco with a fireplace and a pergola
Inspiration for a large mediterranean backyard concrete paver patio remodel in San Francisco with a fireplace and a pergola

 Jones Pierce Architects
Inspiration for a large rustic stone patio remodel in Atlanta with a fire pit and a roof extension

 Consolidated Construction Services
As we continue updating photos from this 2021 Consolidated Construction Services kitchen renovation we hope you can see the transformation from dark brown to
fresh and tranquil colors. Feel the Wow energy as you virtually step into this totally new kitchen. 540.725.3900 CCSROA.com Serving Southwest, Virginia for over 20 years.
237