
Search results for "Drop off" in Home Design Ideas

 MasterBrand Cabinets
Elegant l-shaped medium tone wood floor kitchen pantry photo with white countertops, recessed-panel cabinets, beige cabinets and white backsplash

Find the right local pro for your project

 Mobile Cabinet Tree
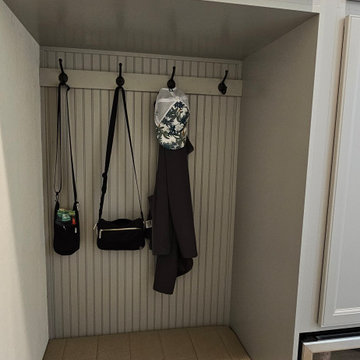
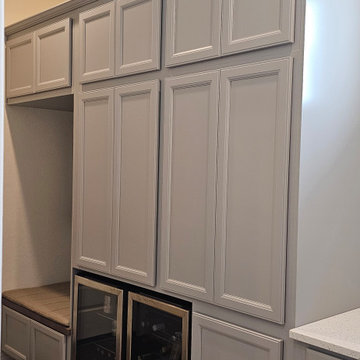
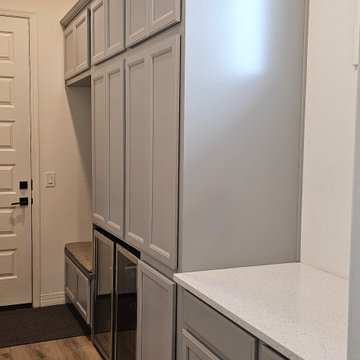
Built in cabinets in the garage entry to act as a drop off area for shoes, jackets, as well as provide more storage for kitchen items and appliances. It also integrated the homeowners existing beverage fridges and added a double trash can pullout.
 Mobile Cabinet Tree
Built in cabinets in the garage entry to act as a drop off area for shoes, jackets, as well as provide more storage for kitchen items and appliances. It also integrated the homeowners existing beverage fridges and added a double trash can pullout.


 User
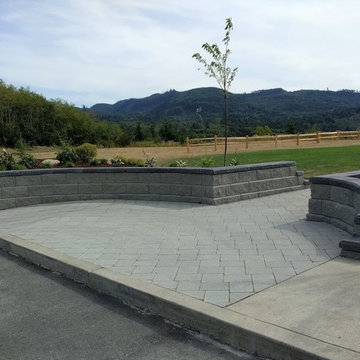
UserNew drop-off area with stone paving and seatwalls. This configuration provides an area to gather before walking out to the wedding pavilion. The seatwalls provide areas to sit, and a curbcut provides access for people of all abilities (ADA access). The photo was taken right after installation and new planting needs to fill in.

 Westwind Woodworkers Inc.
Sid Levin Revolution Design Build
Inspiration for a large timeless porcelain tile mudroom remodel in Minneapolis with beige walls and a white front door
Inspiration for a large timeless porcelain tile mudroom remodel in Minneapolis with beige walls and a white front door

 FineLine Kitchens, Inc.
Our designer has achieved a stylish look by combining dark cabinets and light-colored marbles.


 Balzer & Tuck Architecture
An open floor plan between the Kitchen, Dining, and Living areas is thoughtfully divided by sliding barn doors, providing both visual and acoustic separation. The rear screened porch and grilling area located off the Kitchen become the focal point for outdoor entertaining and relaxing. Custom cabinetry and millwork throughout are a testament to the talents of the builder, with the project proving how design-build relationships between builder and architect can thrive given similar design mindsets and passions for the craft of homebuilding.

 Arcadia Custom Homes & Renovations
Transitional gender-neutral medium tone wood floor walk-in closet photo in Charlotte with shaker cabinets and white cabinets

Sponsored
Fredericksburg, OH

High Point Cabinets
Columbus' Experienced Custom Cabinet Builder | 4x Best of Houzz Winner

 Z+ Interiors
Amanda Kirkpatrick Photography
Beach style gray floor mudroom photo in New York with beige walls
Beach style gray floor mudroom photo in New York with beige walls

 K&N Appliance Gallery
Off-white kitchen with green marble countertops by Bosch.
Eat-in kitchen - large traditional l-shaped light wood floor eat-in kitchen idea in Houston with a drop-in sink, beaded inset cabinets, beige cabinets, marble countertops, white backsplash, terra-cotta backsplash, stainless steel appliances and an island
Eat-in kitchen - large traditional l-shaped light wood floor eat-in kitchen idea in Houston with a drop-in sink, beaded inset cabinets, beige cabinets, marble countertops, white backsplash, terra-cotta backsplash, stainless steel appliances and an island


 MAC Custom Homes
The built in bench and drop zone creates an efficient family entry. photo by: Jason Hulet
Entryway - coastal entryway idea
Entryway - coastal entryway idea

Sponsored
Fredericksburg, OH
High Point Cabinets
Columbus' Experienced Custom Cabinet Builder | 4x Best of Houzz Winner

 Deborah Leamann
Mudroom - traditional light wood floor and beige floor mudroom idea in Philadelphia with multicolored walls

 WEST BAY HOMES real estate development
Andrea Rugg
Inspiration for a mid-sized timeless single-wall ceramic tile and black floor utility room remodel in Minneapolis with white cabinets, laminate countertops, white walls, a side-by-side washer/dryer and shaker cabinets
Inspiration for a mid-sized timeless single-wall ceramic tile and black floor utility room remodel in Minneapolis with white cabinets, laminate countertops, white walls, a side-by-side washer/dryer and shaker cabinets

 Alair Homes Arlington
Garage to mudroom conversion of this 1940's home creates a great new space in NWDC. Includes custom built-ins with lots of storage.
Mudroom - contemporary mudroom idea in DC Metro
Mudroom - contemporary mudroom idea in DC Metro
1