
Search results for "Dropping real" in Home Design Ideas

 NYKB
NYKBExample of a transitional master white tile gray floor drop-in bathtub design in New York with recessed-panel cabinets, gray cabinets, white walls, an undermount sink and a hinged shower door

 Vicki Kaplan, Arizona Best Real Estate
Cantabrica Estates is a private gated community located in North Scottsdale. Spec home available along with build-to-suit and incredible view lots.
For more information contact Vicki Kaplan at Arizona Best Real Estate
Spec Home Built By: LaBlonde Homes
Photography by: Leland Gebhardt
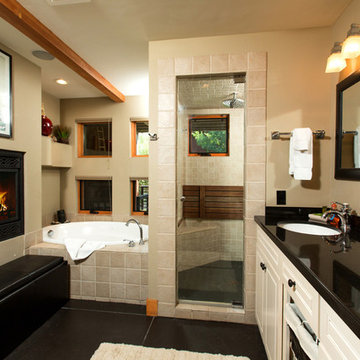
 1 Mack Mendenhall Jackson Hole Real Estate Associa
Example of a trendy master beige tile drop-in bathtub design with an undermount sink, raised-panel cabinets, white cabinets and beige walls
Find the right local pro for your project

 Augustus Construction
Beame Architectural Partenership
David Galler AIA
Tyra Pacheco Photography
Example of a mid-sized beach style master multicolored tile and mosaic tile dark wood floor drop-in bathtub design in Boston with a drop-in sink, recessed-panel cabinets, white cabinets, wood countertops and white walls
Example of a mid-sized beach style master multicolored tile and mosaic tile dark wood floor drop-in bathtub design in Boston with a drop-in sink, recessed-panel cabinets, white cabinets, wood countertops and white walls

 Twist Tours Real Estate and Portfolio Marketing
Allison Cartwright
Example of an eclectic kitchen design in Austin with a drop-in sink, raised-panel cabinets, gray cabinets, multicolored backsplash, mosaic tile backsplash, stainless steel appliances and an island
Example of an eclectic kitchen design in Austin with a drop-in sink, raised-panel cabinets, gray cabinets, multicolored backsplash, mosaic tile backsplash, stainless steel appliances and an island
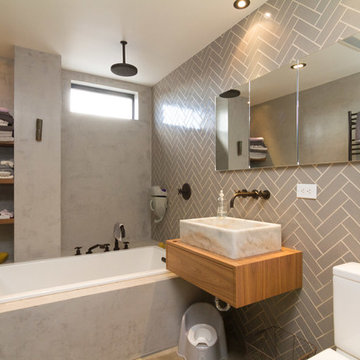
 FILO Real Estate Group
Andreas Serna
Inspiration for a contemporary gray tile and ceramic tile drop-in bathtub remodel in New York with a vessel sink, flat-panel cabinets, light wood cabinets, wood countertops, a two-piece toilet and gray walls
Inspiration for a contemporary gray tile and ceramic tile drop-in bathtub remodel in New York with a vessel sink, flat-panel cabinets, light wood cabinets, wood countertops, a two-piece toilet and gray walls
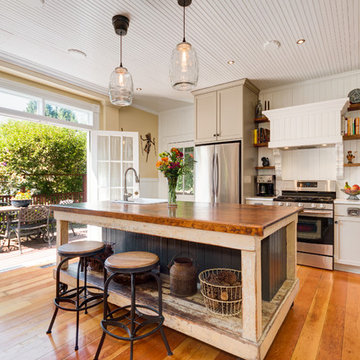
 Ash Creek Photo
Farmhouse medium tone wood floor kitchen photo in Portland with a drop-in sink, recessed-panel cabinets, white cabinets, white backsplash, stainless steel appliances and an island



 Emerald Coast Real Estate Photography
© Erin Parker, Emerald Coast Real Estate Photography, LLC
Drop-in bathtub - mediterranean beige tile drop-in bathtub idea in Miami
Drop-in bathtub - mediterranean beige tile drop-in bathtub idea in Miami
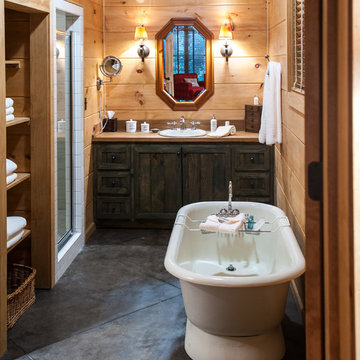
 REAL BOONE Visuals
Mountain style master freestanding bathtub photo in Charlotte with recessed-panel cabinets, dark wood cabinets, a drop-in sink and wood countertops
 DPJ Photography
DPJ-Photography, Photo credit: Daan P. Jaspers

Example of a mid-sized mountain style master beige tile and stone tile drop-in bathtub design in Denver with beige cabinets, a one-piece toilet, beige walls, a drop-in sink and granite countertops
Example of a mid-sized mountain style master beige tile and stone tile drop-in bathtub design in Denver with beige cabinets, a one-piece toilet, beige walls, a drop-in sink and granite countertops
 Finally Real Estate Photography & Video
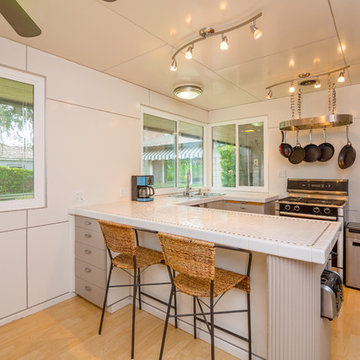
Transitional light wood floor kitchen photo in Orange County with a drop-in sink, gray cabinets and a peninsula
 Jesse Young Property and Real Estate Photography
Jesse L. Young Photography, Seattle
(Photo shot as part of a real estate listing)
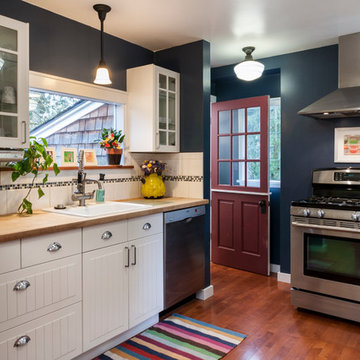
Country dark wood floor kitchen photo in Seattle with a drop-in sink, white cabinets, wood countertops and blue walls
Country dark wood floor kitchen photo in Seattle with a drop-in sink, white cabinets, wood countertops and blue walls
 Joel Reis Architecture and Real Estate Photography

Inspiration for a mid-sized 1950s 3/4 doorless shower remodel in Los Angeles with flat-panel cabinets, white cabinets, a vessel sink, marble countertops and gray countertops

Sponsored
Fredericksburg, OH

High Point Cabinets
Columbus' Experienced Custom Cabinet Builder | 4x Best of Houzz Winner
 Emerald Coast Real Estate Photography
© Jason Parker, Emerald Coast Real Estate Photography, LLC
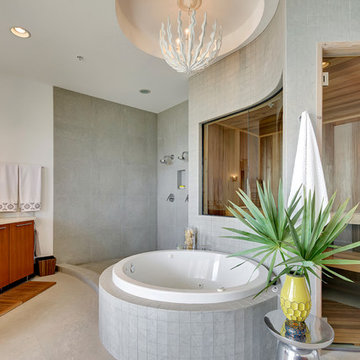
Trendy gray tile drop-in bathtub photo in Miami with a vessel sink, flat-panel cabinets and medium tone wood cabinets
Trendy gray tile drop-in bathtub photo in Miami with a vessel sink, flat-panel cabinets and medium tone wood cabinets

 Amy Mizner, Benoit Mizner Simon & Co.
This beautifully sited Colonial captures the essence of the serene and sophisticated Webster Hill neighborhood. Stunning architectural design and a character-filled interior will serve with distinction and grace for years to come. Experience the full effect of the family room with dramatic cathedral ceiling, built-in bookcases and grand brick fireplace. The open floor plan leads to a spacious kitchen equipped with stainless steel appliances. The dining room with built-in china cabinets and a generously sized living room are perfect for entertaining. Exceptional guest accommodations or alternative master suite are found in a stunning renovated second floor addition with vaulted ceiling, sitting room, luxurious bath and custom closets. The fabulous mudroom is a true necessity for today's living. The spacious lower level includes play room and game room, full bath, and plenty of storage. Enjoy evenings on the screened porch overlooking the park-like grounds abutting conservation land.
 Louie Leu Architect, Inc.
Frank Perez Photographer

Inspiration for a large contemporary master beige tile medium tone wood floor drop-in bathtub remodel in San Francisco with flat-panel cabinets, medium tone wood cabinets and beige walls
Inspiration for a large contemporary master beige tile medium tone wood floor drop-in bathtub remodel in San Francisco with flat-panel cabinets, medium tone wood cabinets and beige walls
 Twist Tours Real Estate and Portfolio Marketing
Allison Cartwright
Kitchen - contemporary l-shaped medium tone wood floor and brown floor kitchen idea in Austin with a farmhouse sink, shaker cabinets, light wood cabinets, white backsplash, stainless steel appliances, an island and white countertops
Kitchen - contemporary l-shaped medium tone wood floor and brown floor kitchen idea in Austin with a farmhouse sink, shaker cabinets, light wood cabinets, white backsplash, stainless steel appliances, an island and white countertops

Sponsored
Sunbury, OH

J.Holderby - Renovations
Franklin County's Leading General Contractors - 2X Best of Houzz!

 Bonaventura Architect
Please see this Award Winning project in the October 2014 issue of New York Cottages & Gardens Magazine: NYC&G
http://www.cottages-gardens.com/New-York-Cottages-Gardens/October-2014/NYCG-Innovation-in-Design-Winners-Kitchen-Design/
It was also featured in a Houzz Tour:
Houzz Tour: Loving the Old and New in an 1880s Brooklyn Row House
http://www.houzz.com/ideabooks/29691278/list/houzz-tour-loving-the-old-and-new-in-an-1880s-brooklyn-row-house
Photo Credit: Hulya Kolabas
 Dana Austin Griggs | Real Estate Group

RENOVATED ARTIST’S HOME!
Prime Irvington location with open living spaces, unique hardwoods, luxe interior finishes, modern master suite with walk-in closet and a gorgeous private bath. Bright and airy gourmet kitchen with eating area and bonus features: artist’s studio and finished basement with family room. Great landscaping and outdoor space in one of Portland’s most sought after neighborhoods.
To find out more about this home visit our website at www.DanaGriggs.com or email us at info@danagriggs.com
 Sheila Say

Drop-in bathtub - asian master blue tile and mosaic tile beige floor drop-in bathtub idea in Vancouver with flat-panel cabinets, medium tone wood cabinets and white walls
1