
Search results for "Dropping" in Home Design Ideas
 Norris Furniture & Interiors

Example of a large tuscan master travertine floor and beige floor bathroom design in Miami with recessed-panel cabinets, beige cabinets, multicolored walls, an undermount sink and marble countertops
 Paradise Valley Spas

Sundance® Spas embody everything that you can dream of in a hot tub. Their latest innovation is the 980™ Series Kingston shown in this cover photo. This modern yet elegant hot tub has stylish side panels, advanced hydrotherapy massage and LED lights that will help you create your dream backyard.
 Paradise Valley Spas
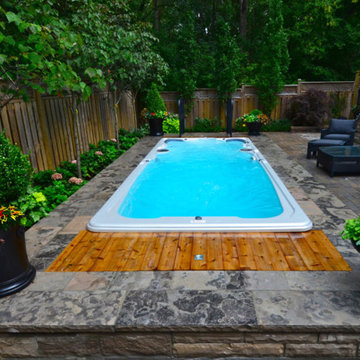
Hydropool Swim Spas are the latest trend in the pool and spa industry. Hydropool has the smoothest and most powerful adjustable current stream of any swim spa on the market. You can say goodbye to the weekly maintenance that a regular pool requires, because Hyrdropool swim spas are self-cleaning.
Whether you are a serious swimmer looking to train in the comfort of your backyard or the casual swimmer who wants to enjoy the relaxation of a pool, Hydropool is the ultimate swim spa, hot tub, and aquatic gym all-in-one.
Find the right local pro for your project
 Crosby Creations Home Designs

Large mountain style master gray floor bathroom photo in Charleston with shaker cabinets, gray cabinets, beige walls, a drop-in sink, wood countertops and brown countertops
 Lone Star Kitchens & Baths, LLC
Chip Mabie

Corner shower - mid-sized traditional master beige tile, brown tile and ceramic tile ceramic tile and beige floor corner shower idea in Dallas with raised-panel cabinets, medium tone wood cabinets, beige walls, a drop-in sink, laminate countertops and a hinged shower door
Corner shower - mid-sized traditional master beige tile, brown tile and ceramic tile ceramic tile and beige floor corner shower idea in Dallas with raised-panel cabinets, medium tone wood cabinets, beige walls, a drop-in sink, laminate countertops and a hinged shower door
 Closets By Design of Central Alabama

Example of a large classic galley concrete floor and brown floor utility room design in Birmingham with a drop-in sink, raised-panel cabinets, white cabinets, granite countertops, beige walls and a side-by-side washer/dryer

 Design Directives, LLC
Elegant guest bathroom with stone tile walls and floor. Double vanity with underlit cabinet. Warming drawer for towels. Drop in soaking tub with slab marble tub deck, underlit. Tub deck extends into shower to become shower bench.
Project designed by Susie Hersker’s Scottsdale interior design firm Design Directives. Design Directives is active in Phoenix, Paradise Valley, Cave Creek, Carefree, Sedona, and beyond.
For more about Design Directives, click here: https://susanherskerasid.com/

Sponsored
Fredericksburg, OH

High Point Cabinets
Columbus' Experienced Custom Cabinet Builder | 4x Best of Houzz Winner
 Yates Desygn

After purchasing this home my clients wanted to update the house to their lifestyle and taste. We remodeled the home to enhance the master suite, all bathrooms, paint, lighting, and furniture.
Photography: Michael Wiltbank
 Pyramid Group NYC

Example of a large trendy master gray tile and matchstick tile concrete floor and gray floor bathroom design in New York with white walls
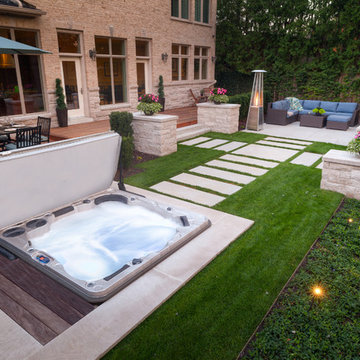
 Georgian Hot Tubs & Swim Spas
Example of a minimalist backyard hot tub design in Toronto with decking

 iSpace, LLC
Architect|Builder: 3GD, INC |
Photographer: Dero Sanford
Inspiration for a large contemporary master gray tile limestone floor bathroom remodel in Other with a vessel sink, flat-panel cabinets, white cabinets and white walls
Inspiration for a large contemporary master gray tile limestone floor bathroom remodel in Other with a vessel sink, flat-panel cabinets, white cabinets and white walls

 AV Architects + Builders
AV Architects + Builders
Location: Tysons, VA, USA
The Home for Life project was customized around our client’s lifestyle so that he could enjoy the home for many years to come. Designed with empty nesters and baby boomers in mind, our custom design used a different approach to the disparity of square footage on each floor.
The main level measures out at 2,300 square feet while the lower and upper levels of the home measure out at 1000 square feet each, respectively. The open floor plan of the main level features a master suite and master bath, personal office, kitchen and dining areas, and a two-car garage that opens to a mudroom and laundry room. The upper level features two generously sized en-suite bedrooms while the lower level features an extra guest room with a full bath and an exercise/rec room. The backyard offers 800 square feet of travertine patio with an elegant outdoor kitchen, while the front entry has a covered 300 square foot porch with custom landscape lighting.
The biggest challenge of the project was dealing with the size of the lot, measuring only a ¼ acre. Because the majority of square footage was dedicated to the main floor, we had to make sure that the main rooms had plenty of natural lighting. Our solution was to place the public spaces (Great room and outdoor patio) facing south, and the more private spaces (Bedrooms) facing north.
The common misconception with small homes is that they cannot factor in everything the homeowner wants. With our custom design, we created an open concept space that features all the amenities of a luxury lifestyle in a home measuring a total of 4300 square feet.
Jim Tetro Architectural Photography

 Jorge Ulibarri Custom Homes
The master bathroom in Villa Hernandez features a wood plank ceiling framed by dark trim and a stately iron chandelier. Photo by Harvey Smith
Inspiration for a large mediterranean master stone tile travertine floor bathroom remodel in Orlando with a drop-in sink, raised-panel cabinets, dark wood cabinets, granite countertops, a one-piece toilet and beige walls
Inspiration for a large mediterranean master stone tile travertine floor bathroom remodel in Orlando with a drop-in sink, raised-panel cabinets, dark wood cabinets, granite countertops, a one-piece toilet and beige walls

Sponsored
Sunbury, OH

J.Holderby - Renovations
Franklin County's Leading General Contractors - 2X Best of Houzz!
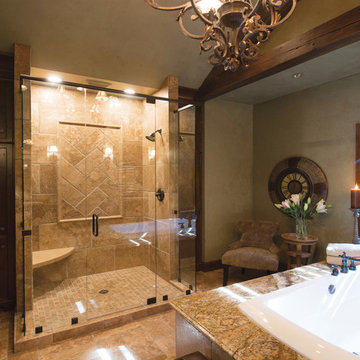
 Nathan Taylor for Obelisk Home
The master suite was re-configured to include a private water closet, a larger closet, his and her vanities, and soaking tub, and large shower. The ceiling was raised, beams and chandelier added to give height, and also help create a private retreat. The floors are warm limestone laid in multiple patterns to add variety, and help create spots of interest.
Photos by Randy Colwell

 Inspired Interiors
Example of a large country single-wall porcelain tile and gray floor dedicated laundry room design in Omaha with a drop-in sink, a side-by-side washer/dryer, white cabinets, recessed-panel cabinets and gray walls

 Chairma Design Group
Mother of pearl tiled groin vaults-
Need I say more???
This space shimmers in the glow of the pendent fixtures.
Drop-in bathtub - mediterranean beige tile drop-in bathtub idea in Houston with raised-panel cabinets, dark wood cabinets and beige walls
Drop-in bathtub - mediterranean beige tile drop-in bathtub idea in Houston with raised-panel cabinets, dark wood cabinets and beige walls
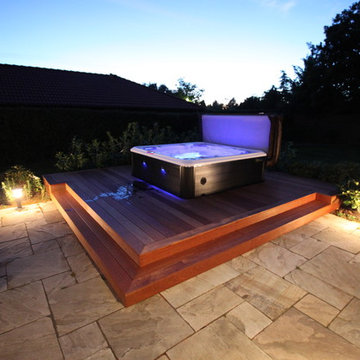 Georgian Hot Tubs & Swim Spas
Inspiration for a modern backyard hot tub remodel in Toronto with decking

Sponsored
Fredericksburg, OH
High Point Cabinets
Columbus' Experienced Custom Cabinet Builder | 4x Best of Houzz Winner

 Eastern Refinishing
Inspiration for a mid-sized modern master drop-in bathtub remodel in Boston with open cabinets, dark wood cabinets, beige walls and solid surface countertops

 User
UserBrad Peebles
Enclosed kitchen - small zen single-wall enclosed kitchen idea in Hawaii with a double-bowl sink, light wood cabinets, granite countertops, stainless steel appliances and no island
Enclosed kitchen - small zen single-wall enclosed kitchen idea in Hawaii with a double-bowl sink, light wood cabinets, granite countertops, stainless steel appliances and no island

 Werschay Homes
James Gray Photography
Spacious open modern iron staircase overlooking the open deck and pond, cable rails with eagle windows.
Custom Built Modern Home in Eagles Landing Neighborhood of Saint Augusta, Mn - Build by Werschay Homes.
61