
Search results for "Dropping" in Home Design Ideas
 Birdie Miller Designs

Minimal Kitchen installed with basic appliances
Small trendy l-shaped travertine floor enclosed kitchen photo in Philadelphia with a drop-in sink, shaker cabinets, dark wood cabinets, wood countertops, black backsplash, stainless steel appliances and no island
Small trendy l-shaped travertine floor enclosed kitchen photo in Philadelphia with a drop-in sink, shaker cabinets, dark wood cabinets, wood countertops, black backsplash, stainless steel appliances and no island

 Vujovich Design Build, Inc.
The new kitchen is open and airy with high attention to both food preparation and the gathering of friends and family. The owners welcome impromptu meals with guests regularly, so an island allowing flow through the kitchen into the dining area makes sense, and an open, arched connection repeats our old home’s architectural detailing.
COREY GAFFER PHOTOGRAPHY
 Blackbox design studios
Mark Heywood
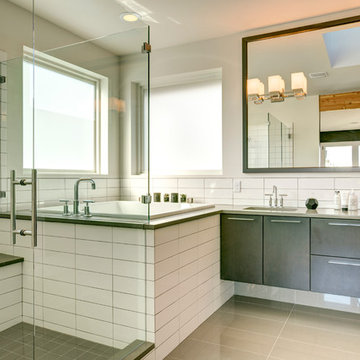
Inspiration for a large transitional master white tile and ceramic tile gray floor bathroom remodel in Salt Lake City with flat-panel cabinets, dark wood cabinets, white walls, an undermount sink and a hinged shower door
Inspiration for a large transitional master white tile and ceramic tile gray floor bathroom remodel in Salt Lake City with flat-panel cabinets, dark wood cabinets, white walls, an undermount sink and a hinged shower door
Find the right local pro for your project
 Glass Design LLC
Glass Design LLC Dean Young

Large minimalist master beige tile and ceramic tile medium tone wood floor bathroom photo in Kansas City with shaker cabinets, dark wood cabinets, beige walls, an undermount sink and solid surface countertops
Large minimalist master beige tile and ceramic tile medium tone wood floor bathroom photo in Kansas City with shaker cabinets, dark wood cabinets, beige walls, an undermount sink and solid surface countertops
 SISSON DUPONT & CARDER INC
Kurtis Miller Photography, kmpics.com

Stone tile, Glass shower doors, rain shower, distressed cabinets.
Small mountain style master multicolored tile and stone tile painted wood floor and brown floor bathroom photo in Other with recessed-panel cabinets, distressed cabinets, a two-piece toilet, gray walls, a drop-in sink, granite countertops and a hinged shower door
Small mountain style master multicolored tile and stone tile painted wood floor and brown floor bathroom photo in Other with recessed-panel cabinets, distressed cabinets, a two-piece toilet, gray walls, a drop-in sink, granite countertops and a hinged shower door
 Amy Fox Interiors

Inspiration for a huge coastal master white tile and ceramic tile marble floor, white floor and double-sink bathroom remodel in Miami with light wood cabinets, white walls, a drop-in sink, quartz countertops, a hinged shower door, white countertops, a niche and a built-in vanity
 Werschay Homes
James Gray Photography
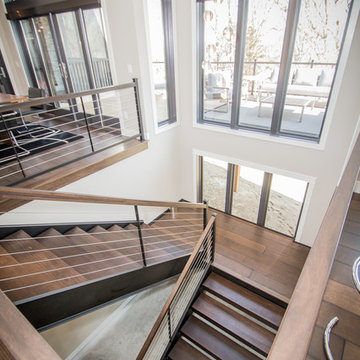
Spacious open modern iron staircase overlooking the open deck and pond, cable rails with eagle windows.
Werschay Homes is a Custom Home Builder Located in Central Minnesota Specializing in Design Build and Custom New Home Construction. www.werschayhomes... — in St. Augusta, MN.

Sponsored
Sunbury, OH

J.Holderby - Renovations
Franklin County's Leading General Contractors - 2X Best of Houzz!
 Living Stone Design + Build
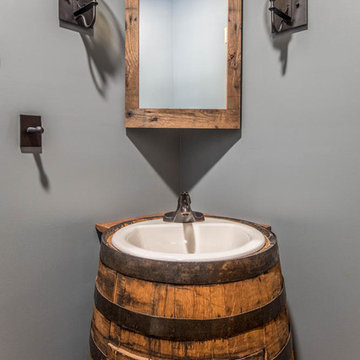
The rustic powder room of the French Broad Craftsman features natural stone elements, warm wood accents, and thoughtful lighting. This elegantly designed space blends sustainable materials with luxurious rustic details, creating a serene and functional retreat.
 Barnett Building Contractors

Inspiration for a mid-sized cottage master gray tile and cement tile concrete floor and gray floor corner shower remodel in Other with recessed-panel cabinets, dark wood cabinets, white walls, a drop-in sink, soapstone countertops and a hinged shower door
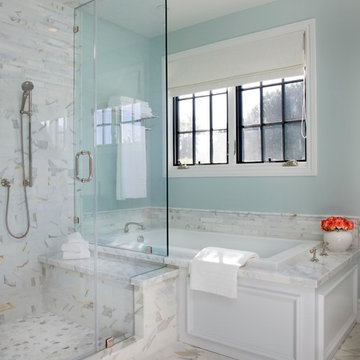
 AGK Design Studio
Drop-in bathtub - coastal white tile drop-in bathtub idea in San Diego with blue walls
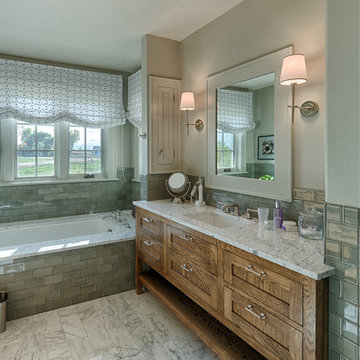
 Van Matre Construction, LLC
Mid-sized cottage master glass tile and gray tile drop-in bathtub photo in Denver with shaker cabinets, granite countertops, a two-piece toilet, beige walls, medium tone wood cabinets and an undermount sink

 Paula McDonald Design Build & Interiors
Even with limited space, we used every inch and as much sustainable material as possible. This fresh small bath shower is virtually unrecognizable from the original dark, cramped and uninviting shower we first encountered here. Now it's vverything you'd ever want in a dream shower, fit into a 34” x 41” footprint. A beauty clad in gleaming white subway tiles, honed Statuary marble and the clearest Starphire frameless glass enclosure allows natural light to flood this tiny sanctuary and make it feel much larger than it is.
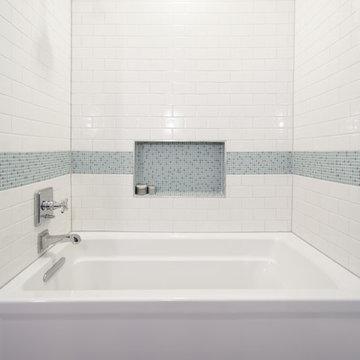
 Restructure Studio
Michael Hsu
Example of a mid-sized classic white tile and subway tile porcelain tile bathroom design in Austin with a drop-in sink, shaker cabinets, dark wood cabinets, granite countertops, a one-piece toilet and blue walls
Example of a mid-sized classic white tile and subway tile porcelain tile bathroom design in Austin with a drop-in sink, shaker cabinets, dark wood cabinets, granite countertops, a one-piece toilet and blue walls

Sponsored
Fredericksburg, OH

High Point Cabinets
Columbus' Experienced Custom Cabinet Builder | 4x Best of Houzz Winner

 Shannon Connor / Maison, LLC.
Transitional master gray tile drop-in bathtub photo in Indianapolis with gray walls and marble countertops
 Silver Leaf Construction & Renovation

Example of a large transitional single-wall ceramic tile and gray floor utility room design in Chicago with a drop-in sink, raised-panel cabinets, white cabinets, granite countertops, white walls and a side-by-side washer/dryer
 Preteroti Consulting (Johnny Rhino Kit & Bath)

This bathroom remodel was completed in Loganville, GA for Robert and Elaine. The homeowners wanted to keep their existing vanity cabinets, while changing the style to a more transitional look. The use of soft beige/greige colors really brightened up this bathroom, and the seamless glass shower really opens up the space.
 Keystone Custom Homes

Small elegant single-wall slate floor dedicated laundry room photo in Philadelphia with a drop-in sink, raised-panel cabinets, white cabinets, green walls, a side-by-side washer/dryer and beige countertops

Sponsored
Fredericksburg, OH
High Point Cabinets
Columbus' Experienced Custom Cabinet Builder | 4x Best of Houzz Winner
 Medallion Cabinetry

Large transitional l-shaped ceramic tile and white floor kitchen photo in Minneapolis with raised-panel cabinets, white cabinets, granite countertops, blue backsplash, ceramic backsplash, stainless steel appliances, an island and a drop-in sink
 CityAperture
© CityAperture - Jose Valcarcel

1960s bathroom photo in DC Metro with a drop-in sink and tile countertops
1960s bathroom photo in DC Metro with a drop-in sink and tile countertops
63