
Search results for "Dropping" in Home Design Ideas

 City Homes, LLC
Inspiration for a mid-sized contemporary kids' white tile and ceramic tile ceramic tile, multicolored floor and single-sink walk-in shower remodel in Minneapolis with flat-panel cabinets, light wood cabinets, a wall-mount toilet, white walls, a drop-in sink, marble countertops, white countertops and a floating vanity

 Sarah Z Designs
Photographer: Paul Stoppi
Example of a large transitional master gray tile and mosaic tile porcelain tile bathroom design in Miami with flat-panel cabinets, dark wood cabinets, white walls, quartz countertops, an undermount sink and a hinged shower door
Example of a large transitional master gray tile and mosaic tile porcelain tile bathroom design in Miami with flat-panel cabinets, dark wood cabinets, white walls, quartz countertops, an undermount sink and a hinged shower door

 User
UserASID Design Excellence First Place Residential – Kitchen and Bathroom: Michael Merrill Design Studio was approached three years ago by the homeowner to redesign her kitchen. Although she was dissatisfied with some aspects of her home, she still loved it dearly. As we discovered her passion for design, we began to rework her entire home--room by room, top to bottom.
Find the right local pro for your project
 Pure Organic Design
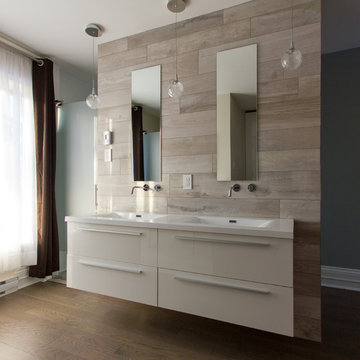
Mid-sized trendy master medium tone wood floor bathroom photo in Montreal with flat-panel cabinets, white cabinets, white walls and a drop-in sink

 Ellen Grasso & Sons, LLC
A lovely spa bathroom with both a view to one area of the yard and a door out to the pool.
Photography - Dan Piassick
House design - Charles Isreal
Drop-in bathtub - transitional drop-in bathtub idea in Dallas with recessed-panel cabinets, white cabinets and gray walls
Drop-in bathtub - transitional drop-in bathtub idea in Dallas with recessed-panel cabinets, white cabinets and gray walls

 Brooke Wagner Design
Inspiration for a large transitional l-shaped light wood floor open concept kitchen remodel in Orange County with recessed-panel cabinets, white cabinets, wood countertops, white backsplash, subway tile backsplash, stainless steel appliances and a drop-in sink
 Franco Bernardini architetto
Franco Bernardini

Bathroom - mid-sized contemporary master gray tile and ceramic tile concrete floor bathroom idea in Rome with a drop-in sink, furniture-like cabinets, dark wood cabinets, a wall-mount toilet and gray walls
Bathroom - mid-sized contemporary master gray tile and ceramic tile concrete floor bathroom idea in Rome with a drop-in sink, furniture-like cabinets, dark wood cabinets, a wall-mount toilet and gray walls

Sponsored
Sunbury, OH

J.Holderby - Renovations
Franklin County's Leading General Contractors - 2X Best of Houzz!

 Locati Architects
Springhill Residence by Locati Architects, Interior Design by Locati Interiors, Photography by Roger Wade
Example of a cottage eat-in kitchen design in Other
Example of a cottage eat-in kitchen design in Other

 SHM Architects
Photography: Dan Piassick
Transitional dark wood floor hallway photo in Dallas with white walls
Transitional dark wood floor hallway photo in Dallas with white walls

 Lori K Design Studio
Example of a large trendy master white tile porcelain tile, white floor and double-sink bathroom design in Other with shaker cabinets, medium tone wood cabinets, a two-piece toilet, white walls, a drop-in sink, quartzite countertops, a hinged shower door and a built-in vanity

 Forte Interiors, Design, Build
Nickolas Sargent
Example of a mid-sized transitional master marble floor drop-in bathtub design in Miami with a vessel sink, blue cabinets, gray walls and recessed-panel cabinets
Example of a mid-sized transitional master marble floor drop-in bathtub design in Miami with a vessel sink, blue cabinets, gray walls and recessed-panel cabinets
 A-OK Bathroom and Tiles

Mid-sized transitional master gray tile and stone tile marble floor and gray floor bathroom photo in Toronto with open cabinets, dark wood cabinets, a one-piece toilet, gray walls, a drop-in sink, marble countertops and a hinged shower door

 CHRISTOPHER STROM ARCHITECTS
Eye-Land: Named for the expansive white oak savanna views, this beautiful 5,200-square foot family home offers seamless indoor/outdoor living with five bedrooms and three baths, and space for two more bedrooms and a bathroom.
The site posed unique design challenges. The home was ultimately nestled into the hillside, instead of placed on top of the hill, so that it didn’t dominate the dramatic landscape. The openness of the savanna exposes all sides of the house to the public, which required creative use of form and materials. The home’s one-and-a-half story form pays tribute to the site’s farming history. The simplicity of the gable roof puts a modern edge on a traditional form, and the exterior color palette is limited to black tones to strike a stunning contrast to the golden savanna.
The main public spaces have oversized south-facing windows and easy access to an outdoor terrace with views overlooking a protected wetland. The connection to the land is further strengthened by strategically placed windows that allow for views from the kitchen to the driveway and auto court to see visitors approach and children play. There is a formal living room adjacent to the front entry for entertaining and a separate family room that opens to the kitchen for immediate family to gather before and after mealtime.


 Roost Interiors
Kyle J Caldwell Photography
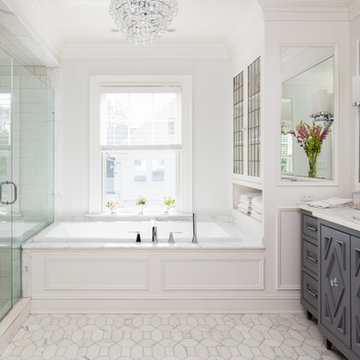
Inspiration for a transitional master white tile white floor bathroom remodel in New York with recessed-panel cabinets, gray cabinets, white walls, an undermount sink and a hinged shower door
Inspiration for a transitional master white tile white floor bathroom remodel in New York with recessed-panel cabinets, gray cabinets, white walls, an undermount sink and a hinged shower door

 Heidi Pribell Interiors
Heidi Pribell Interiors puts a fresh twist on classic design serving the major Boston metro area. By blending grandeur with bohemian flair, Heidi creates inviting interiors with an elegant and sophisticated appeal. Confident in mixing eras, style and color, she brings her expertise and love of antiques, art and objects to every project.

 DKOR Interiors Inc.- Interior Designers Miami, FL
Miami Interior Designers - Residential Interior Design Project in Aventura, FL. A classic Mediterranean home turns Transitional and Contemporary by DKOR Interiors. Photo: Alexia Fodere Interior Design by Miami and Ft. Lauderdale Interior Designers, DKOR Interiors. www.dkorinteriors.com

 Reed Design Group
Transitional gray tile and porcelain tile ceramic tile and brown floor drop-in bathtub photo in Denver with flat-panel cabinets, white cabinets, marble countertops, a vessel sink, beige walls and white countertops

Sponsored
Fredericksburg, OH

High Point Cabinets
Columbus' Experienced Custom Cabinet Builder | 4x Best of Houzz Winner
 Atelier Style Concept & Design
Yves Durand Photographe

Inspiration for a small contemporary master beige tile and porcelain tile porcelain tile bathroom remodel in Montreal with a drop-in sink, flat-panel cabinets, dark wood cabinets, laminate countertops, a two-piece toilet and blue walls
Inspiration for a small contemporary master beige tile and porcelain tile porcelain tile bathroom remodel in Montreal with a drop-in sink, flat-panel cabinets, dark wood cabinets, laminate countertops, a two-piece toilet and blue walls
 Bentoreno

A minor upgrade changed the whole look and feel of this masters bathroom!
Check out the before photos!
Drop-in bathtub - small contemporary master porcelain tile drop-in bathtub idea in Toronto with shaker cabinets, white cabinets, quartzite countertops, gray walls and a vessel sink
Drop-in bathtub - small contemporary master porcelain tile drop-in bathtub idea in Toronto with shaker cabinets, white cabinets, quartzite countertops, gray walls and a vessel sink
 B Fein Interiors LLC
SGM Photography

Example of a large classic master ceramic tile and gray floor drop-in bathtub design in Other with white cabinets and beige walls
Example of a large classic master ceramic tile and gray floor drop-in bathtub design in Other with white cabinets and beige walls
73