
Search results for "Dropping" in Home Design Ideas
 In Detail Interiors

Bathroom - mid-sized coastal master porcelain tile and gray floor bathroom idea in Other with recessed-panel cabinets, gray cabinets, beige walls, a drop-in sink, granite countertops and a hinged shower door
 Curtis Allen Designs

Example of a large classic master beige tile and porcelain tile limestone floor and beige floor bathroom design in Miami with recessed-panel cabinets, white cabinets, brown walls, an undermount sink and a hinged shower door
 Young & Young Architects
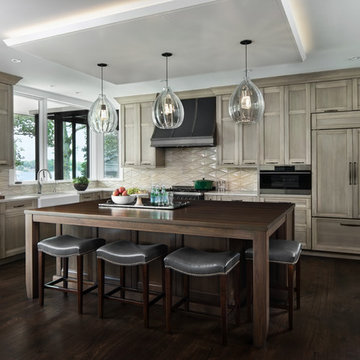
Kitchen - transitional l-shaped dark wood floor and brown floor kitchen idea in Detroit with a farmhouse sink, recessed-panel cabinets, medium tone wood cabinets, wood countertops, beige backsplash, paneled appliances, an island and brown countertops
Find the right local pro for your project
 Copperleaf Homes
Virtuance
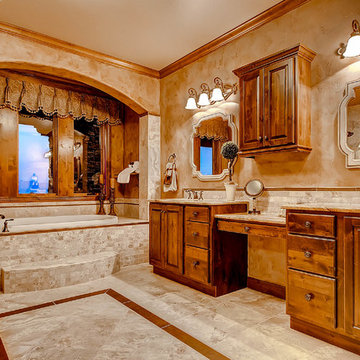
Example of a large arts and crafts master beige tile and ceramic tile ceramic tile bathroom design in Denver with a drop-in sink, raised-panel cabinets, medium tone wood cabinets, granite countertops, a two-piece toilet and beige walls
Example of a large arts and crafts master beige tile and ceramic tile ceramic tile bathroom design in Denver with a drop-in sink, raised-panel cabinets, medium tone wood cabinets, granite countertops, a two-piece toilet and beige walls
 Woodhull
Trent Bell Photography

Inspiration for a coastal master multicolored tile and ceramic tile single-sink bathroom remodel in Portland Maine with recessed-panel cabinets, white cabinets, an undermount sink, a hinged shower door, gray countertops and a floating vanity
Inspiration for a coastal master multicolored tile and ceramic tile single-sink bathroom remodel in Portland Maine with recessed-panel cabinets, white cabinets, an undermount sink, a hinged shower door, gray countertops and a floating vanity
 NW Development Contracting LLC

Small mid-century modern master white tile and ceramic tile single-sink bathroom photo in Portland with a drop-in sink and a freestanding vanity
 Dianne Davant and Associates
Kevin Meechan
Example of a large mountain style master bathroom design in Charlotte with beige cabinets, a drop-in sink, a hinged shower door and beige countertops
Example of a large mountain style master bathroom design in Charlotte with beige cabinets, a drop-in sink, a hinged shower door and beige countertops

Sponsored
Fredericksburg, OH

High Point Cabinets
Columbus' Experienced Custom Cabinet Builder | 4x Best of Houzz Winner
 Cohen Construction Inc.

Custom made hammered copper trough sink.
Bathroom - large transitional 3/4 brown tile and metal tile bathroom idea in Denver with a drop-in sink, flat-panel cabinets, light wood cabinets, wood countertops and beige walls
Bathroom - large transitional 3/4 brown tile and metal tile bathroom idea in Denver with a drop-in sink, flat-panel cabinets, light wood cabinets, wood countertops and beige walls

 Rosenberg Kolb Architects
Salisbury, CT
This 4,000 square foot vacation house in northwest Connecticut sits on a small promontory with views across a lake to hills beyond. While the site was extraordinary, the owner’s existing house had no redeeming value. It was demolished, and its foundations provided the base for this house.
The new house rises from a stone base set into the hillside. A guest bedroom, recreation room and wine cellar are located in this half cellar with views toward the lake. Above the house steps back creating a terrace across the entire length of the house with a covered dining porch at one end and steps down to the lawn at the other end.
This main portion of the house is sided with wood clapboard and detailed simply to recall the 19th century farmhouses in the area. Large windows and ‘french’ doors open the living room and family room to the terrace and view. A large kitchen is open to the family room and also serves a formal dining room on the entrance side of the house. On the second floor a there is a spacious master suite and three additional bedrooms. A new ‘carriage house’ garage thirty feet from the main house was built and the driveway and topography altered to create a new sense of approach and entry.
 SpaceCraft Architecture
Michael Lee Photography

Example of a large classic single-wall medium tone wood floor eat-in kitchen design in Boston with an undermount sink, recessed-panel cabinets, blue cabinets, metallic backsplash, stainless steel appliances and an island
Example of a large classic single-wall medium tone wood floor eat-in kitchen design in Boston with an undermount sink, recessed-panel cabinets, blue cabinets, metallic backsplash, stainless steel appliances and an island

 Artisan Builders
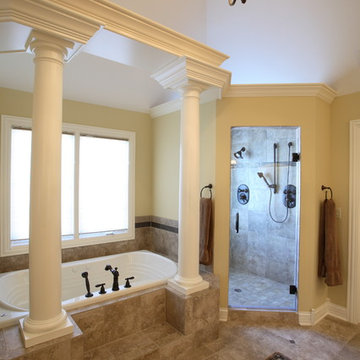
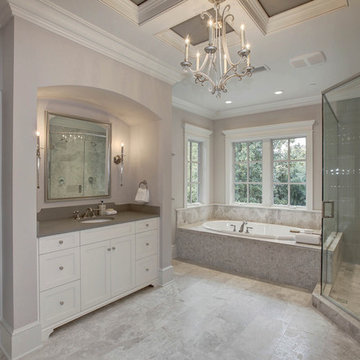
Inspiration for a large craftsman master beige tile bathroom remodel in DC Metro with a drop-in sink, raised-panel cabinets, white cabinets, marble countertops and gray walls

 Blueline Custom Builders
Dennis Mayer Photography
Bathroom - cottage blue tile and subway tile bathroom idea in San Francisco with a drop-in sink, recessed-panel cabinets, white cabinets, tile countertops and white walls
Bathroom - cottage blue tile and subway tile bathroom idea in San Francisco with a drop-in sink, recessed-panel cabinets, white cabinets, tile countertops and white walls


 Buchanan Construction
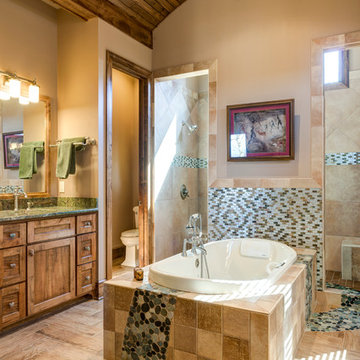
Kevin Meechan
This home was inspired by the concept of south east meets south west. The rich colors add beautiful contrast to the traditional mountain craftsman design. The rustic house plan promotes open living spaces with a floor plan that provides abundant places to enjoy breath taking views, elegantly blending the outdoors with the indoors. From covered porches and multiple decks to a large lodge room offering a great view through a wall of windows, this mountain home plan embraces tranquil living.
 Thyme & Place Design LLC
PeterRymwid
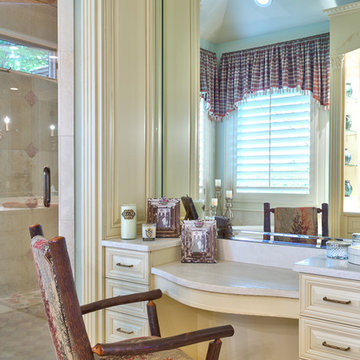

This lovely shared bath required a unique design solution. The goal was to improve the layout while re purposing the existing cabinets and shower doors while not moving the major fixtures. Introducing a raised corner section added interest and display space while separating the vanities. By relocating the dressing table we were able to provide 2 separate vanity areas. Pearl-like beads on the drawer and door fronts provided the inspiration for the penny glass floor tile detail. A Moravian Star pendant added whimsy while sconces provided additional lighting.
 Lane Myers Construction
Lane Myers Construction is a premier Utah custom home builder specializing in luxury homes. For more homes like this, visit us at lanemyers.com
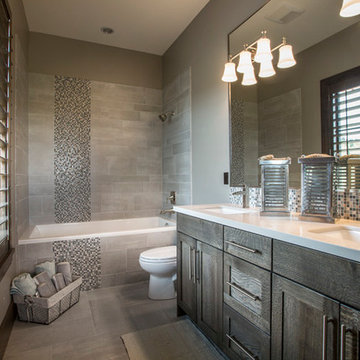
Inspiration for a rustic gray tile and ceramic tile ceramic tile drop-in bathtub remodel in Salt Lake City with recessed-panel cabinets, gray cabinets, a two-piece toilet, gray walls, a drop-in sink and granite countertops
Inspiration for a rustic gray tile and ceramic tile ceramic tile drop-in bathtub remodel in Salt Lake City with recessed-panel cabinets, gray cabinets, a two-piece toilet, gray walls, a drop-in sink and granite countertops
 Carmit Oron Interior Design

Mid-sized 1960s kids' white tile and ceramic tile porcelain tile, gray floor, single-sink and wallpaper drop-in bathtub photo in San Francisco with flat-panel cabinets, brown cabinets, a one-piece toilet, a drop-in sink, quartz countertops, a hinged shower door, white countertops and a freestanding vanity

Sponsored
Fredericksburg, OH
High Point Cabinets
Columbus' Experienced Custom Cabinet Builder | 4x Best of Houzz Winner
 K2 Builders

Inspiration for a mid-sized transitional marble floor and brown floor enclosed dining room remodel in Miami with beige walls and no fireplace
 Peter Zimmerman Architects
Tom Crane
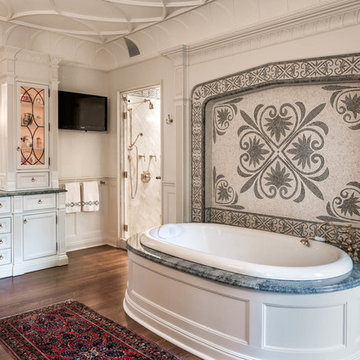
Inspiration for a timeless beige tile and mosaic tile bathroom remodel in Philadelphia with an undermount sink, recessed-panel cabinets and white cabinets
Inspiration for a timeless beige tile and mosaic tile bathroom remodel in Philadelphia with an undermount sink, recessed-panel cabinets and white cabinets
 J Wiley Designs

Inspiration for a large mid-century modern u-shaped porcelain tile and white floor eat-in kitchen remodel in Dallas with a drop-in sink, flat-panel cabinets, medium tone wood cabinets, quartz countertops, white backsplash, subway tile backsplash, stainless steel appliances and an island
76