
Search results for "Druggist" in Home Design Ideas

 CGC Design
Inspiration for a mid-sized contemporary master white floor and double-sink freestanding bathtub remodel in San Diego with shaker cabinets, gray cabinets, white walls, an undermount sink, quartzite countertops, a hinged shower door, white countertops and a built-in vanity

Find the right local pro for your project

 Wallpaperdirect UK
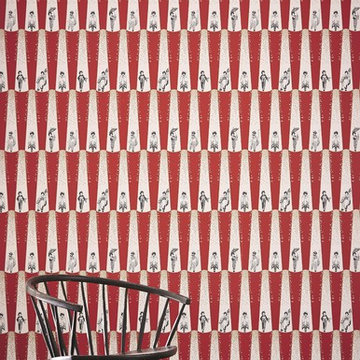
A stunning wallpaper design of black outlined Geisha motifs under a spot light of metallic gold butterflies.
Example of a trendy living room design in Sussex
Example of a trendy living room design in Sussex
 Bradford Products

Custom designed stainless steel spa with bench seating, a swim system, infinity edge and custom tile.
Inspiration for a small mediterranean rooftop stone and custom-shaped infinity hot tub remodel
Inspiration for a small mediterranean rooftop stone and custom-shaped infinity hot tub remodel

 Lazzarini Pickering Architetti
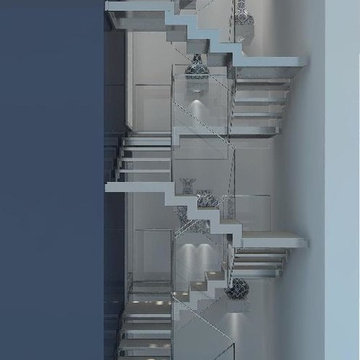
Render Studio Lazzarini Pickering Architetti
Staircase - contemporary staircase idea in Rome
Staircase - contemporary staircase idea in Rome
 J. Tight Interiors
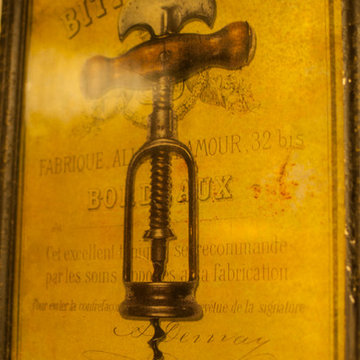
Wall art near wine/liquor cupboard
Example of a mid-sized mountain style l-shaped medium tone wood floor kitchen design in Sacramento with a drop-in sink, flat-panel cabinets, dark wood cabinets, white backsplash, subway tile backsplash and stainless steel appliances
Example of a mid-sized mountain style l-shaped medium tone wood floor kitchen design in Sacramento with a drop-in sink, flat-panel cabinets, dark wood cabinets, white backsplash, subway tile backsplash and stainless steel appliances

 ROAM Architecture
This existing home was originally built circa 1919, and was ready for a major renovation. As was characteristic of the period in which the home was built, the existing spaces were small and closed in. The design concept included removing walls on first floor for a thoroughly updated and open living / dining / kitchen space, as well as creating a new first floor powder room and entry. Great care was taken to preserve and embrace original period details, including the wood doors and hardware (which were all refinished and reused), the existing stairs (also refinished), and an existing brick pier was exposed to restore some of the home’s inherent charm. The existing wood flooring was also refinished to retain the original details and character.
This photo highlights the home's original turned wood newel post, which was refinished as part of the renovation.
Photo Credit: Steve Dolinsky
 Charmed Playhouses
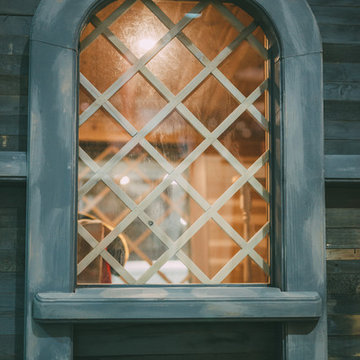
Custom designed pirate ship children's playhouse. Solid wood construction, complete with second level slide.
Rustic wood exterior home idea in Calgary
Rustic wood exterior home idea in Calgary
 New York Plantings Garden Design
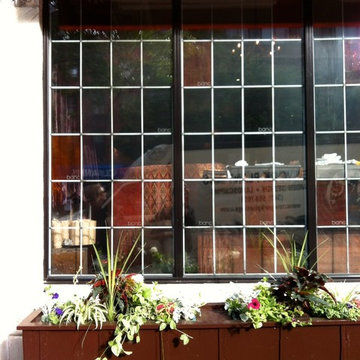
Manhattan, NY cafe's and restaurants know and trust New York Plantings Garden Designers and Landscape Contractors to provide custom built planter boxes, plant beautiful mixed flowers to last the entire season from Spring thru Fall. Todd Nappi master gardener planted these flowers for the 29st and 3rd ave NYC sidewalk café...."Your gardener Sucks!"

 Monical Design
Oversized and underused was how our Client described their old furniture for this space. We were brought in to come up with a furniture plan and accessorizing details that would make the space livable and loveable again!


 MAC Reno Design Build LTD ( MAC Renovations)
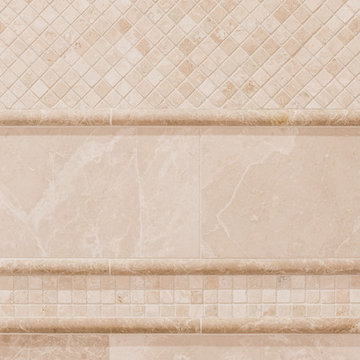
Drop-in bathtub - large traditional master beige tile and porcelain tile porcelain tile and beige floor drop-in bathtub idea in Vancouver with shaker cabinets, dark wood cabinets, a two-piece toilet, beige walls, an undermount sink, granite countertops, a hinged shower door and beige countertops

 The Redesign Company
design by christina britt lewis, photography by angela statzer
Trendy home design photo in Charlotte
Trendy home design photo in Charlotte
 Luxe Remodel
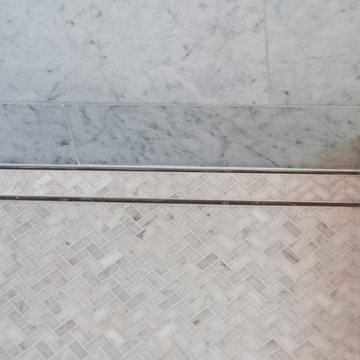
Small transitional 3/4 white tile and marble tile marble floor and multicolored floor alcove shower photo in Los Angeles with gray cabinets, a one-piece toilet, white walls, an integrated sink and marble countertops
 Twin Oaks Construction Group
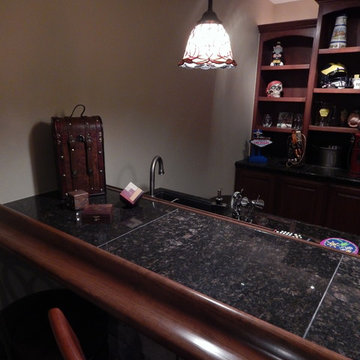
Basement - mid-sized rustic underground dark wood floor and brown floor basement idea in Detroit with beige walls and no fireplace


10