
Search results for "Drum light" in Home Design Ideas

 Urbanhome Interior Design
Example of a large trendy u-shaped porcelain tile enclosed kitchen design in Toronto with an undermount sink, flat-panel cabinets, dark wood cabinets, solid surface countertops, multicolored backsplash, glass sheet backsplash, stainless steel appliances and an island
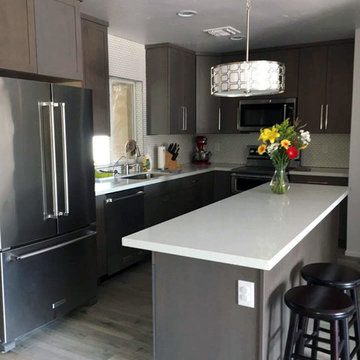
 Envision Cabinetry, LLC
Mid-sized transitional l-shaped medium tone wood floor enclosed kitchen photo in Phoenix with an undermount sink, shaker cabinets, gray cabinets, quartzite countertops, white backsplash, subway tile backsplash, stainless steel appliances and an island
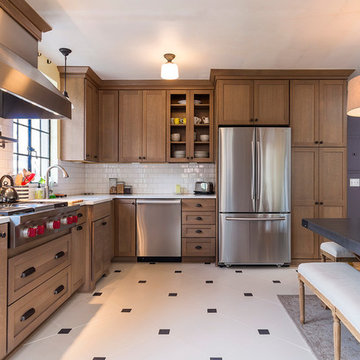
 Eastbank Interiors
Example of a classic eat-in kitchen design in Portland with shaker cabinets, medium tone wood cabinets, white backsplash, subway tile backsplash and stainless steel appliances
Find the right local pro for your project
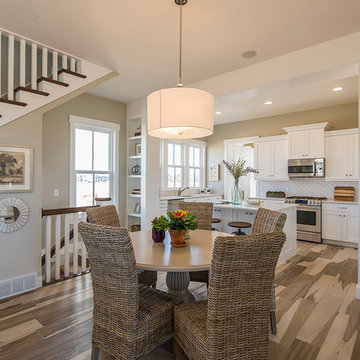
 Rainey Homes
Transitional medium tone wood floor kitchen/dining room combo photo in Salt Lake City with beige walls
 ToadnWillow
Laura Mettler

Example of a large mountain style u-shaped medium tone wood floor and brown floor eat-in kitchen design in Other with glass-front cabinets, medium tone wood cabinets, stainless steel appliances, a farmhouse sink, granite countertops, beige backsplash and two islands
Example of a large mountain style u-shaped medium tone wood floor and brown floor eat-in kitchen design in Other with glass-front cabinets, medium tone wood cabinets, stainless steel appliances, a farmhouse sink, granite countertops, beige backsplash and two islands
 Sheila Mayden Interiors
Christian J Anderson Photography

Large cottage l-shaped medium tone wood floor and brown floor open concept kitchen photo in Seattle with an undermount sink, shaker cabinets, white cabinets, green backsplash, subway tile backsplash, stainless steel appliances, an island and quartzite countertops
Large cottage l-shaped medium tone wood floor and brown floor open concept kitchen photo in Seattle with an undermount sink, shaker cabinets, white cabinets, green backsplash, subway tile backsplash, stainless steel appliances, an island and quartzite countertops


 SHM Architects
Photography: Dan Piassick
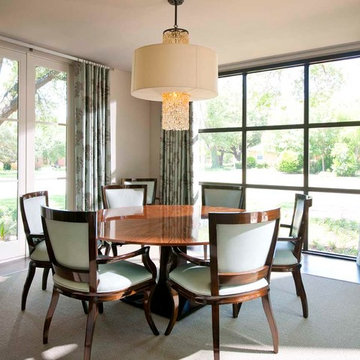
Inspiration for a transitional dark wood floor dining room remodel in Dallas
Inspiration for a transitional dark wood floor dining room remodel in Dallas
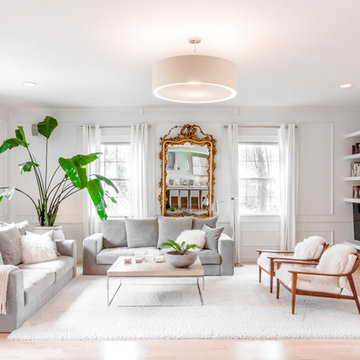
 Sam Balukonis | Photographer
Living room - transitional light wood floor and beige floor living room idea in Boston with white walls, a standard fireplace and a tv stand
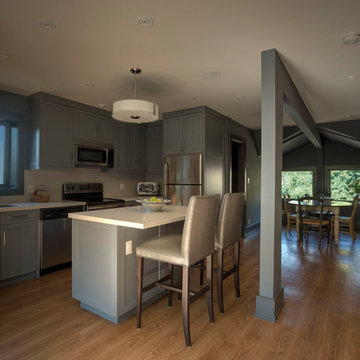
 Nazem + Rose Design
Inspiration for a mid-sized transitional l-shaped light wood floor and brown floor open concept kitchen remodel in Toronto with an undermount sink, shaker cabinets, blue cabinets, quartz countertops, white backsplash, stone slab backsplash, stainless steel appliances and an island
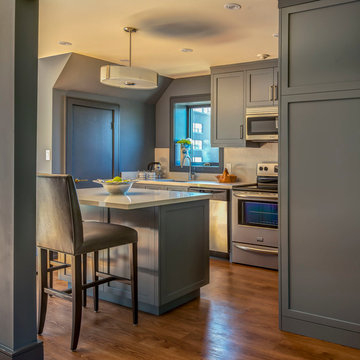 Nazem + Rose Design
Example of a mid-sized transitional l-shaped light wood floor and brown floor open concept kitchen design in Toronto with an undermount sink, shaker cabinets, blue cabinets, quartz countertops, white backsplash, stone slab backsplash, stainless steel appliances and an island
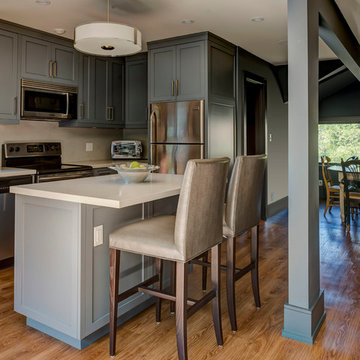 Nazem + Rose Design
Inspiration for a mid-sized transitional l-shaped light wood floor and brown floor open concept kitchen remodel in Toronto with shaker cabinets, blue cabinets, quartz countertops, white backsplash, stone slab backsplash, stainless steel appliances, an island and an undermount sink
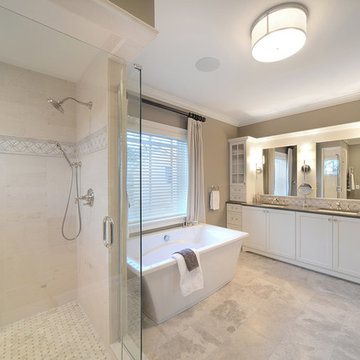
 Saratoga Kitchens and Baths
Example of a large classic master beige tile and ceramic tile ceramic tile and gray floor bathroom design in Boston with shaker cabinets, white cabinets, beige walls, an undermount sink, granite countertops and a hinged shower door


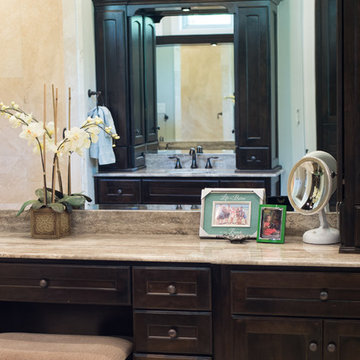
 Design Classics Construction Professionals
Bathroom - large traditional master beige tile beige floor bathroom idea in Dallas with flat-panel cabinets, dark wood cabinets, gray walls, an undermount sink and granite countertops
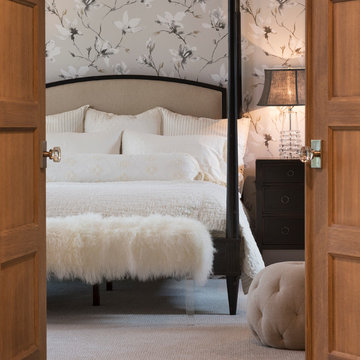
 Filament Lighting & Home
Bedroom - large traditional master carpeted bedroom idea in Minneapolis with multicolored walls and no fireplace

 Cannarsa Structure and Design
Example of a large transitional u-shaped light wood floor, beige floor and tray ceiling eat-in kitchen design with flat-panel cabinets, beige backsplash, paneled appliances, an island, an undermount sink, mosaic tile backsplash, black countertops and medium tone wood cabinets
 User
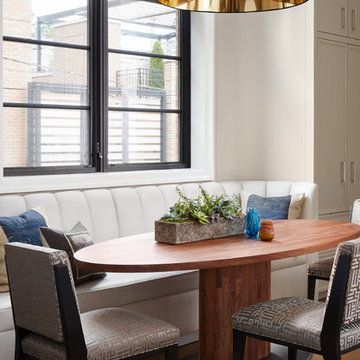
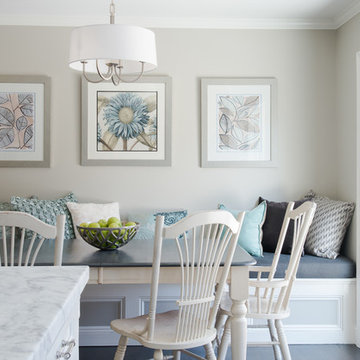
UserBuilt-in linear bench in the kitchen helps save space in the dining area and also can add additional storage. Grays and blues are used as accents throughout.

Sponsored
Fredericksburg, OH

High Point Cabinets
Columbus' Experienced Custom Cabinet Builder | 4x Best of Houzz Winner
 Fredman Design Group

Light and color sensitivity of the homeowner was of utmost importance to the designer. Opening up the lower-level of the home to allow for light, while also softening the light that was coming into the gallery space above, combined with the preservation of the historically significant Keck and Keck architectural elements were challenges that the designer overcame beautifully.


 Charlie & Co. Design, Ltd

Design: Charlie & Co. Design | Builder: John Kraemer & Sons | Interiors & Photo Styling: Lucy Interior Design | Susan Gilmore Photography
Trendy dark wood floor enclosed dining room photo in Minneapolis with white walls
Trendy dark wood floor enclosed dining room photo in Minneapolis with white walls
25