
Search results for "Drum light" in Home Design Ideas
 User
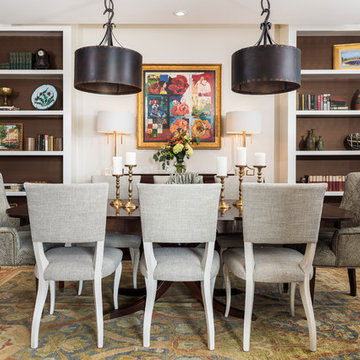
UserDining room - mid-sized transitional medium tone wood floor and brown floor dining room idea in Other with white walls and no fireplace

 Michael Nash Design, Build & Homes
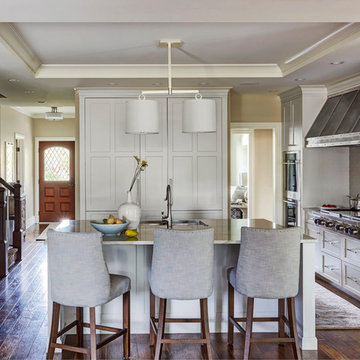
The simple use of black and white…classic, timeless, elegant. No better words could describe the renovation of this kitchen, dining room and seating area.
First, an amazing wall of custom cabinets was installed. The home’s 10’ ceilings provided a nice opportunity to stack up decorative glass cabinetry and highly crafted crown moldings on top, while maintaining a considerable amount of cabinetry just below it. The custom-made brush stroke finished cabinetry is highlighted by a chimney-style wood hood surround with leaded glass cabinets. Custom display cabinets with leaded glass also separate the kitchen from the dining room.
Next, the homeowner installed a 5’ x 14’ island finished in black. It houses the main sink with a pedal style control disposal, dishwasher, microwave, second bar sink, beverage center refrigerator and still has room to sit five to six people. The hardwood floor in the kitchen and family room matches the rest of the house.
The homeowner wanted to use a very selective white quartzite stone for counters and backsplash to add to the brightness of their kitchen. Contemporary chandeliers over the island are timeless and elegant. High end appliances covered by custom panels are part of this featured project, both to satisfy the owner’s needs and to implement the classic look desired for this kitchen.
Beautiful dining and living areas surround this kitchen. All done in a contemporary style to create a seamless design and feel the owner had in mind.
 bldg.collective
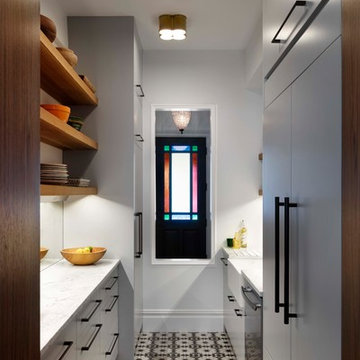
Kitchen - contemporary galley multicolored floor kitchen idea in Denver with a farmhouse sink, flat-panel cabinets, gray cabinets, white backsplash, paneled appliances, no island and white countertops
Find the right local pro for your project
 Carol's Interior Fashions
Ehlen Creative Communications
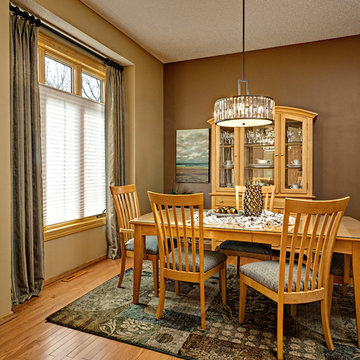
Inspiration for a mid-sized timeless medium tone wood floor and brown floor enclosed dining room remodel in Minneapolis with brown walls and no fireplace
Inspiration for a mid-sized timeless medium tone wood floor and brown floor enclosed dining room remodel in Minneapolis with brown walls and no fireplace
 Dean Thomas Design Group
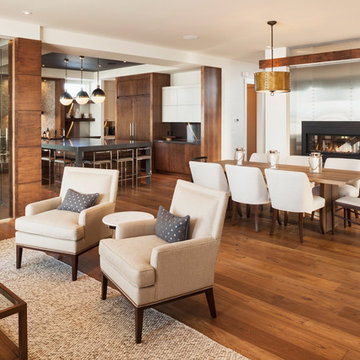
Mid-sized trendy medium tone wood floor great room photo in Calgary with white walls and a two-sided fireplace
 Culbertson Interiors
Shutter Avenue Photography

Inspiration for a mediterranean boy carpeted and beige floor nursery remodel in San Francisco with multicolored walls
Inspiration for a mediterranean boy carpeted and beige floor nursery remodel in San Francisco with multicolored walls
 O'Connor Brehm Design-Build
Kitchen - transitional dark wood floor kitchen idea in Chicago with an undermount sink, shaker cabinets, white cabinets, gray backsplash, subway tile backsplash, stainless steel appliances, an island and gray countertops

Sponsored
Sunbury, OH

J.Holderby - Renovations
Franklin County's Leading General Contractors - 2X Best of Houzz!
 Angela Rasmussen
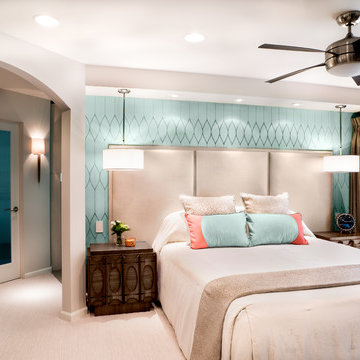
Bedroom - large contemporary master carpeted and beige floor bedroom idea in San Francisco with beige walls and no fireplace
 Sheila Mayden Interiors
Christian J Anderson Photography

Large country l-shaped medium tone wood floor and brown floor open concept kitchen photo in Seattle with an undermount sink, shaker cabinets, white cabinets, green backsplash, subway tile backsplash, stainless steel appliances, an island and quartzite countertops
Large country l-shaped medium tone wood floor and brown floor open concept kitchen photo in Seattle with an undermount sink, shaker cabinets, white cabinets, green backsplash, subway tile backsplash, stainless steel appliances, an island and quartzite countertops
 L.G. Leider Homes
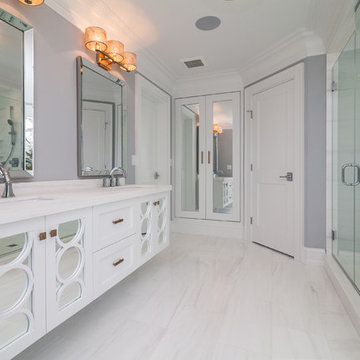
Inspiration for a mid-sized transitional master porcelain tile bathroom remodel in New York with shaker cabinets, white cabinets, gray walls, an undermount sink and marble countertops
 Mike Van Tassell Architectural Photography
Mike Van Tassell / mikevantassell.com
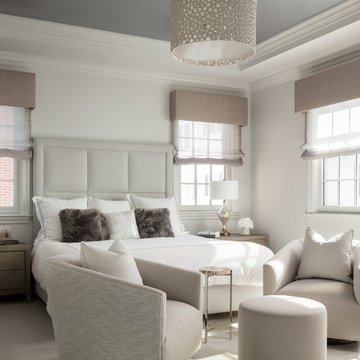
Inspiration for a transitional master beige floor bedroom remodel in New York with white walls
Inspiration for a transitional master beige floor bedroom remodel in New York with white walls
 Francesca Owings Interior Design
Kids Room

Example of a large classic boy carpeted nursery design in Grand Rapids with gray walls
Example of a large classic boy carpeted nursery design in Grand Rapids with gray walls

Sponsored
Sunbury, OH
J.Holderby - Renovations
Franklin County's Leading General Contractors - 2X Best of Houzz!

 TAP Architecture
Inspiration for a timeless light wood floor and brown floor family room remodel in Minneapolis with a music area and blue walls

 Mary Cook
Taylor Photo
Transitional kitchen photo in Chicago with a farmhouse sink, raised-panel cabinets, white cabinets, granite countertops, beige backsplash and stainless steel appliances
Transitional kitchen photo in Chicago with a farmhouse sink, raised-panel cabinets, white cabinets, granite countertops, beige backsplash and stainless steel appliances
 Sheila Mayden Interiors
Christian J Anderson Photography
Example of a large country l-shaped medium tone wood floor and brown floor open concept kitchen design in Seattle with an undermount sink, shaker cabinets, white cabinets, green backsplash, subway tile backsplash, stainless steel appliances, an island and quartzite countertops
Example of a large country l-shaped medium tone wood floor and brown floor open concept kitchen design in Seattle with an undermount sink, shaker cabinets, white cabinets, green backsplash, subway tile backsplash, stainless steel appliances, an island and quartzite countertops
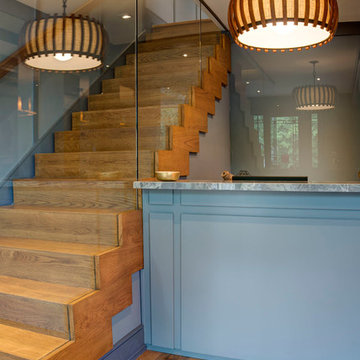
 Nazem + Rose Design
Inspiration for a large transitional wooden straight glass railing staircase remodel in Toronto with wooden risers


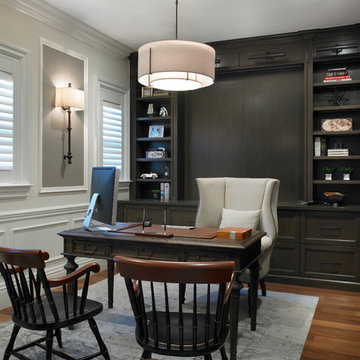
Inspiration for a timeless freestanding desk medium tone wood floor and brown floor study room remodel in Miami with white walls

 studioH architecture
Rick Moll
Inspiration for a contemporary l-shaped gray floor open concept kitchen remodel in Atlanta with a single-bowl sink, recessed-panel cabinets, white cabinets, gray backsplash, stainless steel appliances, an island and white countertops
Inspiration for a contemporary l-shaped gray floor open concept kitchen remodel in Atlanta with a single-bowl sink, recessed-panel cabinets, white cabinets, gray backsplash, stainless steel appliances, an island and white countertops
 Picture KC
Picture KC
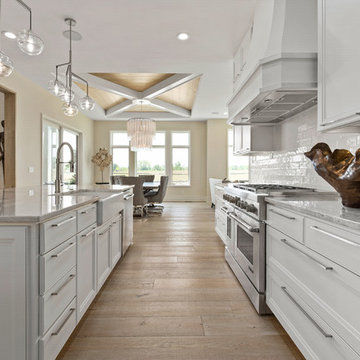
Open concept kitchen - mid-sized transitional galley light wood floor and beige floor open concept kitchen idea in Kansas City with white cabinets, granite countertops, white backsplash, ceramic backsplash, stainless steel appliances, an island, gray countertops, a farmhouse sink and recessed-panel cabinets
Open concept kitchen - mid-sized transitional galley light wood floor and beige floor open concept kitchen idea in Kansas City with white cabinets, granite countertops, white backsplash, ceramic backsplash, stainless steel appliances, an island, gray countertops, a farmhouse sink and recessed-panel cabinets
22