
Search results for "Drum rub" in Home Design Ideas
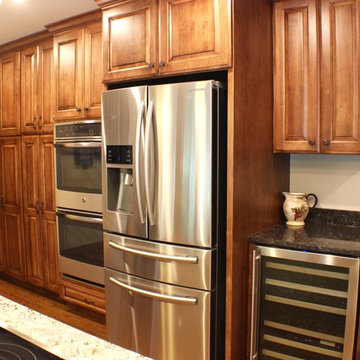
 Sketches, An Interior View LLC
This mature home needed updating so we opened the wall allowing for a pass through and eliminated the dinette area.
The footprint was reworked putting the sink in the corner to view out the window as well as the great room. The kitchen table was eliminated and eating was incorporated into the island.
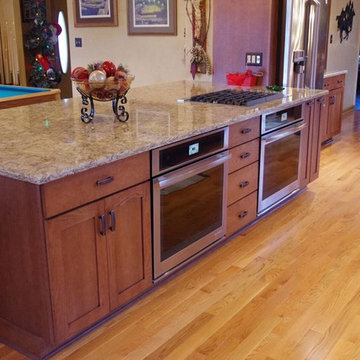
 CABINET WORLD - Pittsburgh
Inspiration for a mid-sized rustic galley light wood floor and brown floor eat-in kitchen remodel in Orange County with a farmhouse sink, shaker cabinets, medium tone wood cabinets, granite countertops, beige backsplash, stone tile backsplash, stainless steel appliances and no island
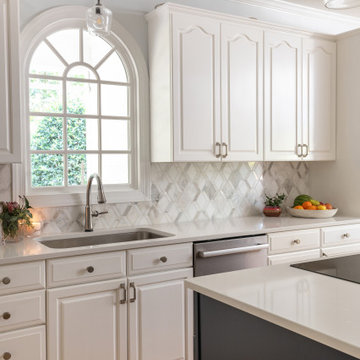
 lavish
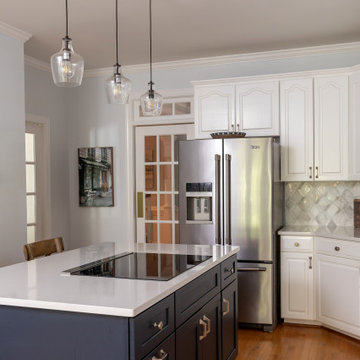
This multi-room refresh is a masterclass in how targeted, strategic updates can completely transform the feeling of a home without requiring a full gut renovation. By keeping the existing raised-panel cabinetry and investing instead in new countertops, a showstopping backsplash, updated lighting, and bold paint choices, this project delivers maximum impact for the investment — and the results are stunning.
The Kitchen
The existing white raised-panel cabinetry — with its elegant arched door profiles and traditional detailing — was retained and freshly painted in a crisp, bright white, instantly modernizing what was there and giving it new life. The real transformation came through the new materials layered in around those cabinets. White quartz countertops with a subtle veining pattern replace dated surfaces throughout, their clean, polished surface making the entire kitchen feel newer, lighter, and more refined.
The backsplash is the kitchen's true conversation piece — a full field of diamond-pattern marble mosaic tile in soft white, warm gray, and cool silver. The geometric pattern adds visual movement and texture across every wall surface, catching the light beautifully and giving the kitchen a jewel-like quality that feels both traditional and fashion-forward. Up close, the variation in the natural marble within each tile adds depth and complexity that no painted or printed surface could replicate.
The island received the boldest treatment of all — repainted in a deep navy blue that creates a dramatic two-tone contrast against the white perimeter cabinets. Topped with matching white quartz and fitted with an induction cooktop flush to the surface, it functions as both a culinary workhorse and a design anchor. Warm wood bar stools pull up to the island's overhang, adding an organic contrast to the cool navy and white palette.
New lighting completes the kitchen's transformation. A cluster of three clear glass pendant lights with oil-rubbed bronze hardware hangs above the island in staggered heights, their Edison-style bulbs casting a warm, ambient glow that feels simultaneously modern and nod to vintage industrial style. A matching single pendant illuminates the arched sink window — a beautiful architectural feature that frames a garden view and floods the space with natural light.
The Powder Rooms
Two powder rooms received personality-packed makeovers that prove small spaces are the perfect canvas for bold design statements.
The main powder room is an absolute showstopper: floor-to-ceiling botanical wallpaper in deep navy blue covered in delicate white magnolia blossoms creates an immersive, garden-in-the-evening atmosphere. A classic white pedestal sink, a frameless oval mirror, and polished nickel wall sconces with white drum shades keep the fixtures restrained and elegant — letting the wallpaper be the undisputed star. Crown molding at the ceiling and warm oak flooring ground the space beautifully.
A second bathroom refresh features a textured blue-gray grasscloth-look wallcovering that adds subtle, sophisticated texture to every surface. Paired with a warm wood vanity, quartz countertop, and brushed nickel fixtures, this space feels calm and collected — a quiet retreat that balances the more dramatic main powder room.
Find the right local pro for your project
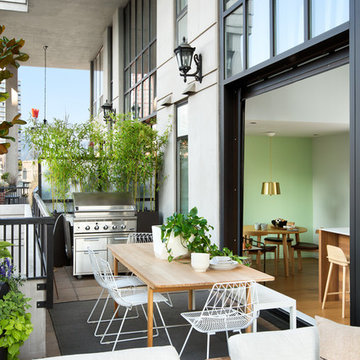
 Falken Reynolds Interiors
Photo: Ema Peter
This 1,110 square foot loft in Vancouver’s Crosstown neighbourhood was completely renovated for a young professional couple splitting their time between Vancouver and New York.
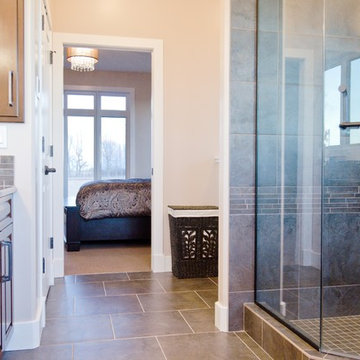
 Bezooyen Contracting Inc
Vanity light: doublevanity light royal bronzeGL712724RBZ.
Sink Faucet: Delta ctt 538 Lahara 1H lave faucet RB.
Counter: brown pearl granite.
Tile strip: Oriente Nero.
Cabinetry: brown maple with raised panel doors.
Sink: 2-Duro 0481460000 dunc 16.75 by 13.5 um basin white.
Floor Tile: Oriente Nero 20 by 20
Bedroom Carpet: Traditional Elegance #204.
Bedroom Chandelier: crystal semi-flush brushed nickel DVDVP4812DN/CHC.
Shower hardware: 54T13 RB 3 function hand shower s/slide rail RB, 50560 RB supply elbow robbed bronze, R11600 diverter RI & trim Victorian RB, Gro 28.540ZBO 16”rainshower arm ORB, Gro 28.375 ZBO rainshower head oil rub bronze
Sink Faucet: Delta ctt 538 Lahara 1H lave faucet RB.
Shower floor mosaic: Amore mosaic.
Shower wall tile: Oriente Nero 20 by 20, 12 by12.
Shower: custom.
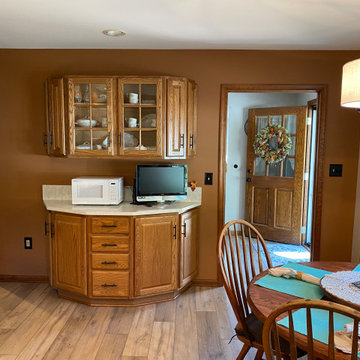
 Home At Last Decor
The oak cabinets in this kitchen were in excellent shape. We painted the wall behind the cabinet in a complimentary shade.. The marble-look quartz countertop keeps the room bright and bold. The LVT wide plank flooring was laid over the existing ceramic tile for an updated farmhouse look.
The window wall was painted a light greige color to keep the room light and bright. Accents in teal add interest .
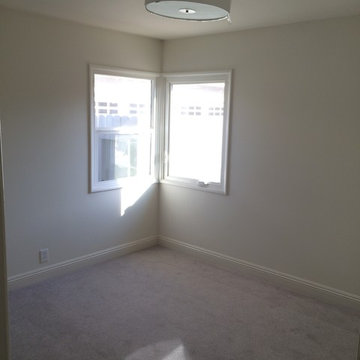



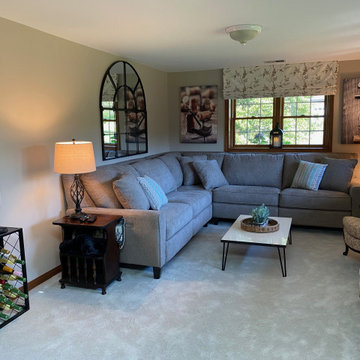 Home At Last Decor
This small living room feels much larger because of the light from the windows and mirror. The deep plush carpet is an off white while the wall color is a light greige. The roman shade fabric combines all the colors in the room.
 Dean Thomas Design Group
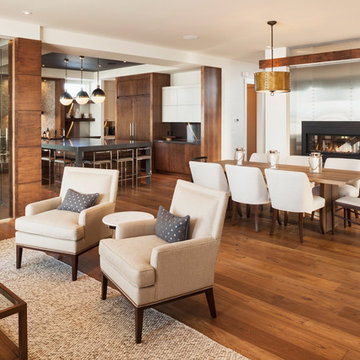
Mid-sized trendy medium tone wood floor great room photo in Calgary with white walls and a two-sided fireplace
 lavish
This multi-room refresh is a masterclass in how targeted, strategic updates can completely transform the feeling of a home without requiring a full gut renovation. By keeping the existing raised-panel cabinetry and investing instead in new countertops, a showstopping backsplash, updated lighting, and bold paint choices, this project delivers maximum impact for the investment — and the results are stunning.
The Kitchen
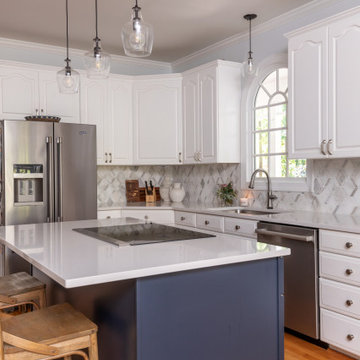
The existing white raised-panel cabinetry — with its elegant arched door profiles and traditional detailing — was retained and freshly painted in a crisp, bright white, instantly modernizing what was there and giving it new life. The real transformation came through the new materials layered in around those cabinets. White quartz countertops with a subtle veining pattern replace dated surfaces throughout, their clean, polished surface making the entire kitchen feel newer, lighter, and more refined.
The backsplash is the kitchen's true conversation piece — a full field of diamond-pattern marble mosaic tile in soft white, warm gray, and cool silver. The geometric pattern adds visual movement and texture across every wall surface, catching the light beautifully and giving the kitchen a jewel-like quality that feels both traditional and fashion-forward. Up close, the variation in the natural marble within each tile adds depth and complexity that no painted or printed surface could replicate.
The island received the boldest treatment of all — repainted in a deep navy blue that creates a dramatic two-tone contrast against the white perimeter cabinets. Topped with matching white quartz and fitted with an induction cooktop flush to the surface, it functions as both a culinary workhorse and a design anchor. Warm wood bar stools pull up to the island's overhang, adding an organic contrast to the cool navy and white palette.
New lighting completes the kitchen's transformation. A cluster of three clear glass pendant lights with oil-rubbed bronze hardware hangs above the island in staggered heights, their Edison-style bulbs casting a warm, ambient glow that feels simultaneously modern and nod to vintage industrial style. A matching single pendant illuminates the arched sink window — a beautiful architectural feature that frames a garden view and floods the space with natural light.
The Powder Rooms
Two powder rooms received personality-packed makeovers that prove small spaces are the perfect canvas for bold design statements.
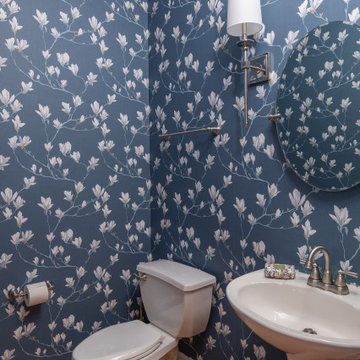
The main powder room is an absolute showstopper: floor-to-ceiling botanical wallpaper in deep navy blue covered in delicate white magnolia blossoms creates an immersive, garden-in-the-evening atmosphere. A classic white pedestal sink, a frameless oval mirror, and polished nickel wall sconces with white drum shades keep the fixtures restrained and elegant — letting the wallpaper be the undisputed star. Crown molding at the ceiling and warm oak flooring ground the space beautifully.
A second bathroom refresh features a textured blue-gray grasscloth-look wallcovering that adds subtle, sophisticated texture to every surface. Paired with a warm wood vanity, quartz countertop, and brushed nickel fixtures, this space feels calm and collected — a quiet retreat that balances the more dramatic main powder room.
 lavish
This multi-room refresh is a masterclass in how targeted, strategic updates can completely transform the feeling of a home without requiring a full gut renovation. By keeping the existing raised-panel cabinetry and investing instead in new countertops, a showstopping backsplash, updated lighting, and bold paint choices, this project delivers maximum impact for the investment — and the results are stunning.
The Kitchen
The existing white raised-panel cabinetry — with its elegant arched door profiles and traditional detailing — was retained and freshly painted in a crisp, bright white, instantly modernizing what was there and giving it new life. The real transformation came through the new materials layered in around those cabinets. White quartz countertops with a subtle veining pattern replace dated surfaces throughout, their clean, polished surface making the entire kitchen feel newer, lighter, and more refined.
The backsplash is the kitchen's true conversation piece — a full field of diamond-pattern marble mosaic tile in soft white, warm gray, and cool silver. The geometric pattern adds visual movement and texture across every wall surface, catching the light beautifully and giving the kitchen a jewel-like quality that feels both traditional and fashion-forward. Up close, the variation in the natural marble within each tile adds depth and complexity that no painted or printed surface could replicate.
The island received the boldest treatment of all — repainted in a deep navy blue that creates a dramatic two-tone contrast against the white perimeter cabinets. Topped with matching white quartz and fitted with an induction cooktop flush to the surface, it functions as both a culinary workhorse and a design anchor. Warm wood bar stools pull up to the island's overhang, adding an organic contrast to the cool navy and white palette.
New lighting completes the kitchen's transformation. A cluster of three clear glass pendant lights with oil-rubbed bronze hardware hangs above the island in staggered heights, their Edison-style bulbs casting a warm, ambient glow that feels simultaneously modern and nod to vintage industrial style. A matching single pendant illuminates the arched sink window — a beautiful architectural feature that frames a garden view and floods the space with natural light.
The Powder Rooms
Two powder rooms received personality-packed makeovers that prove small spaces are the perfect canvas for bold design statements.
The main powder room is an absolute showstopper: floor-to-ceiling botanical wallpaper in deep navy blue covered in delicate white magnolia blossoms creates an immersive, garden-in-the-evening atmosphere. A classic white pedestal sink, a frameless oval mirror, and polished nickel wall sconces with white drum shades keep the fixtures restrained and elegant — letting the wallpaper be the undisputed star. Crown molding at the ceiling and warm oak flooring ground the space beautifully.
A second bathroom refresh features a textured blue-gray grasscloth-look wallcovering that adds subtle, sophisticated texture to every surface. Paired with a warm wood vanity, quartz countertop, and brushed nickel fixtures, this space feels calm and collected — a quiet retreat that balances the more dramatic main powder room.
 LKW Design Associates
LKW
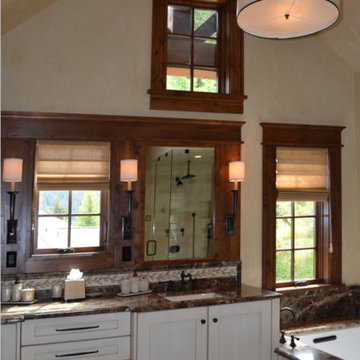
Transitional master beige tile and stone tile travertine floor bathroom photo in Denver with an undermount sink, shaker cabinets, white cabinets, marble countertops and beige walls
Transitional master beige tile and stone tile travertine floor bathroom photo in Denver with an undermount sink, shaker cabinets, white cabinets, marble countertops and beige walls
 lavish
This multi-room refresh is a masterclass in how targeted, strategic updates can completely transform the feeling of a home without requiring a full gut renovation. By keeping the existing raised-panel cabinetry and investing instead in new countertops, a showstopping backsplash, updated lighting, and bold paint choices, this project delivers maximum impact for the investment — and the results are stunning.
The Kitchen
The existing white raised-panel cabinetry — with its elegant arched door profiles and traditional detailing — was retained and freshly painted in a crisp, bright white, instantly modernizing what was there and giving it new life. The real transformation came through the new materials layered in around those cabinets. White quartz countertops with a subtle veining pattern replace dated surfaces throughout, their clean, polished surface making the entire kitchen feel newer, lighter, and more refined.
The backsplash is the kitchen's true conversation piece — a full field of diamond-pattern marble mosaic tile in soft white, warm gray, and cool silver. The geometric pattern adds visual movement and texture across every wall surface, catching the light beautifully and giving the kitchen a jewel-like quality that feels both traditional and fashion-forward. Up close, the variation in the natural marble within each tile adds depth and complexity that no painted or printed surface could replicate.
The island received the boldest treatment of all — repainted in a deep navy blue that creates a dramatic two-tone contrast against the white perimeter cabinets. Topped with matching white quartz and fitted with an induction cooktop flush to the surface, it functions as both a culinary workhorse and a design anchor. Warm wood bar stools pull up to the island's overhang, adding an organic contrast to the cool navy and white palette.
New lighting completes the kitchen's transformation. A cluster of three clear glass pendant lights with oil-rubbed bronze hardware hangs above the island in staggered heights, their Edison-style bulbs casting a warm, ambient glow that feels simultaneously modern and nod to vintage industrial style. A matching single pendant illuminates the arched sink window — a beautiful architectural feature that frames a garden view and floods the space with natural light.
The Powder Rooms
Two powder rooms received personality-packed makeovers that prove small spaces are the perfect canvas for bold design statements.
The main powder room is an absolute showstopper: floor-to-ceiling botanical wallpaper in deep navy blue covered in delicate white magnolia blossoms creates an immersive, garden-in-the-evening atmosphere. A classic white pedestal sink, a frameless oval mirror, and polished nickel wall sconces with white drum shades keep the fixtures restrained and elegant — letting the wallpaper be the undisputed star. Crown molding at the ceiling and warm oak flooring ground the space beautifully.
A second bathroom refresh features a textured blue-gray grasscloth-look wallcovering that adds subtle, sophisticated texture to every surface. Paired with a warm wood vanity, quartz countertop, and brushed nickel fixtures, this space feels calm and collected — a quiet retreat that balances the more dramatic main powder room.

Sponsored
Sunbury, OH

J.Holderby - Renovations
Franklin County's Leading General Contractors - 2X Best of Houzz!
 Sketches, An Interior View LLC
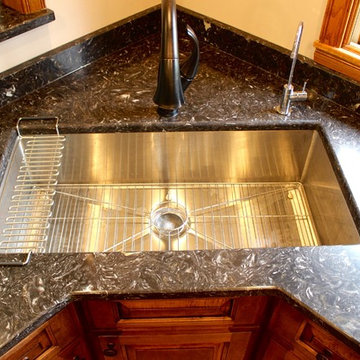
This mature home needed updating so we opened the wall allowing for a pass through and eliminated the dinette area.
The footprint was reworked putting the sink in the corner to view out the window as well as the great room. The kitchen table was eliminated and eating was incorporated into the island.
 Diana Mahoney, Real Estate and Design
Sedillo Company Construction
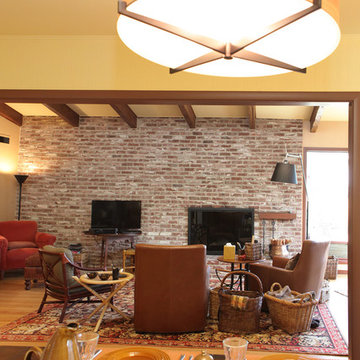
Example of a 1960s living room design in Sacramento
Example of a 1960s living room design in Sacramento
 Griffin Design
Designed By: Robert Griffin
Photos By: Desired Photo
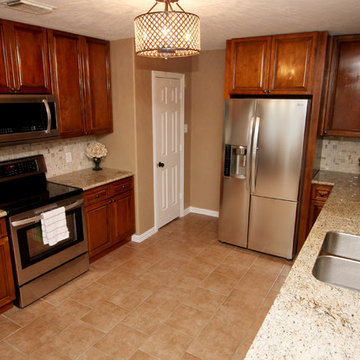
Mid-sized elegant u-shaped porcelain tile and beige floor eat-in kitchen photo in Houston with a double-bowl sink, recessed-panel cabinets, medium tone wood cabinets, granite countertops, beige backsplash, mosaic tile backsplash, stainless steel appliances and no island
Mid-sized elegant u-shaped porcelain tile and beige floor eat-in kitchen photo in Houston with a double-bowl sink, recessed-panel cabinets, medium tone wood cabinets, granite countertops, beige backsplash, mosaic tile backsplash, stainless steel appliances and no island

 Pollard Hodgson Architects
Large arts and crafts l-shaped enclosed kitchen photo in New Orleans with a farmhouse sink, beaded inset cabinets, white cabinets, granite countertops, beige backsplash, brick backsplash, stainless steel appliances and an island

 Design Classics Construction Professionals
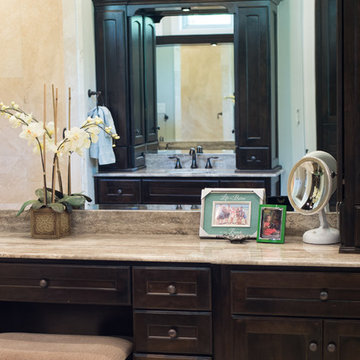
Bathroom - large traditional master beige tile beige floor bathroom idea in Dallas with flat-panel cabinets, dark wood cabinets, gray walls, an undermount sink and granite countertops
 Sketches, An Interior View LLC
This mature home needed updating so we opened the wall allowing for a pass through and eliminated the dinette area.
The footprint was reworked putting the sink in the corner to view out the window as well as the great room. The kitchen table was eliminated and eating was incorporated into the island.
 Sketches, An Interior View LLC
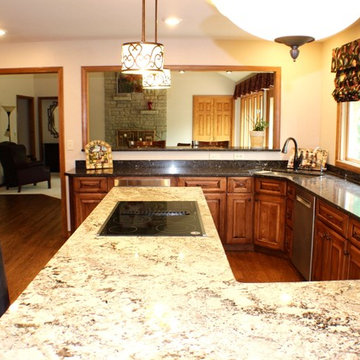
This mature home needed updating so we opened the wall allowing for a pass through and eliminated the dinette area.
The footprint was reworked putting the sink in the corner to view out the window as well as the great room. The kitchen table was eliminated and eating was incorporated into the island.
9