
Search results for "Drum rub" in Home Design Ideas
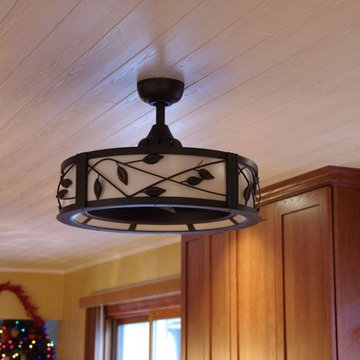
 CABINET WORLD - Pittsburgh
Eat-in kitchen - mid-sized rustic galley light wood floor and brown floor eat-in kitchen idea in Orange County with a farmhouse sink, shaker cabinets, medium tone wood cabinets, granite countertops, beige backsplash, stone tile backsplash, stainless steel appliances and no island
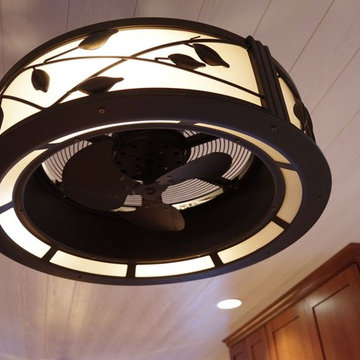 CABINET WORLD - Pittsburgh
Example of a mid-sized mountain style galley light wood floor and brown floor eat-in kitchen design in Orange County with a farmhouse sink, shaker cabinets, medium tone wood cabinets, granite countertops, beige backsplash, stone tile backsplash, stainless steel appliances and no island

 Marilyn Hill Interiors
Showcase Photographers
Mid-sized country galley dark wood floor open concept kitchen photo in Nashville with an undermount sink, shaker cabinets, white cabinets, quartz countertops, gray backsplash, glass tile backsplash, stainless steel appliances and an island
Mid-sized country galley dark wood floor open concept kitchen photo in Nashville with an undermount sink, shaker cabinets, white cabinets, quartz countertops, gray backsplash, glass tile backsplash, stainless steel appliances and an island
Find the right local pro for your project

 Couto Homes
Matrix Photography
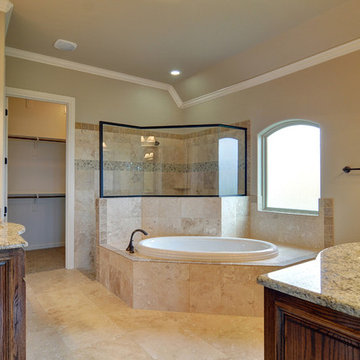
Example of a large classic master beige tile and stone tile travertine floor bathroom design in Dallas with an undermount sink, raised-panel cabinets, medium tone wood cabinets, granite countertops, a two-piece toilet and beige walls
Example of a large classic master beige tile and stone tile travertine floor bathroom design in Dallas with an undermount sink, raised-panel cabinets, medium tone wood cabinets, granite countertops, a two-piece toilet and beige walls
 Village Home Stores
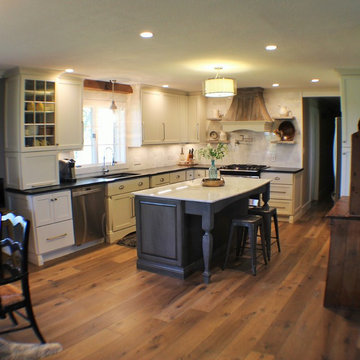
A mixture of textures and materials give a Rustic look to an otherwise Transitional space.
Inspiration for a mid-sized rustic u-shaped light wood floor open concept kitchen remodel in Chicago with an undermount sink, flat-panel cabinets, white cabinets, granite countertops, white backsplash, stone tile backsplash, stainless steel appliances and an island
Inspiration for a mid-sized rustic u-shaped light wood floor open concept kitchen remodel in Chicago with an undermount sink, flat-panel cabinets, white cabinets, granite countertops, white backsplash, stone tile backsplash, stainless steel appliances and an island
 Diana Mahoney, Real Estate and Design
Sedillo Company Construction
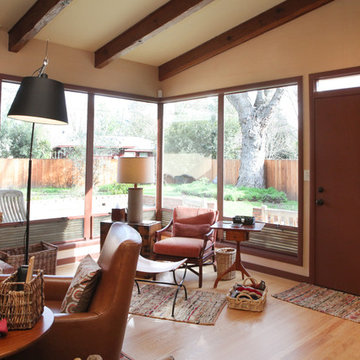
Inspiration for a mid-century modern living room remodel in Sacramento
Inspiration for a mid-century modern living room remodel in Sacramento

Sponsored
Fredericksburg, OH

High Point Cabinets
Columbus' Experienced Custom Cabinet Builder | 4x Best of Houzz Winner
 Couto Homes
Matrix Photography
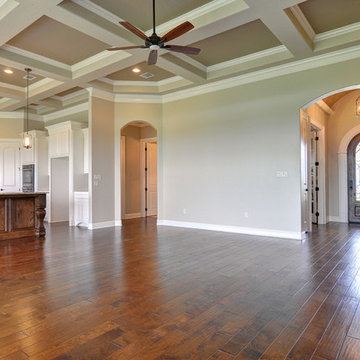
Large elegant open concept medium tone wood floor living room photo in Dallas with beige walls, a standard fireplace and a stone fireplace
Large elegant open concept medium tone wood floor living room photo in Dallas with beige walls, a standard fireplace and a stone fireplace
 Hermitage Kitchen Gallery LLC
Kitchen Designer - Terri Sears
Melissa Mills photography "http:/melissamills.weebly.com"
contract work completed by Bill & Kris Montgomery
Cabinet installation completed by Gabe Coman
 Couto Homes
Matrix Photography
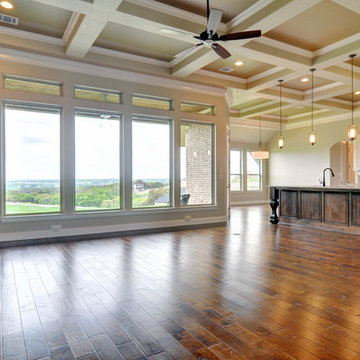
Example of a large classic open concept medium tone wood floor living room design in Dallas with beige walls, a standard fireplace and a stone fireplace
Example of a large classic open concept medium tone wood floor living room design in Dallas with beige walls, a standard fireplace and a stone fireplace
 Charley's Loft Drapery and Design

Sherwin Williams Waterscape is the backdrop for this serene space. A natural jute rug and linen textures keep things simple for maximum relaxation. The Hunter Douglas Vignette shades are programmed to your "smart" device for the ultimate in light and privacy control. Custom stationary drapery panels are paired with valances to ensure the space is not overdone.
 Pollard Hodgson Architects
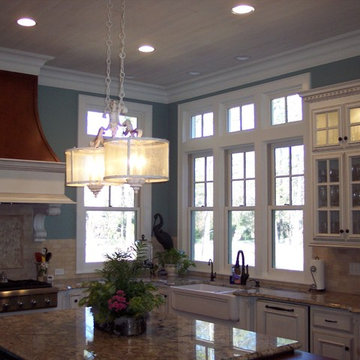
Inspiration for a large craftsman l-shaped enclosed kitchen remodel in New Orleans with a farmhouse sink, beaded inset cabinets, white cabinets, granite countertops, beige backsplash, brick backsplash, stainless steel appliances and an island
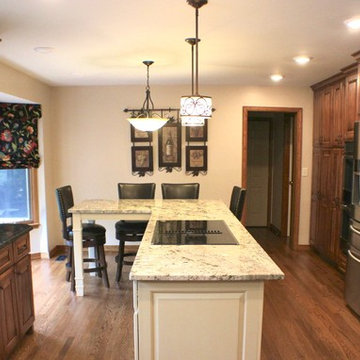
 Sketches, An Interior View LLC
This mature home needed updating so we opened the wall allowing for a pass through and eliminated the dinette area.
The footprint was reworked putting the sink in the corner to view out the window as well as the great room. The kitchen table was eliminated and eating was incorporated into the island.


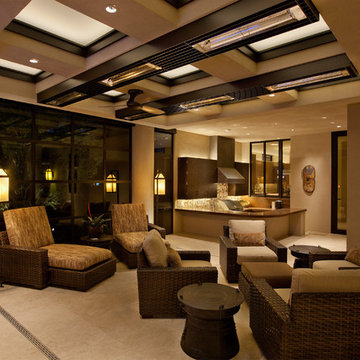
 Studio Lux
Custom designed the skylight and heater assemblies, mounting high-output LED strip lights above frosted glass panels, eliminating any visible sources. LED strips provide indirect light above kitchen cabinets and within range hood, with LED light panels providing under cabinet lighting.
Photography by Jim Bartsh
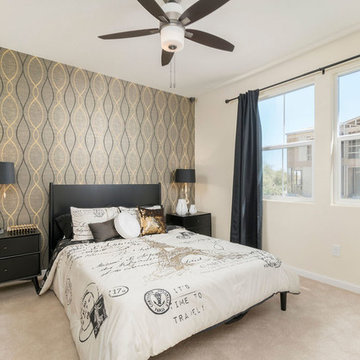
 Bolte Homes, LLC
Inspiration for a mid-sized transitional guest carpeted and gray floor bedroom remodel in Phoenix with beige walls and no fireplace
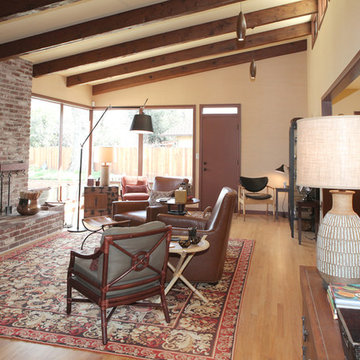 Diana Mahoney, Real Estate and Design
Sedillo Company Construction
Inspiration for a 1960s living room remodel in Sacramento
Inspiration for a 1960s living room remodel in Sacramento
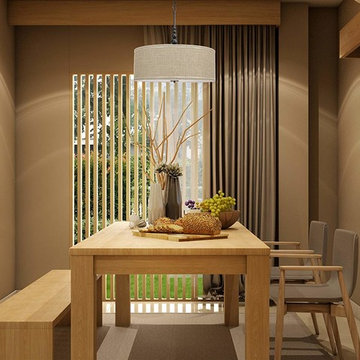
 Modum Decor
The slick, modern Adelade 22" chandelier would look great in a foyer, over a dining table, staircase or full-sized kitchen. It features a beautiful sand linen drum shade, contemporary 5-orb design and tempered glass diffuser in an oil rubbed bronze finish. Displaying a luxurious look and feel, Adelade is suitable for contemporary or modern industrial interior and also comes in a brushed nickel finish that fits well in warm or classic decor.

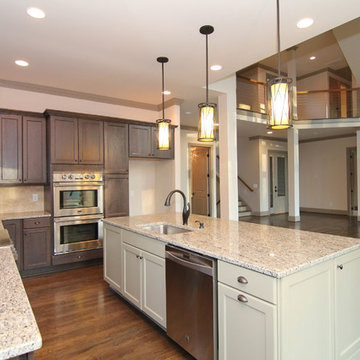
 Stanton Homes
The kitchen opens into the two story great room, for a contemporary open concept mountain home design.
Open concept kitchen - mid-sized l-shaped medium tone wood floor open concept kitchen idea in Raleigh with a single-bowl sink, recessed-panel cabinets, dark wood cabinets, granite countertops, beige backsplash, stone tile backsplash, stainless steel appliances and an island
Open concept kitchen - mid-sized l-shaped medium tone wood floor open concept kitchen idea in Raleigh with a single-bowl sink, recessed-panel cabinets, dark wood cabinets, granite countertops, beige backsplash, stone tile backsplash, stainless steel appliances and an island
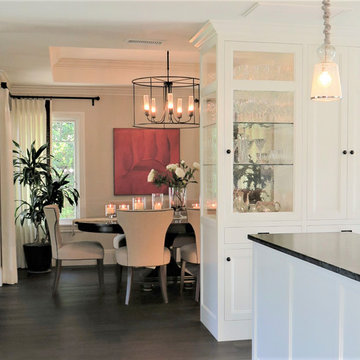
 KK Design Concepts
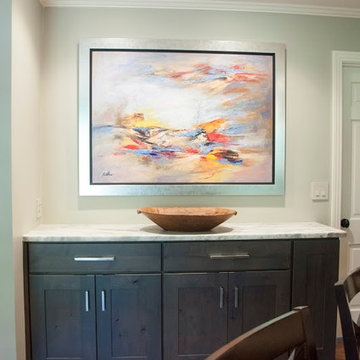
This Dining Room is simple and elegant. Modern artwork adds a splash of color.
Kitchen/dining room combo - large coastal dark wood floor and brown floor kitchen/dining room combo idea in Orange County with beige walls
Kitchen/dining room combo - large coastal dark wood floor and brown floor kitchen/dining room combo idea in Orange County with beige walls
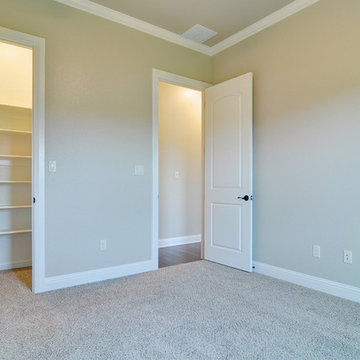 Couto Homes
Matrix Photography
Example of a mid-sized classic guest carpeted bedroom design in Dallas with beige walls
Example of a mid-sized classic guest carpeted bedroom design in Dallas with beige walls
7