
Search results for "Drum rub" in Home Design Ideas
 Sheila Mayden Interiors
Christian J Anderson Photography

Large country l-shaped medium tone wood floor and brown floor open concept kitchen photo in Seattle with an undermount sink, shaker cabinets, white cabinets, green backsplash, subway tile backsplash, stainless steel appliances, an island and quartzite countertops
Large country l-shaped medium tone wood floor and brown floor open concept kitchen photo in Seattle with an undermount sink, shaker cabinets, white cabinets, green backsplash, subway tile backsplash, stainless steel appliances, an island and quartzite countertops
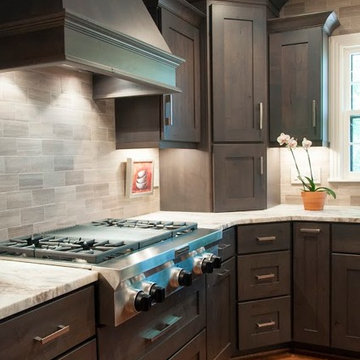
 Hermitage Kitchen Gallery LLC
Kitchen Designer - Terri Sears
Melissa Mills photography "http:/melissamills.weebly.com"
contract work completed by Bill & Kris Montgomery
Cabinet installation completed by Gabe Coman
 Couto Homes
Matrix Photography

Inspiration for a large timeless ceramic tile dedicated laundry room remodel in Dallas with an undermount sink, raised-panel cabinets, white cabinets, granite countertops, beige walls and a side-by-side washer/dryer
Inspiration for a large timeless ceramic tile dedicated laundry room remodel in Dallas with an undermount sink, raised-panel cabinets, white cabinets, granite countertops, beige walls and a side-by-side washer/dryer
Find the right local pro for your project
 TreHus Architects+Interior Designers+Builders
This charming whole house remodel focuses on renovations to the home's basement, primary suite, main level, and upper level. 100+ year old reclaimed beams in the kitchen and dining room compliment the natural hues of the stone fireplace to create a rustic, French cottage inspired atmosphere. Brass accents pair with contrasting black and white design elements throughout the home for a balanced element of modernity and elegance in this cozy, inviting home. Darker elements such as sleek black detailing in the primary suite, black window frames, and jet mist granite countertops in the kitchen compliment the lighter elements of white cabinetry, bathroom subway tile, and simple trim, creating feel of continuity and unique design in each room.
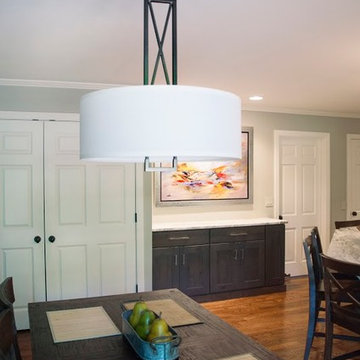 Hermitage Kitchen Gallery LLC
Kitchen Designer - Terri Sears
Melissa Mills photography "http:/melissamills.weebly.com"
contract work completed by Bill & Kris Montgomery
Cabinet installation completed by Gabe Coman
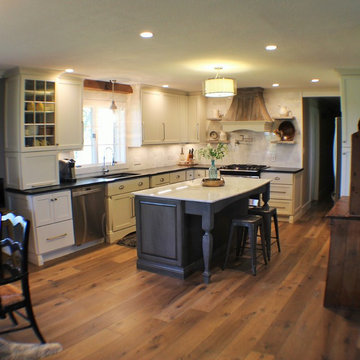
 Village Home Stores
A mixture of textures and materials give a Rustic look to an otherwise Transitional space.
Inspiration for a mid-sized rustic u-shaped light wood floor open concept kitchen remodel in Chicago with an undermount sink, flat-panel cabinets, white cabinets, granite countertops, white backsplash, stone tile backsplash, stainless steel appliances and an island
Inspiration for a mid-sized rustic u-shaped light wood floor open concept kitchen remodel in Chicago with an undermount sink, flat-panel cabinets, white cabinets, granite countertops, white backsplash, stone tile backsplash, stainless steel appliances and an island
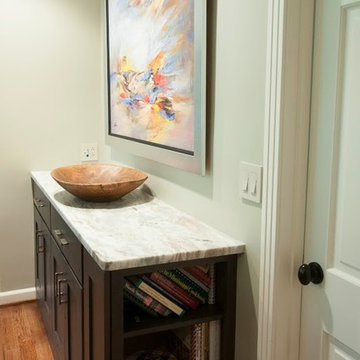 Hermitage Kitchen Gallery LLC
Kitchen Designer - Terri Sears
Melissa Mills photography "http:/melissamills.weebly.com"
contract work completed by Bill & Kris Montgomery
Cabinet installation completed by Gabe Coman


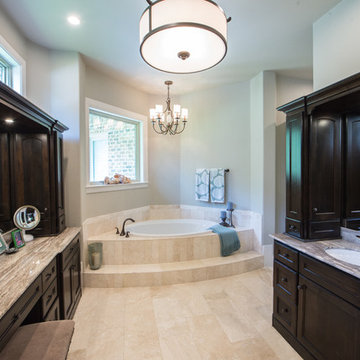
 Design Classics Construction Professionals
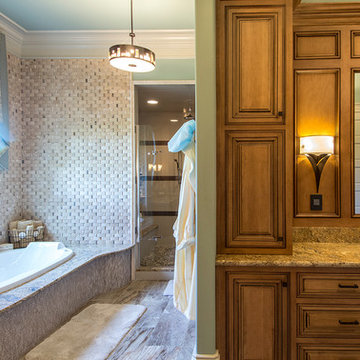
Bathroom - large traditional master beige tile beige floor bathroom idea in Dallas with flat-panel cabinets, dark wood cabinets, gray walls, an undermount sink and granite countertops
 Jeff Thomas Architects
Inspiration for a large rustic master gray tile and stone tile marble floor and gray floor bathroom remodel in Other with beaded inset cabinets, medium tone wood cabinets, a two-piece toilet, blue walls, an undermount sink, granite countertops and a hinged shower door
 User

UserInspiration for a mid-sized contemporary enclosed family room remodel in Houston with a bar, white walls, no fireplace and a media wall
 Wendy Nobriga Interiors

Open dining area adjacent to a white kitchen, featuring a cream farmhouse-style table, black plaid upholstered chairs, dark wood floors, and a crystal drum chandelier, designed by Wendy Nobriga in Des Plaines, IL.
 Couto Homes
Matrix Photography
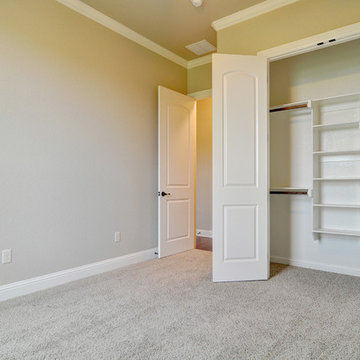
Mid-sized elegant guest carpeted bedroom photo in Dallas with beige walls
Mid-sized elegant guest carpeted bedroom photo in Dallas with beige walls
 Hermitage Kitchen Gallery LLC
Kitchen Designer - Terri Sears
Melissa Mills photography "http:/melissamills.weebly.com"
contract work completed by Bill & Kris Montgomery
Cabinet installation completed by Gabe Coman

 Bolen Designs
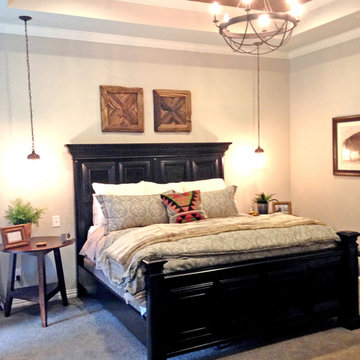
Client requested a master bedroom in the style of the Four Seasons Hotel in Jackson Hole, Wyoming. The project included new carpet, paint, a cedar wood ceiling, can lights, rustic iron chandelier, industrial glass bedside pendant lighting, kilim pillows, a tufted leather settee, wood drum coffee table ottoman, carved wood art and more...

 Mylightingsource

A wonderful blend of light and dark woods create a warm organic feel in this kitchen dining area. The Maxim Nexus chandelier in oil rubbed bronze fits in perfectly over the round dining table. The Nexus collection is available in a satin nickel finish and in other size options. This chandelier would also look great in an entryway.
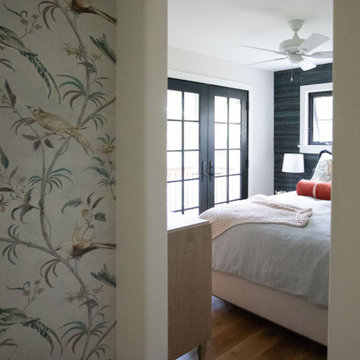 TreHus Architects+Interior Designers+Builders
This charming whole house remodel focuses on renovations to the home's basement, primary suite, main level, and upper level. 100+ year old reclaimed beams in the kitchen and dining room compliment the natural hues of the stone fireplace to create a rustic, French cottage inspired atmosphere. Brass accents pair with contrasting black and white design elements throughout the home for a balanced element of modernity and elegance in this cozy, inviting home. Darker elements such as sleek black detailing in the primary suite, black window frames, and jet mist granite countertops in the kitchen compliment the lighter elements of white cabinetry, bathroom subway tile, and simple trim, creating feel of continuity and unique design in each room.

Sponsored
Sunbury, OH

J.Holderby - Renovations
Franklin County's Leading General Contractors - 2X Best of Houzz!
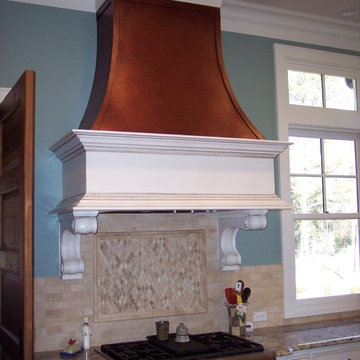
 Pollard Hodgson Architects
Example of a large arts and crafts l-shaped enclosed kitchen design in New Orleans with a farmhouse sink, beaded inset cabinets, white cabinets, granite countertops, beige backsplash, brick backsplash, stainless steel appliances and an island
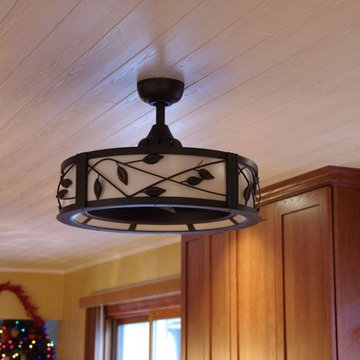
 CABINET WORLD - Pittsburgh
Eat-in kitchen - mid-sized rustic galley light wood floor and brown floor eat-in kitchen idea in Orange County with a farmhouse sink, shaker cabinets, medium tone wood cabinets, granite countertops, beige backsplash, stone tile backsplash, stainless steel appliances and no island
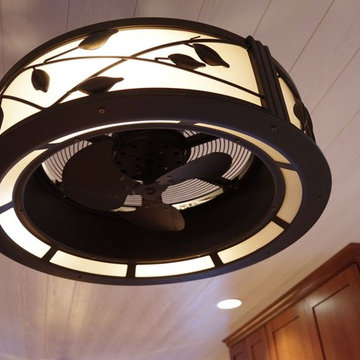 CABINET WORLD - Pittsburgh
Example of a mid-sized mountain style galley light wood floor and brown floor eat-in kitchen design in Orange County with a farmhouse sink, shaker cabinets, medium tone wood cabinets, granite countertops, beige backsplash, stone tile backsplash, stainless steel appliances and no island
6