
Search results for "Drum rub" in Home Design Ideas
 Stanton Homes
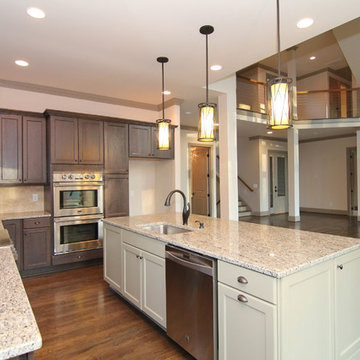
The kitchen opens into the two story great room, for a contemporary open concept mountain home design.
Open concept kitchen - mid-sized l-shaped medium tone wood floor open concept kitchen idea in Raleigh with a single-bowl sink, recessed-panel cabinets, dark wood cabinets, granite countertops, beige backsplash, stone tile backsplash, stainless steel appliances and an island
Open concept kitchen - mid-sized l-shaped medium tone wood floor open concept kitchen idea in Raleigh with a single-bowl sink, recessed-panel cabinets, dark wood cabinets, granite countertops, beige backsplash, stone tile backsplash, stainless steel appliances and an island
 KK Design Concepts
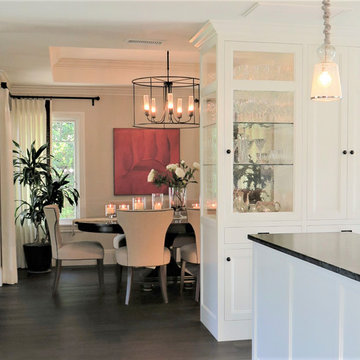
This Dining Room is simple and elegant. Modern artwork adds a splash of color.
Kitchen/dining room combo - large coastal dark wood floor and brown floor kitchen/dining room combo idea in Orange County with beige walls
Kitchen/dining room combo - large coastal dark wood floor and brown floor kitchen/dining room combo idea in Orange County with beige walls

Find the right local pro for your project
 CABINET WORLD - Pittsburgh
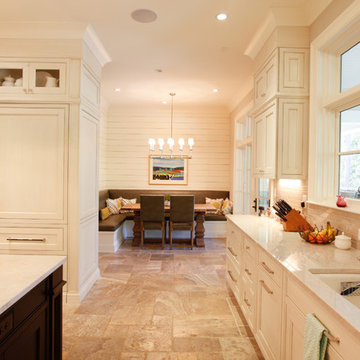
Inspiration for a mid-sized rustic galley light wood floor and brown floor eat-in kitchen remodel in Orange County with a farmhouse sink, shaker cabinets, medium tone wood cabinets, granite countertops, beige backsplash, stone tile backsplash, stainless steel appliances and no island
 Susan Muschweck Interior Design, LLC

This 7 year old carriage home was in excellent condition, yet dated with builder special finishes. I removed several pieces within the kitchen, including dated appliances, a few gingerbread valances, brass knobs, yellow paint, and a boring chandelier above the kitchen table area. I added a mixed materials backsplash, new oil rubbed bronze hardware throughout the home on all cabinetry and doors with the exception of the newly remodeled master bathroom. Large imposing faux pillars dominated the dining area, and once removed, allowed the open floor plan to flow. Benjamin Moore Revere Pewter paint was used throughout the house except in the master bath where I used Sherwin Wms. Pediment.
I added custom window treatments to all bedrooms and the living room, and the client opted for new furniture in the kitchen, living room and dining room, rounding out a most lovely new, and improved, transitional style.
New lighting was added throughout the three bedroom home, and a covered room pergolas was added to the exterior patio area.
The client, newly relocated to the Pittsburgh area from New York wanted a very specific master bathroom, and that is what was delivered: a top of the line, sleek, spa-like space that will allow seamless aging in place.
Overall, the project went flawlessly and my client is very pleased with the results.
 emma delon
Marilyn Peryer Style House
Inspiration for a large contemporary medium tone wood floor and orange floor kitchen/dining room combo remodel in Raleigh
Inspiration for a large contemporary medium tone wood floor and orange floor kitchen/dining room combo remodel in Raleigh
 Diana Mahoney, Real Estate and Design
Sedillo Company Construction
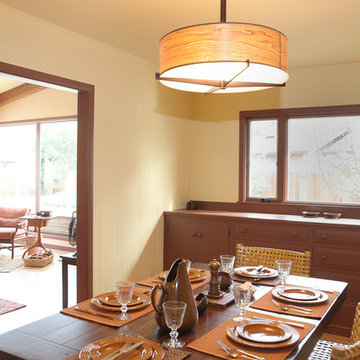
Inspiration for a mid-century modern dining room remodel in Sacramento
Inspiration for a mid-century modern dining room remodel in Sacramento


 Showpiece Kitchen & Bath
AR Photography
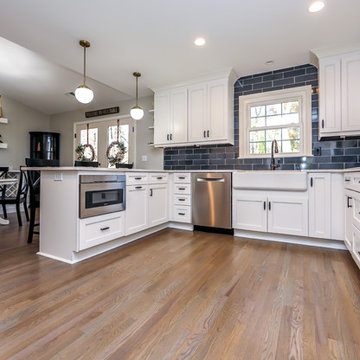
Example of a mid-sized farmhouse l-shaped medium tone wood floor and brown floor eat-in kitchen design in Atlanta with a farmhouse sink, recessed-panel cabinets, white cabinets, quartz countertops, black backsplash, ceramic backsplash, stainless steel appliances, a peninsula and white countertops
Example of a mid-sized farmhouse l-shaped medium tone wood floor and brown floor eat-in kitchen design in Atlanta with a farmhouse sink, recessed-panel cabinets, white cabinets, quartz countertops, black backsplash, ceramic backsplash, stainless steel appliances, a peninsula and white countertops
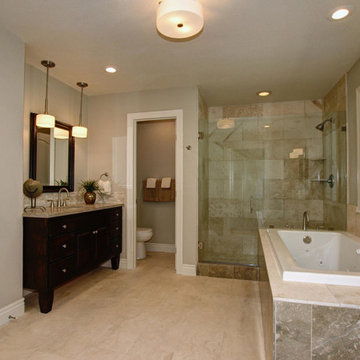
 Ultimate Designs
We changed the entire master bathroom. There was a wall running straight down the middle between the tub and vanity making two rooms. the shower was in the opposite corner, where the water closet is now and the fixtures and finishes were pink! This new updated room is a knockout. DOuble vanities "his & hers", with a separate water closet, new roman tub and seamless glass shower surround really did this beautiful home justice. I would have liked to make the window larger and centered on the tub but it just wasn't in the budget.
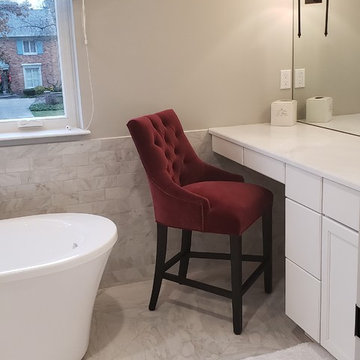
 Kitchen and Bath Renovations
This sprawling master bath features natural white marble counter tops with 2 separate vanities. One vanity has a built in area complete with stool for applying makeup and hair styling. Take a dip in this deep soaker tub or rinse off in the over-sized built in shower. This shower is complete with a built in bench and two built in niches. It also features two separate shower heads so two people can shower at once. Both shower faucets are detachable and one set has body sprayers included. There are plenty of hooks for towels as you exit the shower incorporated into the next built in bench. Relax and have a seat while drying off. Don't forget to turn on the bathroom heaters to warm up this expansive bathroom. Light up the room with sconces and a crystal drum chandelier. This luxury bath hits all the high notes missing no details.
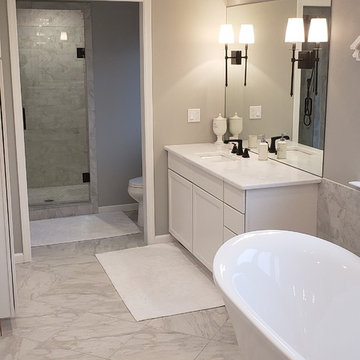 Kitchen and Bath Renovations
This sprawling master bath features natural white marble counter tops with 2 separate vanities. One vanity has a built in area complete with stool for applying makeup and hair styling. Take a dip in this deep soaker tub or rinse off in the over-sized built in shower. This shower is complete with a built in bench and two built in niches. It also features two separate shower heads so two people can shower at once. Both shower faucets are detachable and one set has body sprayers included. There are plenty of hooks for towels as you exit the shower incorporated into the next built in bench. Relax and have a seat while drying off. Don't forget to turn on the bathroom heaters to warm up this expansive bathroom. Light up the room with sconces and a crystal drum chandelier. This luxury bath hits all the high notes missing no details.
 Sketches, An Interior View LLC
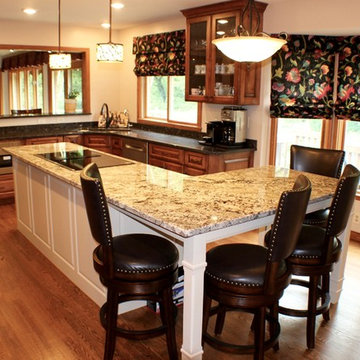
This mature home needed updating so we opened the wall allowing for a pass through and eliminated the dinette area.
The footprint was reworked putting the sink in the corner to view out the window as well as the great room. The kitchen table was eliminated and eating was incorporated into the island.

 Ferguson Bath, Kitchen & Lighting Gallery
Freestanding bathtub - transitional master freestanding bathtub idea in Other with flat-panel cabinets, dark wood cabinets, brown walls, an undermount sink and solid surface countertops

Sponsored
Columbus, OH

Snider & Metcalf Interior Design, LTD
Leading Interior Designers in Columbus, Ohio & Ponte Vedra, Florida
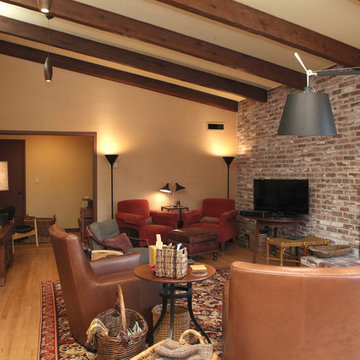 Diana Mahoney, Real Estate and Design
Sedillo Company Construction
Example of a mid-century modern living room design in Sacramento
Example of a mid-century modern living room design in Sacramento
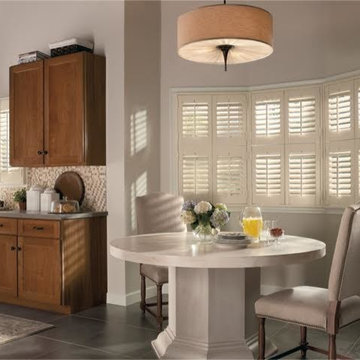
 Reef Window Treatments
Mid-sized transitional ceramic tile and gray floor kitchen/dining room combo photo in Miami with beige walls and no fireplace
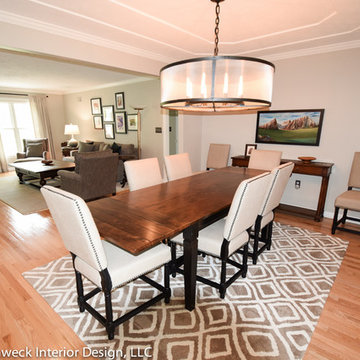 Susan Muschweck Interior Design, LLC
This 7 year old carriage home was in excellent condition, yet dated with builder special finishes. I removed several pieces within the kitchen, including dated appliances, a few gingerbread valances, brass knobs, yellow paint, and a boring chandelier above the kitchen table area. I added a mixed materials backsplash, new oil rubbed bronze hardware throughout the home on all cabinetry and doors with the exception of the newly remodeled master bathroom. Large imposing faux pillars dominated the dining area, and once removed, allowed the open floor plan to flow. Benjamin Moore Revere Pewter paint was used throughout the house except in the master bath where I used Sherwin Wms. Pediment.
I added custom window treatments to all bedrooms and the living room, and the client opted for new furniture in the kitchen, living room and dining room, rounding out a most lovely new, and improved, transitional style.
New lighting was added throughout the three bedroom home, and a covered room pergolas was added to the exterior patio area.
The client, newly relocated to the Pittsburgh area from New York wanted a very specific master bathroom, and that is what was delivered: a top of the line, sleek, spa-like space that will allow seamless aging in place.
Overall, the project went flawlessly and my client is very pleased with the results.
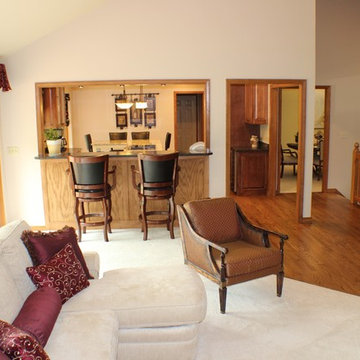 Sketches, An Interior View LLC
This mature home needed updating so we opened the wall allowing for a pass through and eliminated the dinette area.
The footprint was reworked putting the sink in the corner to view out the window as well as the great room. The kitchen table was eliminated and eating was incorporated into the island.

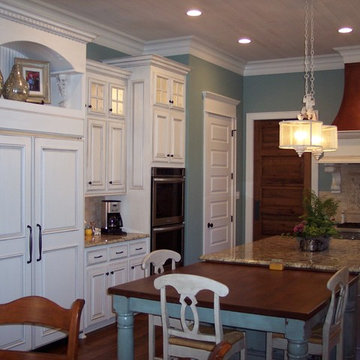
 Pollard Hodgson Architects
Large arts and crafts l-shaped enclosed kitchen photo in New Orleans with a farmhouse sink, beaded inset cabinets, white cabinets, granite countertops, beige backsplash, brick backsplash, stainless steel appliances and an island
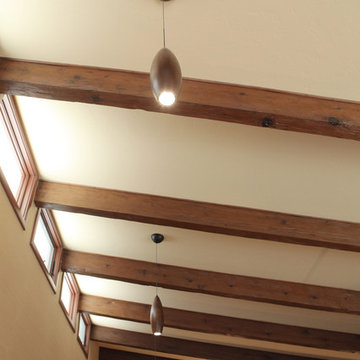 Diana Mahoney, Real Estate and Design
Sedillo Company Construction
Inspiration for a 1950s living room remodel in Sacramento
Inspiration for a 1950s living room remodel in Sacramento
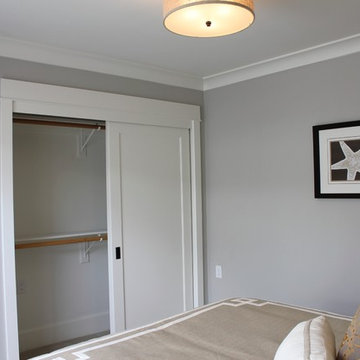
 Fautt Homes
The drum shade add a little sophistication to this bedroom. Crown molding and taller base trim really pop on the gray walls.
Inspiration for a timeless bedroom remodel in San Francisco
Inspiration for a timeless bedroom remodel in San Francisco
8