
Search results for "Drum rub" in Home Design Ideas
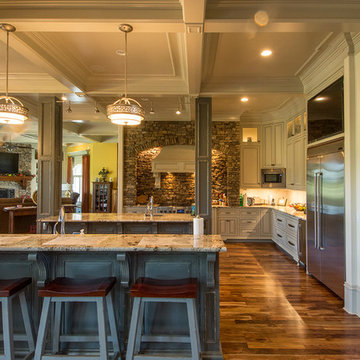
 Jeff Thomas Architects
Eat-in kitchen - large rustic u-shaped medium tone wood floor and brown floor eat-in kitchen idea in Other with an undermount sink, raised-panel cabinets, distressed cabinets, granite countertops, brown backsplash, stone tile backsplash, stainless steel appliances, two islands and multicolored countertops
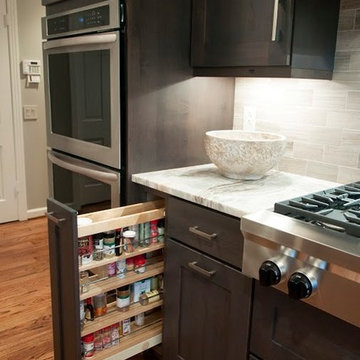
 Hermitage Kitchen Gallery LLC
Kitchen Designer - Terri Sears
Melissa Mills photography "http:/melissamills.weebly.com"
contract work completed by Bill & Kris Montgomery
Cabinet installation completed by Gabe Coman
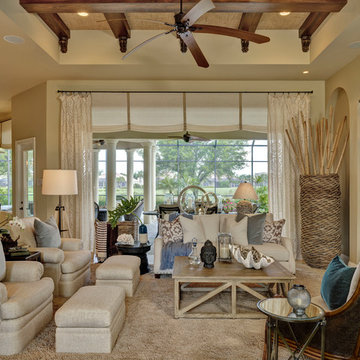
 LAURA MILLER Interior Design
Laurence Taylor, Taylor Architectural Photography
Family room - transitional family room idea in Miami
Family room - transitional family room idea in Miami
Find the right local pro for your project
 Jeff Thomas Architects
Example of a large mountain style master gray tile and stone tile marble floor and gray floor bathroom design in Other with beaded inset cabinets, medium tone wood cabinets, a two-piece toilet, blue walls, an undermount sink, granite countertops and a hinged shower door
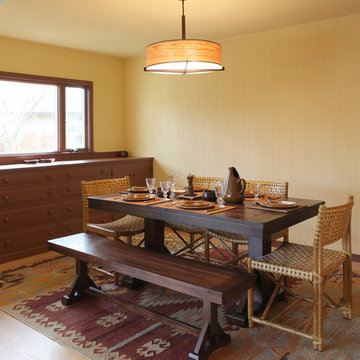
 Diana Mahoney, Real Estate and Design
Sedillo Company Construction
Example of a 1950s dining room design in Sacramento
Example of a 1950s dining room design in Sacramento
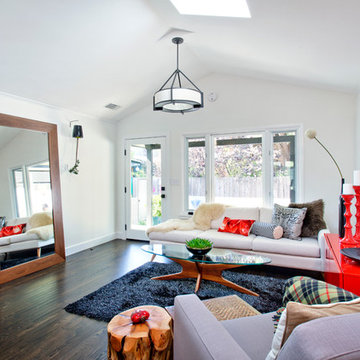
 American Coastal Properties
Andrew Bramasco
Large trendy living room photo in Los Angeles with white walls
Large trendy living room photo in Los Angeles with white walls
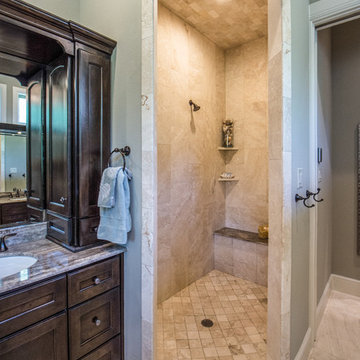
 Design Classics Construction Professionals
Bathroom - large traditional master beige tile beige floor bathroom idea in Dallas with flat-panel cabinets, dark wood cabinets, gray walls, an undermount sink and granite countertops


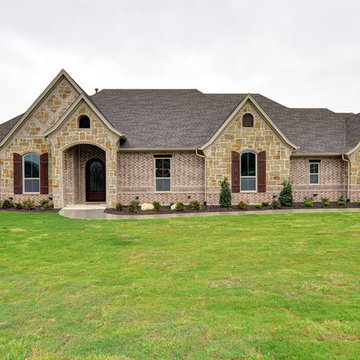
 Miró Rivera Architects
Paul FInkel | Piston Design
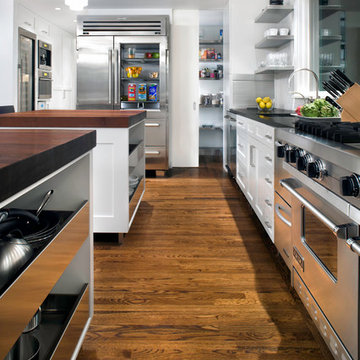
Open concept kitchen - contemporary dark wood floor open concept kitchen idea in Austin with an undermount sink, recessed-panel cabinets, white cabinets, wood countertops, white backsplash, subway tile backsplash, stainless steel appliances and two islands
Open concept kitchen - contemporary dark wood floor open concept kitchen idea in Austin with an undermount sink, recessed-panel cabinets, white cabinets, wood countertops, white backsplash, subway tile backsplash, stainless steel appliances and two islands
 Che Bella Interiors Design + Remodeling
Photo Credit: Mark Ehlen
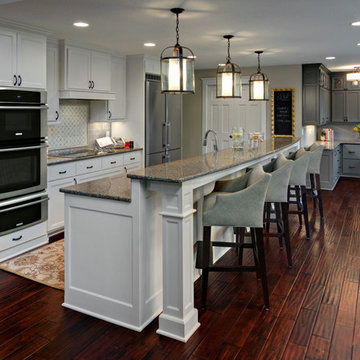
Inspiration for a mid-sized galley dark wood floor open concept kitchen remodel in Minneapolis with a single-bowl sink, shaker cabinets, white cabinets, quartz countertops, gray backsplash, ceramic backsplash, stainless steel appliances and an island
Inspiration for a mid-sized galley dark wood floor open concept kitchen remodel in Minneapolis with a single-bowl sink, shaker cabinets, white cabinets, quartz countertops, gray backsplash, ceramic backsplash, stainless steel appliances and an island
 Berkeley Building Co.
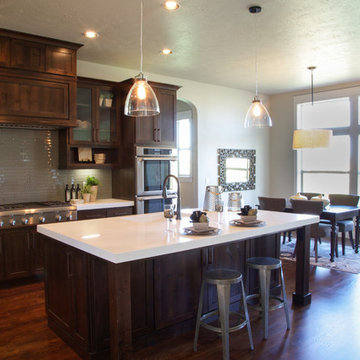
The Tiburon is an exciting new concept in single-story, luxury living by Berkeley Building Co. From arrival into the stunning courtyard entrance, this reclaimed-modern, Italian beauty will impress even the most discriminating. Each space is inventively incorporated to create an entertainer’s dream…yet has thoughtfully included all the comfort one desires. Thermador appliances, chic finishes, rustic beams and a wine cellar are but a few of the amenities that create a picturesque lifestyle.
 Couto Homes
Matrix Photography
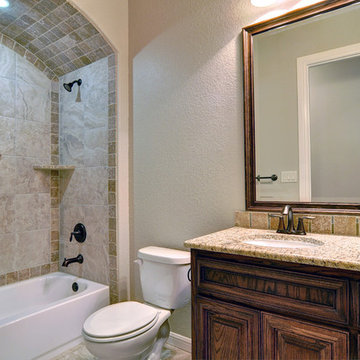
Large elegant 3/4 beige tile and stone tile ceramic tile bathroom photo in Dallas with an undermount sink, raised-panel cabinets, medium tone wood cabinets, granite countertops, a two-piece toilet and beige walls
Large elegant 3/4 beige tile and stone tile ceramic tile bathroom photo in Dallas with an undermount sink, raised-panel cabinets, medium tone wood cabinets, granite countertops, a two-piece toilet and beige walls
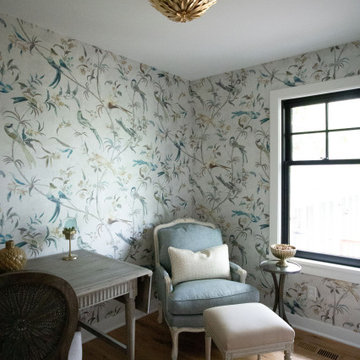
 TreHus Architects+Interior Designers+Builders
This charming whole house remodel focuses on renovations to the home's basement, primary suite, main level, and upper level. 100+ year old reclaimed beams in the kitchen and dining room compliment the natural hues of the stone fireplace to create a rustic, French cottage inspired atmosphere. Brass accents pair with contrasting black and white design elements throughout the home for a balanced element of modernity and elegance in this cozy, inviting home. Darker elements such as sleek black detailing in the primary suite, black window frames, and jet mist granite countertops in the kitchen compliment the lighter elements of white cabinetry, bathroom subway tile, and simple trim, creating feel of continuity and unique design in each room.

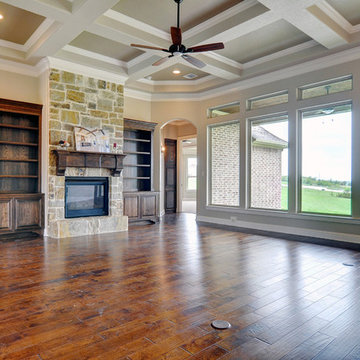 Couto Homes
Matrix Photography
Example of a large classic open concept medium tone wood floor living room design in Dallas with beige walls, a standard fireplace and a stone fireplace
Example of a large classic open concept medium tone wood floor living room design in Dallas with beige walls, a standard fireplace and a stone fireplace

 Home At Last Decor
The oak cabinets in this kitchen were in excellent shape. We painted the soffit a complimentary shade to give the impression that they are taller. The marble-look quartz countertops with mini white subway tile keep the room bright and bold. The LVT wide plank flooring was laid over the existing ceramic tile for an updated farmhouse look.
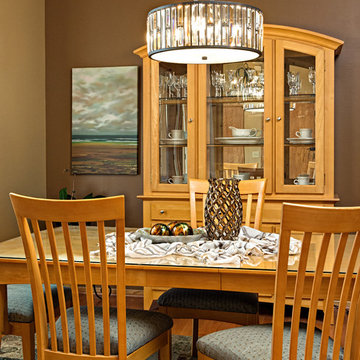
 Carol's Interior Fashions
Ehlen Creative Communications
Enclosed dining room - mid-sized traditional medium tone wood floor and brown floor enclosed dining room idea in Minneapolis with brown walls and no fireplace
Enclosed dining room - mid-sized traditional medium tone wood floor and brown floor enclosed dining room idea in Minneapolis with brown walls and no fireplace
 Jeff Thomas Architects
Large mountain style u-shaped medium tone wood floor and brown floor eat-in kitchen photo in Other with an undermount sink, raised-panel cabinets, distressed cabinets, granite countertops, brown backsplash, stone tile backsplash, stainless steel appliances, two islands and multicolored countertops

Sponsored
Fredericksburg, OH

High Point Cabinets
Columbus' Experienced Custom Cabinet Builder | 4x Best of Houzz Winner
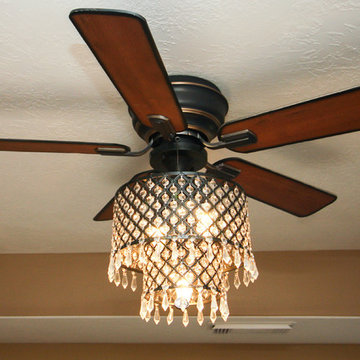
 Griffin Design
Designed By: Robert Griffin
Photos By: Desired Photo
Inspiration for a mid-sized timeless master medium tone wood floor and beige floor bedroom remodel in Houston with beige walls
Inspiration for a mid-sized timeless master medium tone wood floor and beige floor bedroom remodel in Houston with beige walls
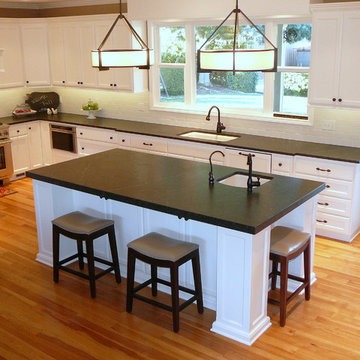
 Design Classics
Design Classics
Inspiration for a mid-sized timeless u-shaped light wood floor enclosed kitchen remodel in Sacramento with an undermount sink, shaker cabinets, white cabinets, soapstone countertops, white backsplash, subway tile backsplash, stainless steel appliances and an island
Inspiration for a mid-sized timeless u-shaped light wood floor enclosed kitchen remodel in Sacramento with an undermount sink, shaker cabinets, white cabinets, soapstone countertops, white backsplash, subway tile backsplash, stainless steel appliances and an island
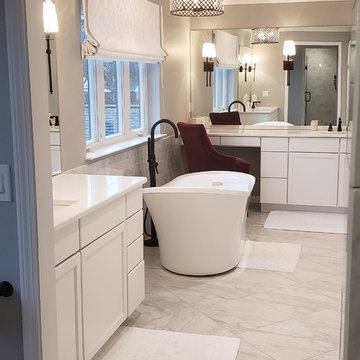
 Kitchen and Bath Renovations
This sprawling master bath features natural white marble counter tops with 2 separate vanities. One vanity has a built in area complete with stool for applying makeup and hair styling. Take a dip in this deep soaker tub or rinse off in the over-sized built in shower. This shower is complete with a built in bench and two built in niches. It also features two separate shower heads so two people can shower at once. Both shower faucets are detachable and one set has body sprayers included. There are plenty of hooks for towels as you exit the shower incorporated into the next built in bench. Relax and have a seat while drying off. Don't forget to turn on the bathroom heaters to warm up this expansive bathroom. Light up the room with sconces and a crystal drum chandelier. This luxury bath hits all the high notes missing no details.
5