
Search results for "Dry ice" in Home Design Ideas
 Wills Company
Wiff Harmer

Inspiration for a mid-sized timeless single-wall light wood floor wet bar remodel in Nashville with an undermount sink, recessed-panel cabinets, white cabinets, granite countertops, beige backsplash and glass tile backsplash
Inspiration for a mid-sized timeless single-wall light wood floor wet bar remodel in Nashville with an undermount sink, recessed-panel cabinets, white cabinets, granite countertops, beige backsplash and glass tile backsplash
 West Trade Interiors

This classic family home on a quiet cul de sac in desirable Foxcroft just got a facelift. The clients worked with Advanced Renovations and Lisa Britt Designs to gut the kitchen and rework the overall flow.
Besides the beautiful kitchen, our favorite element was flip flopping the dining room and den (see before and after photos within album). This allowed our clients, who love to entertain, easier access to kitchen when serving in the dining room. Also, it maximized use of the existing built-in cabinetry for their large sliver and china collections.
Jim Schmid Photography
 LGB Interiors

Wine cellar - traditional wine cellar idea in Dallas with beige walls and storage racks
Find the right local pro for your project
 Katie Postel Interiors


Small farmhouse single-wall light wood floor and beige floor dry bar photo in Austin with shaker cabinets, blue cabinets, quartz countertops, white backsplash, terra-cotta backsplash and white countertops
 Gina Sims Designs
Cati Teague Photography

Trendy single-wall medium tone wood floor wet bar photo in Atlanta with flat-panel cabinets, stainless steel appliances, an island, no sink, multicolored backsplash, metal backsplash and black cabinets
Trendy single-wall medium tone wood floor wet bar photo in Atlanta with flat-panel cabinets, stainless steel appliances, an island, no sink, multicolored backsplash, metal backsplash and black cabinets



 Studio Dearborn
A young family moving from NYC tackled a makeover of their young colonial revival home to make it feel more personal. The kitchen area was quite spacious but needed a facelift and a banquette for breakfast. Painted cabinetry matched to Benjamin Moore’s Light Pewter is balanced by Benjamin Moore Ocean Floor on the island. Mixed metals on the lighting by Allied Maker, faucets and hardware and custom tile by Pratt and Larson make the space feel organic and personal. Photos Adam Macchia. For more information, you may visit our website at www.studiodearborn.com or email us at info@studiodearborn.com.

Sponsored
Columbus, OH

Hope Restoration & General Contracting
Columbus Design-Build, Kitchen & Bath Remodeling, Historic Renovations

 Cabinetry Ideas
Designer: Nancy Barbee, CMKBD
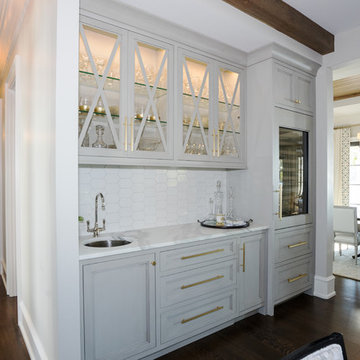
Inspiration for a mid-sized transitional single-wall dark wood floor home bar remodel in Indianapolis with no sink, glass-front cabinets, gray cabinets, granite countertops, beige backsplash and stone slab backsplash
Inspiration for a mid-sized transitional single-wall dark wood floor home bar remodel in Indianapolis with no sink, glass-front cabinets, gray cabinets, granite countertops, beige backsplash and stone slab backsplash
 Coddington Design

The glass shelves of this built-in bar disappear and let the handmade mosaic tile in 24 karat gold glass, agate and quartz jewel glass shine as the focal point.
Photo: David Livingston

 True North Development

Elegant single-wall dark wood floor and brown floor wet bar photo in New York with an undermount sink, recessed-panel cabinets, gray cabinets, mirror backsplash and black countertops
 Cari Giannoulias Design
Eric Hausman

Mid-sized trendy l-shaped dark wood floor and brown floor wet bar photo in Chicago with flat-panel cabinets, gray cabinets, white backsplash, stone slab backsplash, an undermount sink and white countertops
Mid-sized trendy l-shaped dark wood floor and brown floor wet bar photo in Chicago with flat-panel cabinets, gray cabinets, white backsplash, stone slab backsplash, an undermount sink and white countertops



 Salvatore Design Build

Dry bar in dining room. Custom millwork design with integrated panel front wine refrigerator and antique mirror glass backsplash with rosettes.
Kitchen/dining room combo - mid-sized transitional medium tone wood floor, brown floor, tray ceiling and wall paneling kitchen/dining room combo idea in New York with white walls, a two-sided fireplace and a stone fireplace
Kitchen/dining room combo - mid-sized transitional medium tone wood floor, brown floor, tray ceiling and wall paneling kitchen/dining room combo idea in New York with white walls, a two-sided fireplace and a stone fireplace
 Housing First Minnesota
2018 Artisan Home Tour
Photo: LandMark Photography
Builder: Nor-Son Custom Builders

Laundry room - traditional multicolored floor laundry room idea in Minneapolis with a single-bowl sink, shaker cabinets, gray cabinets, multicolored walls, a side-by-side washer/dryer and white countertops
Laundry room - traditional multicolored floor laundry room idea in Minneapolis with a single-bowl sink, shaker cabinets, gray cabinets, multicolored walls, a side-by-side washer/dryer and white countertops
 Karen Berkemeyer Home

Wet bar - small traditional single-wall porcelain tile and gray floor wet bar idea in New York with recessed-panel cabinets, gray cabinets, quartzite countertops, white backsplash, mosaic tile backsplash and a drop-in sink
 Thomson & Cooke Architects pllc

Small elegant kitchen pantry photo in DC Metro with white cabinets and white walls
Sponsored
Columbus, OH
Hope Restoration & General Contracting
Columbus Design-Build, Kitchen & Bath Remodeling, Historic Renovations
 TLC Gardens

 A concrete path next to a dry creek bed, and Feather reed grass, catmint, and hardy ice plant. Winger Photography.
This is an example of a mid-sized transitional full sun and drought-tolerant front yard gravel landscaping in Denver.
This is an example of a mid-sized transitional full sun and drought-tolerant front yard gravel landscaping in Denver.
 Erica Broberg Smith Architect PLLC
Dalton Portella
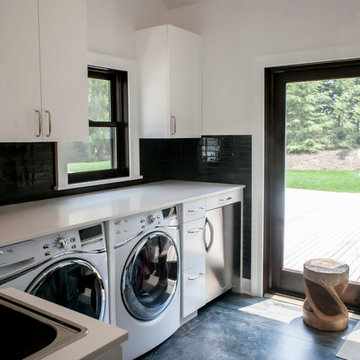
Inspiration for a transitional l-shaped dedicated laundry room remodel in New York with a drop-in sink, flat-panel cabinets, white cabinets, white walls, a side-by-side washer/dryer and white countertops
Inspiration for a transitional l-shaped dedicated laundry room remodel in New York with a drop-in sink, flat-panel cabinets, white cabinets, white walls, a side-by-side washer/dryer and white countertops
 The Artisan Company
Inspiration for a transitional dark wood floor and brown floor kitchen remodel with an undermount sink, beaded inset cabinets, gray cabinets, marble countertops, white backsplash, ceramic backsplash, paneled appliances, an island and white countertops
5