
Search results for "Dry model" in Home Design Ideas
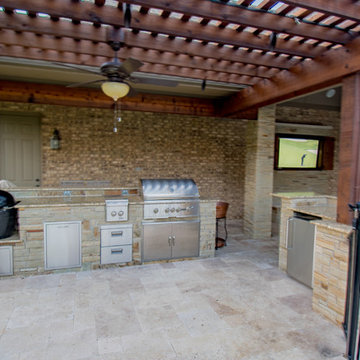
 Mike Farley Pool Designer, SWD, ASLA
This pool is kid friendly with lots of activity for everyone. It has a clean, tailored look with sweeping curves that show off the water features. The double rain fall (carwash) has a large tanning ledge under it with gushers that the young kids love to play with. The grotto is a nice place to hang out and even has built in cup holders. The dry stacked stone is incorporated with the water features, spa, and columns of the outdoor living. The tear dropped spa seats 6 and has a rolled edge with glass tile. Project designed by Mike Farley - FarleyPoolDesigns.com
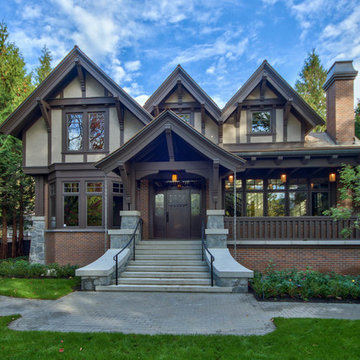
 Kettle River Timberworks Ltd.
Kettle River detailed and supplied all the exterior timberwork (brackets, posts, railings and corbels) for this 11,000 sq. ft. Tudor mansion. 3D modeling and CNC machining facilitated pre-fabrication of all the intricate components. Expectations for wood quality and workmanship on this $26 million home was very demanding. All timbers were radio-frequency dried to ensure dimensional stability.
Photo Credit: Dom Koric

Find the right local pro for your project
 Closet Factory
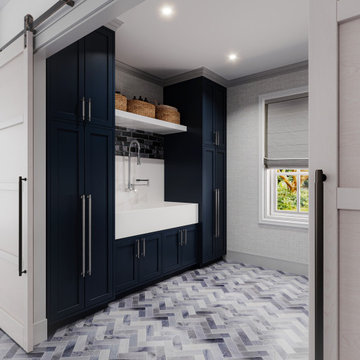
Revamping the laundry room brings a blend of functionality and style to an often-overlooked space. Upgrading appliances to energy-efficient models enhances efficiency while minimizing environmental impact.
Custom cabinetry and shelving solutions maximize storage for detergents, cleaning supplies, and laundry essentials, promoting an organized and clutter-free environment. Consideration of ergonomic design, such as a folding counter or ironing station, streamlines tasks and adds a touch of convenience.
Thoughtful lighting choices, perhaps with LED fixtures or natural light sources, contribute to a bright and inviting atmosphere. Flooring upgrades for durability, such as water-resistant tiles or easy-to-clean materials, can withstand the demands of laundry tasks.
Ultimately, a remodeled laundry room not only elevates its practical functionality but also transforms it into a well-designed, efficient space that makes the often-dreaded chore of laundry a more pleasant experience.
 Locus Habitat
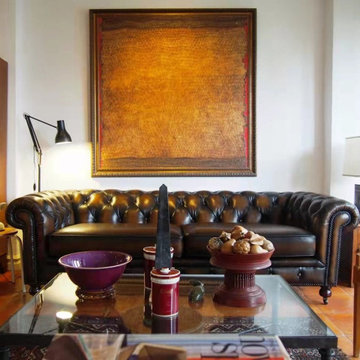
Windsor has the perfect ratio in between model of the compact size Kensington and luxurious size Buckingham. It offers the ideal ratio of comfort and visual even for the taller users.
A masterful production by Locus Habitat of the classic Chesterfield, our sofa evokes the grand gentlemen's club tradition. There is perhaps no other home decor accessory that stands out like it. The moment a guest enters your living room, their attention will almost instantly be drawn to the regal, plush seating set. Many designers consider a genuine Chesterfield sofa to be the centrepiece of a physical space. You can build everything else around it.
Frame: Handcrafted of kiln-dried hardwood with corner-blocked joinery Suspension: Sinusoidal spring and firm support bands.
Feet: Crafted of solid Birch and fitted with antiqued brass casters (optional) Feet finish and studds varies by leather color.
Cushions: Premium quality fill seat cushions feature polyfiber wrapped around multiple layer high density foam core Optional Down-feather fill seat cushions feature feather and down wrapped around a foam core. All cushion backs are upholstered in fabric that allows leather to breathe Cushion configuration varies by frame size.
Upholstery Consideration: Fabric and leather dye lots vary; pieces purchased at different times may not match exactly. Premium white glove delivery.
Care: Brush, dry microfiber cloth wipe or vacuum with an upholstery attachment to remove dust. Rotate cushions for even wear. To minimize fading and dryness, avoid placing in direct sunlight. Check with our consultants for leather care.


 Envision Landscape Studio
photography by Joe Dodd
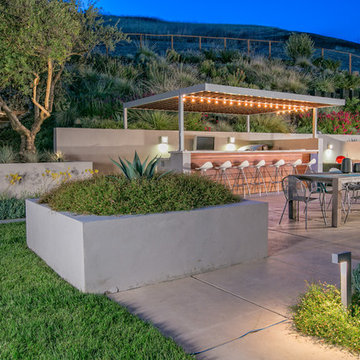
Photo of a contemporary landscaping in San Francisco.
Photo of a contemporary landscaping in San Francisco.

Sponsored
Sunbury, OH

J.Holderby - Renovations
Franklin County's Leading General Contractors - 2X Best of Houzz!
 Cutting Edge Design

Example of a huge transitional l-shaped dark wood floor, brown floor and vaulted ceiling open concept kitchen design in Boston with an undermount sink, shaker cabinets, white cabinets, quartz countertops, white backsplash, subway tile backsplash, stainless steel appliances, an island and white countertops

 Matarozzi Pelsinger Builders
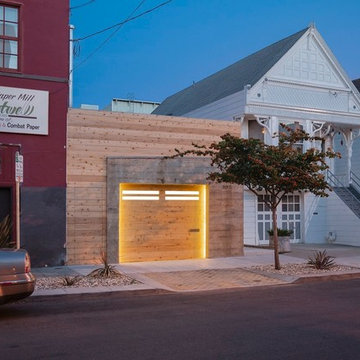
Reimagined as a quiet retreat on a mixed-use Mission block, this former munitions depot was transformed into a single-family residence by reworking existing forms. A bunker-like concrete structure was cut in half to form a covered patio that opens onto a new central courtyard. The residence behind was remodeled around a large central kitchen, with a combination skylight/hatch providing ample light and roof access. The multiple structures are tied together by untreated cedar siding, intended to gradually fade to grey to match the existing concrete and corrugated steel.

 Precision Cabinets
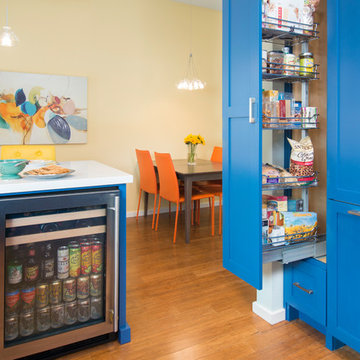
Kitchen: Material – Painted Maple; Finish – Custom Color; Door Style – #7 Shaker 1/4"; Cabinet Construction – Full Overlay
Inspiration for a transitional u-shaped kitchen remodel in San Francisco with shaker cabinets and blue cabinets
Inspiration for a transitional u-shaped kitchen remodel in San Francisco with shaker cabinets and blue cabinets
 Archadeck of West Central and Southwest Ohio

The deck is built using low-maintenance Fiberon decking in Rosewood with a vinyl Mount Hope rail in Cape Cod T-Rail. We installed Kichler low-voltage deck lighting for safety and for adding ambiance to the space as well. The deck features a custom-fabricated white vinyl pergola with innovative fixed louvers and interlocking slats which deliver optimum shade. Underneath the deck is just as noteworthy as the upper portion, as all the posts and beams are wrapped in rough-hewn cedar and finished with interlocking concrete pavers at their base. The introduction of cedar into this space adds an elegantly rustic contrast to the seamless design. Under the deck, is a finished, ultra-functional and versatile outdoor living space. This space was achieved by installing a DrySnap under-deck rain carrying system which allows the area under the deck be utilized to the same benefit evident in a covered porch or patio setting.
Photos courtesy Archadeck of West Central and Southwest Ohio


 Old Town Design Group

The hard wood flooring warm the pale stone of this fireplace while the nook creates a great place for a television.
Photo by: Thomas Graham
Mid-sized arts and crafts formal and open concept brown floor and dark wood floor living room photo in Indianapolis with beige walls, a ribbon fireplace, a stone fireplace and a wall-mounted tv
Mid-sized arts and crafts formal and open concept brown floor and dark wood floor living room photo in Indianapolis with beige walls, a ribbon fireplace, a stone fireplace and a wall-mounted tv
 Vanillawood
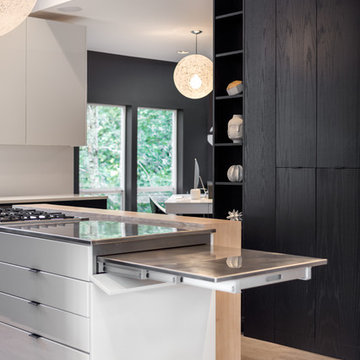
The kitchen was a tight space, so we got creative, kitting it out with additional storage and pantry space that didn’t exist before. The family is Italian, so we gathered a lot of inspiration from compact European kitchens, reconfiguring interior walls, but mostly staying within the footprint of the existing floor plan.
Italians are really good at designing their kitchens “behind closed doors.” Drawing from that model, we incorporated hidden, multi-functional elements like custom pull out prep surfaces that tuck away, pop up utensil vessels, and a dish drying rack in the cabinet above the sink.
Kitchen finishes included custom cabinetry with white automotive paint finish and oak cabinets stained a matte jet black. We anchored the space with one of our favorite light fixtures, the Moooi Random light.

 Rocky Mountain Homes/Rocky Mountain Log Homes
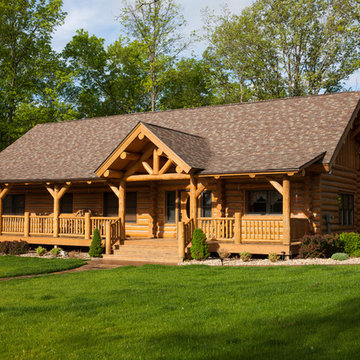
The Dry-Standing Western White Wood for this home was hand peeled and scribed to give this cozy little cabin a perfect one of a kind look.
Rustic exterior home idea in Other
Rustic exterior home idea in Other


 Garman Builders Inc.
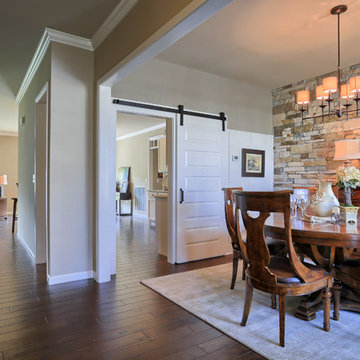
The Formal Dining Room in the Reilly model, our Parade of Homes entry at 39 Summerlyn Drive, Ephrata in Summerlyn Green. From the foyer, the formal dining room is offset from the kitchen by a sliding barn door painted milky white. A dry stack stone wall is the focal point of the room. The entire area is finished off with contrasting white crown molding. Wide plank hardwood floors continue throughout the living area of the home.
Photo Credit: Justin Tearney
 Landmark Homes

The Laurel Model owner's suite bathroom
Bathroom - large craftsman master beige tile ceramic tile and multicolored floor bathroom idea in Other with raised-panel cabinets, dark wood cabinets, granite countertops, a two-piece toilet, beige walls and an integrated sink
Bathroom - large craftsman master beige tile ceramic tile and multicolored floor bathroom idea in Other with raised-panel cabinets, dark wood cabinets, granite countertops, a two-piece toilet, beige walls and an integrated sink
23