
Search results for "Dry shampoo" in Home Design Ideas
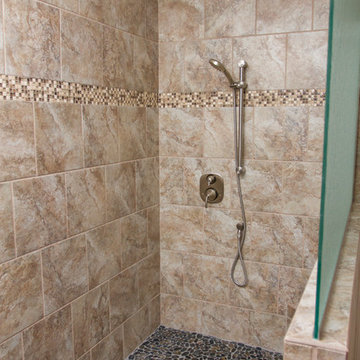
 Paradise Found Construction
Ann Marie and Mike loved their home and their neighborhood in Holly Springs NC. They had been living there for ten years, but their Master Bath had become outdated and uninspiring. They had a large Jacuzzi garden tub that was never used and took up a lot of floor space. Their shower was outdated and felt small and there was nowhere to put all of the shampoo bottles and shower accessories. They longed for a larger shower and a warm and inviting space.
The look and feel of a Spa Bathroom appealed to them, so we got to work. Our solution was to remove the Jacuzzi tub, the old shower, the plain white double vanity and all of the lighting and tile, and start over.
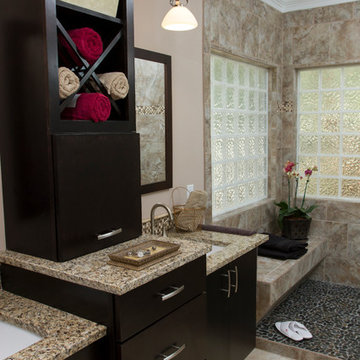
We combined the space taken up by the old shower and tub and created a large continuous shower space. We added a half-wall tiled on both sides, with several large “shampoo nooks” inside the shower to hold all of the shower accessories and keep them hidden from sight. A frameless “Rain Glass” shower wall added a measure of privacy. We built a tiled seat just outside the shower enclosure that served as a “drying area”, and added a small tiled foot rest in one corner of the shower for ease of shaving. The multi-purpose shower fixtures included a large overhead “Rain Head”, and a hand-held shower head on a slide bar for showering or hand-held use.
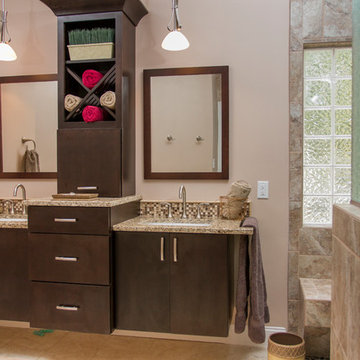
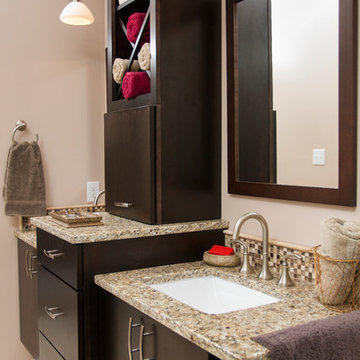
We next designed and installed a wall-mounted double vanity, with a storage tower in the middle for storing and hiding every day accessories. The wall hung mirrors, ceiling can lights, and a pendant light over each sink rounded out the amenities. A special touch to the granite counter top was added to hold a hand or shower towel.
The warm rich tones of the porcelain tile with generous accents and the exquisite natural pebble shower floor added pizzazz and the “Wow” factor we were looking for. The earth tone color palette accented the rich dark wood of the vanity beautifully.
Ann Marie’s and Mike’s new Spa Bath is now a special space and luxurious retreat that they forward to using every day!
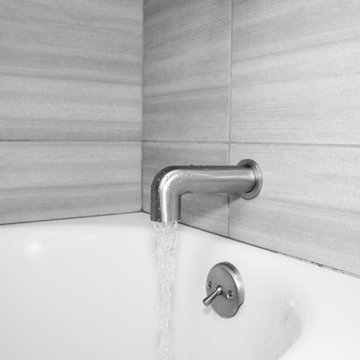
 Renovisions
Every successful bath project starts with the right design plan and for this teen’s bathroom, creating a stylish space reflecting their personalities was a must.
Safety features, good lighting and proper ventilation improved the usability and enhanced the space for these young adults. We recommended a vent fan that not only removes unwanted moisture but also can stream their favorite music from their smart phones Bluetooth so that the phones can stay safe and dry in a nearby room.
Transitional larger format tile in a neutral grey tone, unique and decorative glass tile and brushed nickel edging around the shower cubby added an element of dimension and style. The decorative tile created a stunning focal-point to the back wall of the shower and complimented the brushed nickel fixtures and tending finishes of the white quartz countertop and grey-blend porcelain plank flooring.
 James C Schell LLC
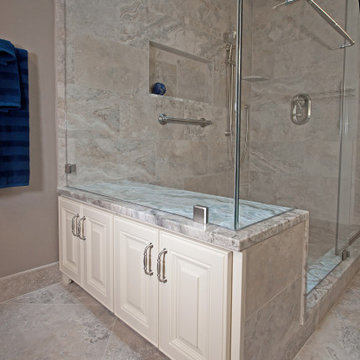
A large shower head, roomy niche for shampoos and soaps, and a large shower seat for important grooming tasks like shaving legs. This shower has it all! The large marble tile on the walls and floor unify the room and make it seem larger than it is. Note the cabinetry we build into the "dry" side of the shower seat. It's the perfect spot to stash extra towels or toiletries.
Find the right local pro for your project
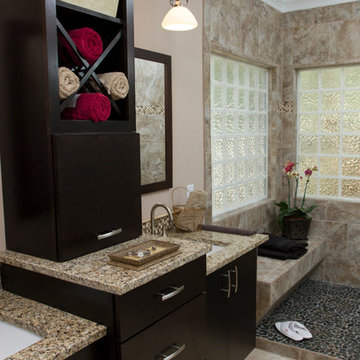 Paradise Found Construction
Ann Marie and Mike loved their home and their neighborhood in Holly Springs NC. They had been living there for ten years, but their Master Bath had become outdated and uninspiring. They had a large Jacuzzi garden tub that was never used and took up a lot of floor space. Their shower was outdated and felt small and there was nowhere to put all of the shampoo bottles and shower accessories. They longed for a larger shower and a warm and inviting space.
The look and feel of a Spa Bathroom appealed to them, so we got to work. Our solution was to remove the Jacuzzi tub, the old shower, the plain white double vanity and all of the lighting and tile, and start over.
We combined the space taken up by the old shower and tub and created a large continuous shower space. We added a half-wall tiled on both sides, with several large “shampoo nooks” inside the shower to hold all of the shower accessories and keep them hidden from sight. A frameless “Rain Glass” shower wall added a measure of privacy. We built a tiled seat just outside the shower enclosure that served as a “drying area”, and added a small tiled foot rest in one corner of the shower for ease of shaving. The multi-purpose shower fixtures included a large overhead “Rain Head”, and a hand-held shower head on a slide bar for showering or hand-held use.
We next designed and installed a wall-mounted double vanity, with a storage tower in the middle for storing and hiding every day accessories. The wall hung mirrors, ceiling can lights, and a pendant light over each sink rounded out the amenities. A special touch to the granite counter top was added to hold a hand or shower towel.
The warm rich tones of the porcelain tile with generous accents and the exquisite natural pebble shower floor added pizzazz and the “Wow” factor we were looking for. The earth tone color palette accented the rich dark wood of the vanity beautifully.
Ann Marie’s and Mike’s new Spa Bath is now a special space and luxurious retreat that they forward to using every day!
 Paradise Found Construction
Ann Marie and Mike loved their home and their neighborhood in Holly Springs NC. They had been living there for ten years, but their Master Bath had become outdated and uninspiring. They had a large Jacuzzi garden tub that was never used and took up a lot of floor space. Their shower was outdated and felt small and there was nowhere to put all of the shampoo bottles and shower accessories. They longed for a larger shower and a warm and inviting space.
The look and feel of a Spa Bathroom appealed to them, so we got to work. Our solution was to remove the Jacuzzi tub, the old shower, the plain white double vanity and all of the lighting and tile, and start over.
We combined the space taken up by the old shower and tub and created a large continuous shower space. We added a half-wall tiled on both sides, with several large “shampoo nooks” inside the shower to hold all of the shower accessories and keep them hidden from sight. A frameless “Rain Glass” shower wall added a measure of privacy. We built a tiled seat just outside the shower enclosure that served as a “drying area”, and added a small tiled foot rest in one corner of the shower for ease of shaving. The multi-purpose shower fixtures included a large overhead “Rain Head”, and a hand-held shower head on a slide bar for showering or hand-held use.
We next designed and installed a wall-mounted double vanity, with a storage tower in the middle for storing and hiding every day accessories. The wall hung mirrors, ceiling can lights, and a pendant light over each sink rounded out the amenities. A special touch to the granite counter top was added to hold a hand or shower towel.
The warm rich tones of the porcelain tile with generous accents and the exquisite natural pebble shower floor added pizzazz and the “Wow” factor we were looking for. The earth tone color palette accented the rich dark wood of the vanity beautifully.
Ann Marie’s and Mike’s new Spa Bath is now a special space and luxurious retreat that they forward to using every day!
 Paradise Found Construction
Ann Marie and Mike loved their home and their neighborhood in Holly Springs NC. They had been living there for ten years, but their Master Bath had become outdated and uninspiring. They had a large Jacuzzi garden tub that was never used and took up a lot of floor space. Their shower was outdated and felt small and there was nowhere to put all of the shampoo bottles and shower accessories. They longed for a larger shower and a warm and inviting space.
The look and feel of a Spa Bathroom appealed to them, so we got to work. Our solution was to remove the Jacuzzi tub, the old shower, the plain white double vanity and all of the lighting and tile, and start over.
We combined the space taken up by the old shower and tub and created a large continuous shower space. We added a half-wall tiled on both sides, with several large “shampoo nooks” inside the shower to hold all of the shower accessories and keep them hidden from sight. A frameless “Rain Glass” shower wall added a measure of privacy. We built a tiled seat just outside the shower enclosure that served as a “drying area”, and added a small tiled foot rest in one corner of the shower for ease of shaving. The multi-purpose shower fixtures included a large overhead “Rain Head”, and a hand-held shower head on a slide bar for showering or hand-held use.
We next designed and installed a wall-mounted double vanity, with a storage tower in the middle for storing and hiding every day accessories. The wall hung mirrors, ceiling can lights, and a pendant light over each sink rounded out the amenities. A special touch to the granite counter top was added to hold a hand or shower towel.
The warm rich tones of the porcelain tile with generous accents and the exquisite natural pebble shower floor added pizzazz and the “Wow” factor we were looking for. The earth tone color palette accented the rich dark wood of the vanity beautifully.
Ann Marie’s and Mike’s new Spa Bath is now a special space and luxurious retreat that they forward to using every day!
 Paradise Found Construction
Ann Marie and Mike loved their home and their neighborhood in Holly Springs NC. They had been living there for ten years, but their Master Bath had become outdated and uninspiring. They had a large Jacuzzi garden tub that was never used and took up a lot of floor space. Their shower was outdated and felt small and there was nowhere to put all of the shampoo bottles and shower accessories. They longed for a larger shower and a warm and inviting space.
The look and feel of a Spa Bathroom appealed to them, so we got to work. Our solution was to remove the Jacuzzi tub, the old shower, the plain white double vanity and all of the lighting and tile, and start over.
We combined the space taken up by the old shower and tub and created a large continuous shower space. We added a half-wall tiled on both sides, with several large “shampoo nooks” inside the shower to hold all of the shower accessories and keep them hidden from sight. A frameless “Rain Glass” shower wall added a measure of privacy. We built a tiled seat just outside the shower enclosure that served as a “drying area”, and added a small tiled foot rest in one corner of the shower for ease of shaving. The multi-purpose shower fixtures included a large overhead “Rain Head”, and a hand-held shower head on a slide bar for showering or hand-held use.
We next designed and installed a wall-mounted double vanity, with a storage tower in the middle for storing and hiding every day accessories. The wall hung mirrors, ceiling can lights, and a pendant light over each sink rounded out the amenities. A special touch to the granite counter top was added to hold a hand or shower towel.
The warm rich tones of the porcelain tile with generous accents and the exquisite natural pebble shower floor added pizzazz and the “Wow” factor we were looking for. The earth tone color palette accented the rich dark wood of the vanity beautifully.
Ann Marie’s and Mike’s new Spa Bath is now a special space and luxurious retreat that they forward to using every day!


 Renovisions
Every successful bath project starts with the right design plan and for this teen’s bathroom, creating a stylish space reflecting their personalities was a must.
Safety features, good lighting and proper ventilation improved the usability and enhanced the space for these young adults. We recommended a vent fan that not only removes unwanted moisture but also can stream their favorite music from their smart phones Bluetooth so that the phones can stay safe and dry in a nearby room.
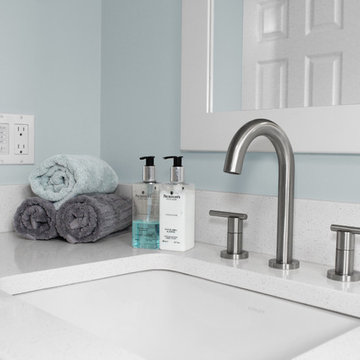
Transitional larger format tile in a neutral grey tone, unique and decorative glass tile and brushed nickel edging around the shower cubby added an element of dimension and style. The decorative tile created a stunning focal-point to the back wall of the shower and complimented the brushed nickel fixtures and tending finishes of the white quartz countertop and grey-blend porcelain plank flooring.
 JMLegacy Remodeling
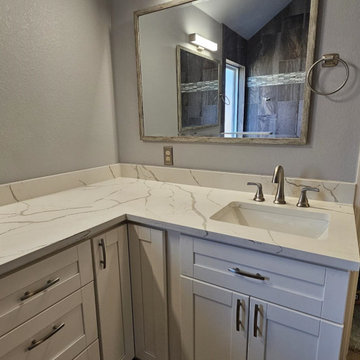
XL Shower with wet bench and dry bench, walk in shower, large shampoo niche, grab bars, shower valve on pony wall at entry so the water can warm up, quartz caps on bench, pony wall, threshold, and window sill that matches countertops on vanities, 100% waterproof materials, barn door, new vanity fixtures and lights, fresh paint, new floors.
 Panache Design
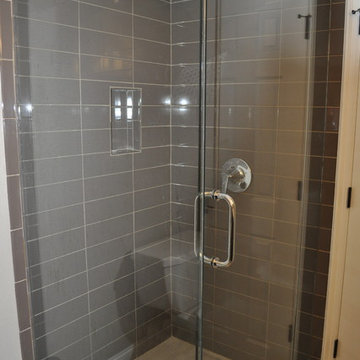
Upstairs Bath-squared off shower enclosure, used a tone on tone porcelain tile with a shampoo niche, a frameless shower enclosure with a large D handle, new dry floor, beautiful vanity with plenty of storage, vessel sink, quartz countertops and new lighting…mirror coming.
 Tibma Design Build
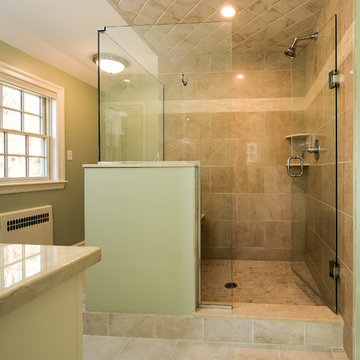
The master bath is finished in soft, calming colors for a spa feel. Lovely Crema Marfil marble was utilized in multiple locations, such as the vanity countertop, shower bench, threshold, and shampoo shelves. Porcelain tiles mimicking the marble were selected for the floors and the shower walls. A towel hook attached to one of the shower’s glass panels puts a dry towel within easy reach of the bather. A large built-in linen closet is tucked behind the shower.
 Paradise Found Construction
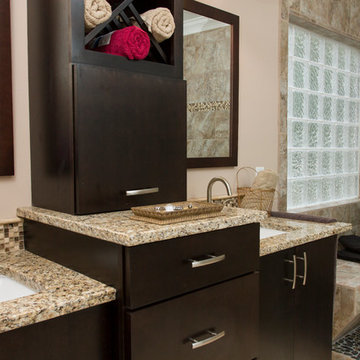
Ann Marie and Mike loved their home and their neighborhood in Holly Springs NC. They had been living there for ten years, but their Master Bath had become outdated and uninspiring. They had a large Jacuzzi garden tub that was never used and took up a lot of floor space. Their shower was outdated and felt small and there was nowhere to put all of the shampoo bottles and shower accessories. They longed for a larger shower and a warm and inviting space.
The look and feel of a Spa Bathroom appealed to them, so we got to work. Our solution was to remove the Jacuzzi tub, the old shower, the plain white double vanity and all of the lighting and tile, and start over.
We combined the space taken up by the old shower and tub and created a large continuous shower space. We added a half-wall tiled on both sides, with several large “shampoo nooks” inside the shower to hold all of the shower accessories and keep them hidden from sight. A frameless “Rain Glass” shower wall added a measure of privacy. We built a tiled seat just outside the shower enclosure that served as a “drying area”, and added a small tiled foot rest in one corner of the shower for ease of shaving. The multi-purpose shower fixtures included a large overhead “Rain Head”, and a hand-held shower head on a slide bar for showering or hand-held use.
We next designed and installed a wall-mounted double vanity, with a storage tower in the middle for storing and hiding every day accessories. The wall hung mirrors, ceiling can lights, and a pendant light over each sink rounded out the amenities. A special touch to the granite counter top was added to hold a hand or shower towel.
The warm rich tones of the porcelain tile with generous accents and the exquisite natural pebble shower floor added pizzazz and the “Wow” factor we were looking for. The earth tone color palette accented the rich dark wood of the vanity beautifully.
Ann Marie’s and Mike’s new Spa Bath is now a special space and luxurious retreat that they forward to using every day!
 PlaidFox Studio

Example of a mid-sized eclectic master gray tile and ceramic tile porcelain tile, gray floor, double-sink and wall paneling bathroom design in Vancouver with flat-panel cabinets, dark wood cabinets, a bidet, gray walls, an integrated sink, concrete countertops, a hinged shower door, gray countertops and a built-in vanity

 Tile Doctor Ltd
This was a substantial engagement at a luxury rental apartment in Brighton rejuvenating the Limestone tiles in two bathrooms and a hallway taking six days of hard work. In addition, I would be working around two decorators, making for even more testing work conditions.
I first set to work on the smallest bathroom, which featured limestone tiles from floor to ceiling, as well as a large bath, copper sink and a tiled surround. Limestone is a very popular choice for interior and exterior decoration, but the tiles in this bathroom were in need of some care to get them looking their best again. My initial task was to strip away any previous sealer by hand; this was done using a mixture of warm water and Tile Doctor Pro-Clean which, along with Limestone, is also suitable for use on other types of natural stone, such as Granite, Slate and Travertine. Pro-Clean serves both as an effective stripper and cleaner, meaning that once the sealer had been stripped away, the tiles also received a thorough clean. Once I had cleaned the tiles, I sucked up any excess water and residue using a Wet-Dry Vac machine.
Since the tiles would have to be left to dry for a couple of days, I offered to restore the copper sink for the customer, even though this was not actually part of my job description. After conducting some research into copper cleaning, I opted to use a combination of lemon juice, vinegar and salt. The research paid off as, once I began to apply the solution to the sink, the bright orange and brown colours of the copper quickly rose to the surface. Within the space of an hour, I had transformed what initially appeared to be a ruined sink into a lovely, shimmering copper feature for the bathroom. Both the decorators and I were truly amazed at the results – but all credit goes to Google!
The larger of the two bathrooms was a much stiffer test for the Tile Doctor products. It had not been left in great condition, as the shower area had clearly not been sealed correctly, and the tiles had been left in such a manner that soap scum from shampoos, soaps and shower gels had built up on the window sill. In fact, the damage was significant enough that I had to explain to the customer before starting the work that whilst I could greatly improve the appearance of the tiles, I would not be able to restore them to new. This is because many shampoo and body wash products are acidic and can cause permanent damage to stone work especially when left to dwell for a long time.
My choice of product was Tile Doctor Mould Away, a formula which, over time, seeps deeply into the pores of the stone, effectively lifting away the muck. In cases of particularly stubborn areas, it is necessary to apply another covering of Mould Away and leave it for an extended period of time. This is exactly what I did over the next few days, leaving the product overnight to work its magic. The change was certainly drastic, if not perfect.
As both bathrooms required extended periods of drying, I spent two days working on the hallway, which had been partially covered with a plastic sealing for the previous six months due to building work. Needless to say, the hallway was in need of a good clean. I set about cleaning the hallway with a solution of warm water and Tile Doctor Pro-Clean, before once again using a Wet-Dry Vac machine to remove any excess water to prepare the floor for sealing at a later point. It is very important to remove any residue of cleaning solution before sealing, as this may impact the performance of the sealer. Following this, I left the hallway to dry for two days, providing the builders with strict instructions to cover it with blankets for protection while they were working.
While the floor was drying, I sealed the bathrooms – both now fully dried – with Tile Doctor Colour Grow Sealer, a solvent-based sealer that was highly effective at enhancing the colour of the brown tiles around the sinks. The product will also provide durable surface protection. I spent the final of the six days sealing the hallway floor with Tile Doctor Seal & Go, which provides both a stain-resistant surface seal and a durable, low-sheen finish. This was an ideal choice of product, as the customer requested a hard-wearing, yet shiny finish.
The hard work really paid off, as both the customer and the decorators were very impressed with the final results in the two bathrooms and the hallway. I was extremely pleased that I was able to complete this big job to the highest possible standards.
 Paradise Found Construction
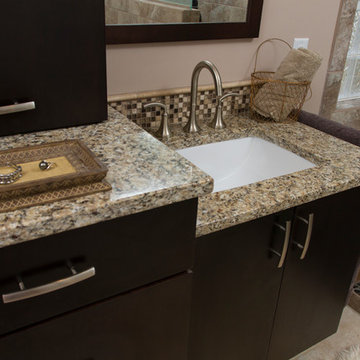
Ann Marie and Mike loved their home and their neighborhood in Holly Springs NC. They had been living there for ten years, but their Master Bath had become outdated and uninspiring. They had a large Jacuzzi garden tub that was never used and took up a lot of floor space. Their shower was outdated and felt small and there was nowhere to put all of the shampoo bottles and shower accessories. They longed for a larger shower and a warm and inviting space.
The look and feel of a Spa Bathroom appealed to them, so we got to work. Our solution was to remove the Jacuzzi tub, the old shower, the plain white double vanity and all of the lighting and tile, and start over.
We combined the space taken up by the old shower and tub and created a large continuous shower space. We added a half-wall tiled on both sides, with several large “shampoo nooks” inside the shower to hold all of the shower accessories and keep them hidden from sight. A frameless “Rain Glass” shower wall added a measure of privacy. We built a tiled seat just outside the shower enclosure that served as a “drying area”, and added a small tiled foot rest in one corner of the shower for ease of shaving. The multi-purpose shower fixtures included a large overhead “Rain Head”, and a hand-held shower head on a slide bar for showering or hand-held use.
We next designed and installed a wall-mounted double vanity, with a storage tower in the middle for storing and hiding every day accessories. The wall hung mirrors, ceiling can lights, and a pendant light over each sink rounded out the amenities. A special touch to the granite counter top was added to hold a hand or shower towel.
The warm rich tones of the porcelain tile with generous accents and the exquisite natural pebble shower floor added pizzazz and the “Wow” factor we were looking for. The earth tone color palette accented the rich dark wood of the vanity beautifully.
Ann Marie’s and Mike’s new Spa Bath is now a special space and luxurious retreat that they forward to using every day!
 Paradise Found Construction
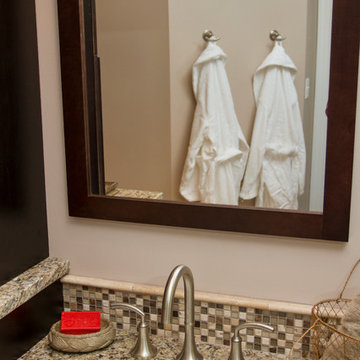
Ann Marie and Mike loved their home and their neighborhood in Holly Springs NC. They had been living there for ten years, but their Master Bath had become outdated and uninspiring. They had a large Jacuzzi garden tub that was never used and took up a lot of floor space. Their shower was outdated and felt small and there was nowhere to put all of the shampoo bottles and shower accessories. They longed for a larger shower and a warm and inviting space.
The look and feel of a Spa Bathroom appealed to them, so we got to work. Our solution was to remove the Jacuzzi tub, the old shower, the plain white double vanity and all of the lighting and tile, and start over.
We combined the space taken up by the old shower and tub and created a large continuous shower space. We added a half-wall tiled on both sides, with several large “shampoo nooks” inside the shower to hold all of the shower accessories and keep them hidden from sight. A frameless “Rain Glass” shower wall added a measure of privacy. We built a tiled seat just outside the shower enclosure that served as a “drying area”, and added a small tiled foot rest in one corner of the shower for ease of shaving. The multi-purpose shower fixtures included a large overhead “Rain Head”, and a hand-held shower head on a slide bar for showering or hand-held use.
We next designed and installed a wall-mounted double vanity, with a storage tower in the middle for storing and hiding every day accessories. The wall hung mirrors, ceiling can lights, and a pendant light over each sink rounded out the amenities. A special touch to the granite counter top was added to hold a hand or shower towel.
The warm rich tones of the porcelain tile with generous accents and the exquisite natural pebble shower floor added pizzazz and the “Wow” factor we were looking for. The earth tone color palette accented the rich dark wood of the vanity beautifully.
Ann Marie’s and Mike’s new Spa Bath is now a special space and luxurious retreat that they forward to using every day!

 Bedrose
The Space Everything you need is near the apartment. Safe neighborhood. Bedroom has a queen size Tempurpedic memory foam cloud bed. Kitchen had great counter space, easy for cooking meals in. Living room has cozy couches, flat screen TV and is a great lounging and relaxing area.
There is cable and Wifi in apartment. Full bathroom-shower and tub. Just 3 blocks from an Express Subway stop (4,5,6 line) and Express and Local Bus on the same block. The subway will take you to Times Square in 5 minutes, and all the way to the Southern tip of the city (Freedom Towers - 9/11 Memorial) within 30 minutes. 59th street transit stop is close by (N,R,Q,W and the 4-5-6 lines all servicing up and downtown).
The Apartment includes
* Large living room with nice decoration. * Plasma 50"" TV LCD * Cable TV * Sofa that can be converted to queen size bed * High Speed Internet - WiFi * Fully Equipped Kitchen * Bright bathroom (shared) * High ceiling * Lot of closet space. * Table with 4 Chairs * Air-conditioning and Heating * Private parking available in the building (hourly rates) * Iron * A/C and heater * Laundry and Dry Cleaning (for a fee) across the street and in the basement
Guest access
Apartment comes fully equipped with linens, towels, blankets and sufficient furnishings, shampoo, conditioner, body wash, soap, lotion. COMPLIMENTARY
Neighborhood
Near some of New York's best shops such as Bloomingdale's, Victoria Secret, the Apple Store on Fifth Avenue. You only have 5 min walks from Central Park and the Metropolitan Museum Of Art. And you are surrounded by Restaurants and bars.
Close enough to all the tourist attractions, yet you get the quiet beauty of NYC. * Central Park is minutes away * Safe neighborhood, 3 blocks from an Express Subway stop (4,5,6 line) and Express and Local Bus on the same block. The subway will take you to Times Square in 5 minutes, and all the way to the Southern tip of the city (Freedom Towers - 9/11 Memorial) within 30 minutes. 59th street transit stop is close by (N,R,Q,W and the 4-5-6 lines all servicing up and downtown).
Interaction with Guests
This is the Master Bedroom in a 3 Bedroom apartment with ONE shared bathroom. Apartment comes fully equipped with linens, towels,blankets and sufficient furnishings. Just bring you and be right at home, in the center, of the center of the world! The Neighborhood The neighborhood is extremely central. Many restaurants, shops, entertainments and NYC distractions right on your door! Your home is the quintessential NYC location, safe and convenient, exciting and right in the middle of it all! Close To Bloomingdale's Apple Fifth Avenue Close to Rockefeller Center and Radio City Music Hall Broadway theaters are all within walking distance.
Well lit, never (ever) empty, and well policed Plenty for families to do including shopping, movies, Toys R Us, and mega candy stores Getting Around 3 blocks from an Express Subway stop (4,5,6 line) and Express and Local Bus on the same block. The subway will take you to Times Square in 5 minutes, and all the way to the Southern tip of the city (Freedom Towers - 9/11 Memorial) within 30 minutes. 59th street transit stop is close by (N,R,Q,W and the 4-5-6 lines all servicing up and downtown). Other Things to Note I lead a very busy schedule, however, I am always available to assist you with anything you may need.
I can suggest places to eat, shop and gain entertainment. You will have complete privacy, should you choose and discretion is appreciated for both parties.
Interaction with guest
We are always available to assist you with anything you may need. Regarding check-in please contact us 48h prior your arrival, to schedule your check-in with one of our concierge/agent. We can suggest places to eat, shop and gain entertainment. You will have complete privacy, should you choose and discretion is appreciated for both parties.
Rules
CHECK IN is at 4:00 PM - CHECK OUT is at 11:00AM
LATE CHECK IN FEE may apply if the check in after 8pm. Must contact us few days before arrival to arrange the check in time.
Please, be respectful of the neighbors.
Please call 48h prior to arrival to arrange key pick up by contacting booking@bedrose.com
Absolutely no smoking in the apartment.
Absolutely no parties in the apartment.
We require a 30 night min stay on this apartment.
Only guests included in your confirmed reservation are permitted to be in the apartment.
Complete names and ages of all guests should be provided before check in.
Please leave the apartment in the same condition you entered.
Have a great time, be respectful and enjoy your stay!
 Panache Design
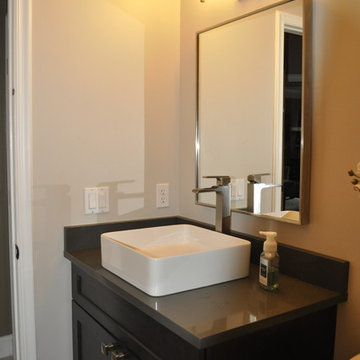
Pool Bath- filled in the window with dry wall, removed the soffit, and beautiful tile all the way to the ceiling and a unique glass shampoo niche’s, added a custom ladder shower door, new plumbing fixtures, new over size tile for the dry floor, vanity, vessel sink, quartz counter top, lighting and a complimentary paint color.
 Tile Doctor Ltd
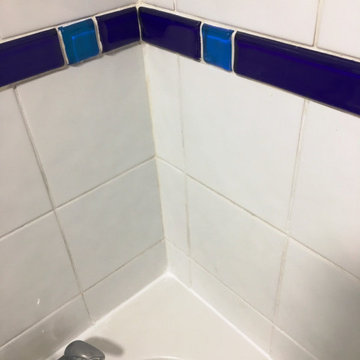
A family living in Guildford were in touch recently about restoring the appearance of their Ceramic tiled shower and bathroom. They were about to put the property up for sale and were concerned the grubby grout might put off potential buyers. First impressions do count so renovating a bathroom or kitchen before selling is a really good idea and will help you achieve a better price.
In this case the Ceramic tiles were dirty and black with mould in places which looked unhygienic and uninviting. Additionally, the mastic sealant between the tile and bath was tired and worn to the extent that water could end up leaking behind the seal. After visiting the property, they were pleased to hear I could help and happily accepted our quote which was based around a days work and some materials.
Firstly, I cleaned the grout using a Tile Doctor product called Duo Clean which is designed to tackle dirty grout and mould. I sprayed the product along all the grout lines and left it to soak in for about fifteen minutes. Once ready I brushed them with a firm wire brush then rinsed off with water. Next, I cleaned the tiles using a strong dilution of Tile Doctor Pro-Clean which was decanted into a spray bottle and sprayed onto the wall tiles. After ten minutes I then used a handheld buffing machine fitted with a small white buffing pad to shift the dirt and buff up the white tiles. After rinsing the slurry off with water you could see a marked improvement.
I hand dried the tile and grout with a cloth and then set about stripping out the old white mastic sealer with a sharp knife. This took some time, as you have to be careful not to scratch the bath or the tile.
By this time the grout had dried off fully and I was able to see if more work was required. To achieve a uniform colour throughout. Mould and some cleaning products can discolour grout permanently and, in this case, there was some grout staining I was unable to remove. We had discussed this possibility earlier and how it would be best resolved using a white grout colourant. So, I carefully applied Tile Doctor Grout Colour which is painted on with a small brush with any excess wiped off the tile before it can set. This resulted in a uniform white grout throughout and really gave the whole bathroom a lift.
With the cleaning process completed I applied a new white mastic between the bath and tile and along the verticals. This is done with the bath filled with water and then left for 24 hours to allow the silicone to fully cure.
After the grout colour had dried, I applied an aerosol Tile and Grout sealer over the whole surface and then lightly polished off any excess with a clean cloth. This does two things; one it adds a further layer of protection to the new grout colour and to the surface of the tiles. Secondly Ceramic tiles are non-porous, but bacterial dirt can still get a grip on the surface, with the sealer in place you will find water quickly runs off without getting a chance to get a hold.
Sealers do wear off, so I recommended re-applying it every year. I had plenty left over and gave it to the customer when I finished using it. For regular cleaning of tiled shower areas, I recommend they use Tile Doctor Aqua-Pro this will neutralise any acid build-up caused by acidic shampoos etc.
West Surrey Tile Doctor
Rupert Mcleod
 UpperKey

Experience life in the heart of Paris Montorgueil Quarter with this rustic 1-bedroom, 50 square meters apartment located on the 2nd floor of a secure residential building without an elevator. There is a space that can be used as a living, dining or home office area. It is furnished with a sofa bed, flat-screen TV, decorative fireplace and a dining table and chairs. We understand the importance of staying connected, which is why there is a high-speed Wi-Fi (1/Gbps) connection. The fully equipped kitchen has a sink, toaster, electric tea kettle, full refrigerator, stove, drip coffee machine, microwave oven, dishwasher and more. The kitchen also comes with all the cookware, dishes and utensils needed to prepare meals at home. There is a clothes washing machine in the property and a drying rack is provided. Cleaning supplies, a vacuum, broom and mop are also provided. The apartment is heated with electric heating. The bedroom is street-facing with a double size bed with a superior quality mattress. All the necessary bedding and linens are provided and professionally laundered. This property can host up to 4 guests. The flat has one bathroom accessible via the hallway with a shower/bathtub, toilet and sink. You will find soap, shampoo, toilet paper and paper towels to start off your stay.
4