
Search results for "Dry shampoo" in Home Design Ideas
 User
UserWhit Preston

Doorless shower - small industrial master concrete floor doorless shower idea in Austin with an integrated sink, an undermount tub and a wall-mount toilet
Doorless shower - small industrial master concrete floor doorless shower idea in Austin with an integrated sink, an undermount tub and a wall-mount toilet
 Renovisions
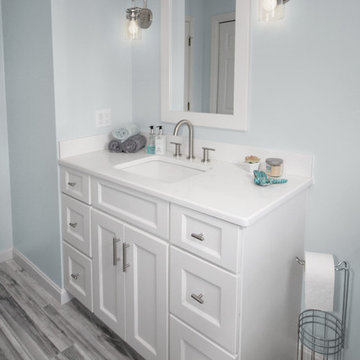
Every successful bath project starts with the right design plan and for this teen’s bathroom, creating a stylish space reflecting their personalities was a must.
Safety features, good lighting and proper ventilation improved the usability and enhanced the space for these young adults. We recommended a vent fan that not only removes unwanted moisture but also can stream their favorite music from their smart phones Bluetooth so that the phones can stay safe and dry in a nearby room.
Transitional larger format tile in a neutral grey tone, unique and decorative glass tile and brushed nickel edging around the shower cubby added an element of dimension and style. The decorative tile created a stunning focal-point to the back wall of the shower and complimented the brushed nickel fixtures and tending finishes of the white quartz countertop and grey-blend porcelain plank flooring.
 Margaret Volney Designs, LLC

Who said a Laundry Room had to be dull and boring? This colorful laundry room is loaded with storage both in its custom cabinetry and also in its 3 large closets for winter/spring clothing. The black and white 20x20 floor tile gives a nod to retro and is topped off with apple green walls and an organic free-form backsplash tile! This room serves as a doggy mud-room, eating center and luxury doggy bathing spa area as well. The organic wall tile was designed for visual interest as well as for function. The tall and wide backsplash provides wall protection behind the doggy bathing station. The bath center is equipped with a multifunction hand-held faucet with a metal hose for ease while giving the dogs a bath. The shelf underneath the sink is a pull-out doggy eating station and the food is located in a pull-out trash bin.
Find the right local pro for your project
 Margaret Volney Designs, LLC

Who said a Laundry Room had to be dull and boring? This colorful laundry room is loaded with storage both in its custom cabinetry and also in its 3 large closets for winter/spring clothing. The black and white 20x20 floor tile gives a nod to retro and is topped off with apple green walls and an organic free-form backsplash tile! This room serves as a doggy mud-room, eating center and luxury doggy bathing spa area as well. The organic wall tile was designed for visual interest as well as for function. The tall and wide backsplash provides wall protection behind the doggy bathing station. The bath center is equipped with a multifunction hand-held faucet with a metal hose for ease while giving the dogs a bath. The shelf underneath the sink is a pull-out doggy eating station and the food is located in a pull-out trash bin.
 Bedrose
The place
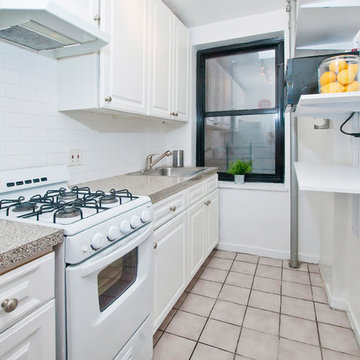
* One twin size bed.
* Large living room with nice decoration.
* Plasma 50" TV LCD (living room)
* Cable TV
* Sofa that can be converted to queen size bed
* High Speed Internet - WiFi
* Fully Equipped Kitchen
* Bright bathroom
* High ceiling
* Lot of closet space.
* Table with 4 Chairs
* Air-conditioning and Heating
* Public parking available (Easy Parking)
* Iron
* A/C and heater
* Laundry and Dry Cleaning (for a fee) across the street and in the basement
* Close enough to all the tourist attractions, yet you get the quiet beauty of NYC.
* Central Park is minutes away
* Safe neighborhood
Guest access
Apartment comes fully equipped with linens, towels, blankets and sufficient furnishings, shampoo, conditioner, body wash, soap, lotion. COMPLIMENTARY *This is not a hotel and we do not provide the services of a hotel*
Neighborhood
Near some of New York's best shops such as Bloomingdale's, Victoria Secret, the Apple Store on Fifth Avenue. You only have 5 min walks from Central Park and the Metropolitan Museum Of Art. And you are surrounded by Restaurants and bars.
Close enough to all the tourist attractions, yet you get the quiet beauty of NYC. * Central Park is minutes away * Safe neighborhood, 3 blocks from an Express Subway stop (4,5,6 line) and Express and Local Bus on the same block. The subway will take you to Times Square in 5 minutes, and all the way to the Southern tip of the city (Freedom Towers - 9/11 Memorial) within 30 minutes. 59th street transit stop is close by (N,R,Q,W and the 4-5-6 lines all servicing up and downtown).
Interaction with guest
We are always available to assist you with anything you may need. Regarding check-in please contact us 48h prior your arrival, to schedule your check-in with one of our concierge/agent. We can suggest places to eat, shop and gain entertainment. You will have complete privacy, should you choose and discretion is appreciated for both parties.
Rules
CHECK IN is at 4:00 PM - CHECK OUT is at 11:00AM
LATE CHECK IN FEE may apply if the check in after 8pm. Must contact us few days before arrival to arrange the check in time.
Please, be respectful of the neighbors.
Please call 48h prior to arrival to arrange key pick up by contacting booking@bedrose.com
Absolutely no smoking in the apartment.
Absolutely no parties in the apartment.
We require a 30 night min stay on this apartment.
Only guests included in your confirmed reservation are permitted to be in the apartment.
Complete names and ages of all guests should be provided before check in.
Please leave the apartment in the same condition you entered.
Have a great time, be respectful and enjoy your stay!
 Interior Elegance

Full Bathroom - Honey comb accent tile - Shampoo niche
Inspiration for a mid-sized modern home design remodel in Portland
Inspiration for a mid-sized modern home design remodel in Portland
 Renovisions
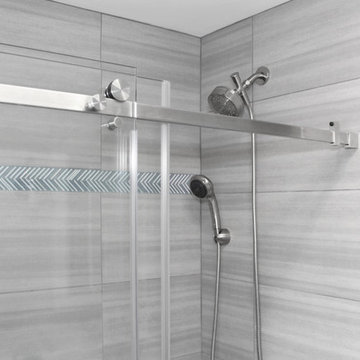
Every successful bath project starts with the right design plan and for this teen’s bathroom, creating a stylish space reflecting their personalities was a must.
Safety features, good lighting and proper ventilation improved the usability and enhanced the space for these young adults. We recommended a vent fan that not only removes unwanted moisture but also can stream their favorite music from their smart phones Bluetooth so that the phones can stay safe and dry in a nearby room.
Transitional larger format tile in a neutral grey tone, unique and decorative glass tile and brushed nickel edging around the shower cubby added an element of dimension and style. The decorative tile created a stunning focal-point to the back wall of the shower and complimented the brushed nickel fixtures and tending finishes of the white quartz countertop and grey-blend porcelain plank flooring.


 Margaret Volney Designs, LLC

Who said a Laundry Room had to be dull and boring? This colorful laundry room is loaded with storage both in its custom cabinetry and also in its 3 large closets for winter/spring clothing. The black and white 20x20 floor tile gives a nod to retro and is topped off with apple green walls and an organic free-form backsplash tile! This room serves as a doggy mud-room, eating center and luxury doggy bathing spa area as well. The organic wall tile was designed for visual interest as well as for function. The tall and wide backsplash provides wall protection behind the doggy bathing station. The bath center is equipped with a multifunction hand-held faucet with a metal hose for ease while giving the dogs a bath. The shelf underneath the sink is a pull-out doggy eating station and the food is located in a pull-out trash bin.
 Paradise Found Construction
Ann Marie and Mike loved their home and their neighborhood in Holly Springs NC. They had been living there for ten years, but their Master Bath had become outdated and uninspiring. They had a large Jacuzzi garden tub that was never used and took up a lot of floor space. Their shower was outdated and felt small and there was nowhere to put all of the shampoo bottles and shower accessories. They longed for a larger shower and a warm and inviting space.
The look and feel of a Spa Bathroom appealed to them, so we got to work. Our solution was to remove the Jacuzzi tub, the old shower, the plain white double vanity and all of the lighting and tile, and start over.
We combined the space taken up by the old shower and tub and created a large continuous shower space. We added a half-wall tiled on both sides, with several large “shampoo nooks” inside the shower to hold all of the shower accessories and keep them hidden from sight. A frameless “Rain Glass” shower wall added a measure of privacy. We built a tiled seat just outside the shower enclosure that served as a “drying area”, and added a small tiled foot rest in one corner of the shower for ease of shaving. The multi-purpose shower fixtures included a large overhead “Rain Head”, and a hand-held shower head on a slide bar for showering or hand-held use.
We next designed and installed a wall-mounted double vanity, with a storage tower in the middle for storing and hiding every day accessories. The wall hung mirrors, ceiling can lights, and a pendant light over each sink rounded out the amenities. A special touch to the granite counter top was added to hold a hand or shower towel.
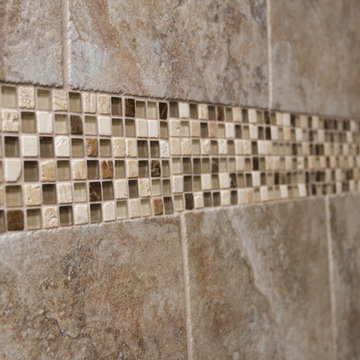
The warm rich tones of the porcelain tile with generous accents and the exquisite natural pebble shower floor added pizzazz and the “Wow” factor we were looking for. The earth tone color palette accented the rich dark wood of the vanity beautifully.
Ann Marie’s and Mike’s new Spa Bath is now a special space and luxurious retreat that they forward to using every day!
 Margaret Volney Designs, LLC
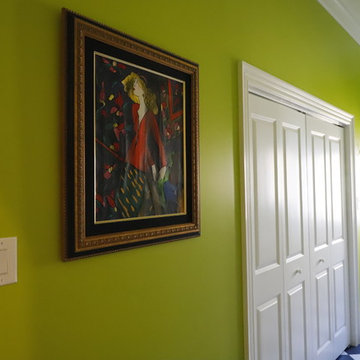
Who said a Laundry Room had to be dull and boring? This colorful laundry room is loaded with storage both in its custom cabinetry and also in its 3 large closets for winter/spring clothing. The black and white 20x20 floor tile gives a nod to retro and is topped off with apple green walls and an organic free-form backsplash tile! This room serves as a doggy mud-room, eating center and luxury doggy bathing spa area as well. The organic wall tile was designed for visual interest as well as for function. The tall and wide backsplash provides wall protection behind the doggy bathing station. The bath center is equipped with a multifunction hand-held faucet with a metal hose for ease while giving the dogs a bath. The shelf underneath the sink is a pull-out doggy eating station and the food is located in a pull-out trash bin.
 Medford Design-Build

Because the large tub was replaced with a smaller standard tub, both the shower and the room as a whole feel larger and more spacious. Our clients are always amazed at what a difference gaining just a few inches can make.
The frameless glass shower contributes to the spacious and airy feel, while showcasing the beautiful tile detail, shampoo niche and bench inside the shower. What a stunning transformation from the small, dated, gold-framed shower that was there before!
Our design also included installing a new high-quality air vent in the ceiling. The important feature of any bathroom air vent is that it can move enough CMF to turn air 4 times. This lowers the humidity in the room after hot showers, which helps you dry off more quickly.
Photography by Todd Ramsey, Impressia
 Renovisions
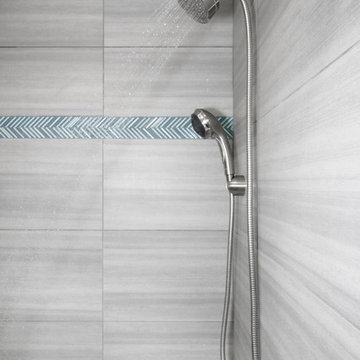
Every successful bath project starts with the right design plan and for this teen’s bathroom, creating a stylish space reflecting their personalities was a must.
Safety features, good lighting and proper ventilation improved the usability and enhanced the space for these young adults. We recommended a vent fan that not only removes unwanted moisture but also can stream their favorite music from their smart phones Bluetooth so that the phones can stay safe and dry in a nearby room.
Transitional larger format tile in a neutral grey tone, unique and decorative glass tile and brushed nickel edging around the shower cubby added an element of dimension and style. The decorative tile created a stunning focal-point to the back wall of the shower and complimented the brushed nickel fixtures and tending finishes of the white quartz countertop and grey-blend porcelain plank flooring.
 Margaret Volney Designs, LLC

Who said a Laundry Room had to be dull and boring? This colorful laundry room is loaded with storage both in its custom cabinetry and also in its 3 large closets for winter/spring clothing. The black and white 20x20 floor tile gives a nod to retro and is topped off with apple green walls and an organic free-form backsplash tile! This room serves as a doggy mud-room, eating center and luxury doggy bathing spa area as well. The organic wall tile was designed for visual interest as well as for function. The tall and wide backsplash provides wall protection behind the doggy bathing station. The bath center is equipped with a multifunction hand-held faucet with a metal hose for ease while giving the dogs a bath. The shelf underneath the sink is a pull-out doggy eating station and the food is located in a pull-out trash bin.
 Regal Construction & Remodeling Inc.
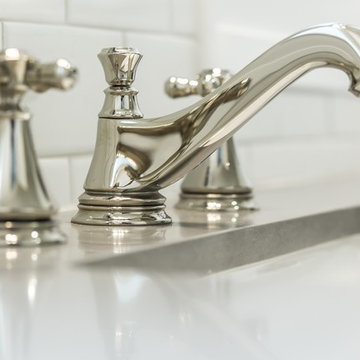
Stainless steel faucet with white subway glass tile back splash.
Huge minimalist 3/4 white tile and subway tile porcelain tile bathroom photo in Los Angeles with a drop-in sink, shaker cabinets, white cabinets, granite countertops, a one-piece toilet and white walls
Huge minimalist 3/4 white tile and subway tile porcelain tile bathroom photo in Los Angeles with a drop-in sink, shaker cabinets, white cabinets, granite countertops, a one-piece toilet and white walls
 Renovisions
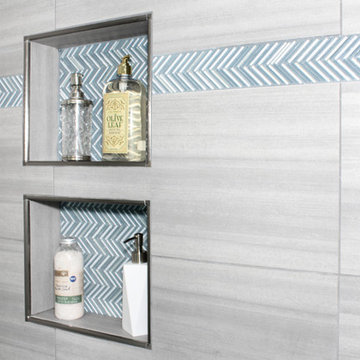
Every successful bath project starts with the right design plan and for this teen’s bathroom, creating a stylish space reflecting their personalities was a must.
Safety features, good lighting and proper ventilation improved the usability and enhanced the space for these young adults. We recommended a vent fan that not only removes unwanted moisture but also can stream their favorite music from their smart phones Bluetooth so that the phones can stay safe and dry in a nearby room.
Transitional larger format tile in a neutral grey tone, unique and decorative glass tile and brushed nickel edging around the shower cubby added an element of dimension and style. The decorative tile created a stunning focal-point to the back wall of the shower and complimented the brushed nickel fixtures and tending finishes of the white quartz countertop and grey-blend porcelain plank flooring.
 Paradise Found Construction
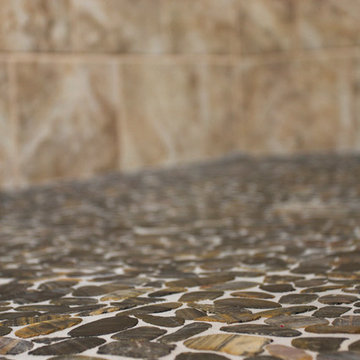
Ann Marie and Mike loved their home and their neighborhood in Holly Springs NC. They had been living there for ten years, but their Master Bath had become outdated and uninspiring. They had a large Jacuzzi garden tub that was never used and took up a lot of floor space. Their shower was outdated and felt small and there was nowhere to put all of the shampoo bottles and shower accessories. They longed for a larger shower and a warm and inviting space.
The look and feel of a Spa Bathroom appealed to them, so we got to work. Our solution was to remove the Jacuzzi tub, the old shower, the plain white double vanity and all of the lighting and tile, and start over.
We combined the space taken up by the old shower and tub and created a large continuous shower space. We added a half-wall tiled on both sides, with several large “shampoo nooks” inside the shower to hold all of the shower accessories and keep them hidden from sight. A frameless “Rain Glass” shower wall added a measure of privacy. We built a tiled seat just outside the shower enclosure that served as a “drying area”, and added a small tiled foot rest in one corner of the shower for ease of shaving. The multi-purpose shower fixtures included a large overhead “Rain Head”, and a hand-held shower head on a slide bar for showering or hand-held use.
We next designed and installed a wall-mounted double vanity, with a storage tower in the middle for storing and hiding every day accessories. The wall hung mirrors, ceiling can lights, and a pendant light over each sink rounded out the amenities. A special touch to the granite counter top was added to hold a hand or shower towel.
The warm rich tones of the porcelain tile with generous accents and the exquisite natural pebble shower floor added pizzazz and the “Wow” factor we were looking for. The earth tone color palette accented the rich dark wood of the vanity beautifully.
Ann Marie’s and Mike’s new Spa Bath is now a special space and luxurious retreat that they forward to using every day!
 Bedrose

Ultra Luxurious designer apartment, Nice, Cozy and Quiet 2 Bedrooms and 2 Bathrooms entirely designer FURNISHED apartment located in Midtown West/ Hell's Kitchen, Times Square with great lighting and comfortable space, 24h doorman building with full Fitness Center, Terrace, Laundry in the unit located near some of New York's best shops restaurants and museums, Bar, Time Square, Central park, Apple Store, Columbus Circle, Movie Theater, stores, everything you need is near the apartment. Safe neighborhood.
Master Bedroom has a CALIFORNIA KING size Tempurpedic memory foam cloud bed and the junior Room has Queen size bed.
Kitchen is Scavolinni Italian, with great counter space, easy for cooking meals in.
Living room has cozy couches Queen Size convertible couch, flat screen TV 60" and is a great lounging and relaxing area.
There is cable and HIGH SPEED WiFi in apartment.
Full bathroom-shower and tub.
Just 3 blocks from an Express Subway stop (A,C,E, 1,2,3, line) and Express and Local Bus on the same block. The subway will take you to Times Square in 5 minutes, and all the way to the Southern tip of the city (Freedom Towers - 9/11 Memorial) within 30 minutes. 59th street transit stop is close by (N,R,Q,W and the 4-5-6 lines all servicing up and downtown).
The Apartment includes
1 King Size Bed
1 Queen Size Bed
1 couch
Large living room with nice decoration.
Plasma 60" TV LCD
Cable TV
Sofa that can be converted to queen size bed
High Speed Internet - WiFi
Fully Equipped Kitchen
Bright bathroom
High ceiling
Lot of closet space.
Table with 4 Chairs
Air-conditioning and Heating
Private parking available in the building (hourly rates)
Iron
9 Foot Ceilings
Oversized Windows
Linen Closets
Parquet wood flooring throughout
A/C and heater
Laundry facility
Laundry and Dry Cleaning (for a fee) in the building.
Close enough to all the tourist attractions, yet you get the quiet beauty of NYC.
Central Park is minutes away
Safe neighborhood
Property Features
Air Conditioning
Cable Television
Cable TV
Central Heat
Dining Room
Toaster
Sofa Bed
Fully Furnished
Dining Table
Wood floor
Bathroom
Refrigerator
Stainless Steel Appliances
Towels & Linens Provided
WiFi
With Extra Beds
Guest access
Apartment comes fully equipped with linens, towels, blankets and sufficient furnishings, shampoo, conditioner, body wash, soap, lotion. COMPLIMENTARY *This is not a hotel and we do not provide the services of a hotel*
Neighborhood
Near of the bests shops in New York, in the 8th Avenu and the 9th Avenue, and all theaters on Brodway, green lawns in Central Park and Time Square. And surrounded by the bests restaurants and bars in New York.

 Paradise Found Construction
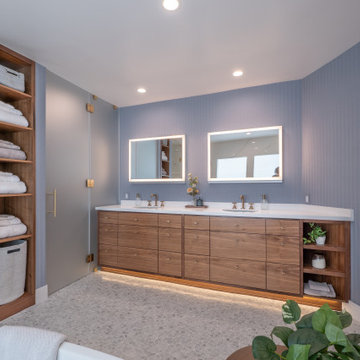
Ann Marie and Mike loved their home and their neighborhood in Holly Springs NC. They had been living there for ten years, but their Master Bath had become outdated and uninspiring. They had a large Jacuzzi garden tub that was never used and took up a lot of floor space. Their shower was outdated and felt small and there was nowhere to put all of the shampoo bottles and shower accessories. They longed for a larger shower and a warm and inviting space.
The look and feel of a Spa Bathroom appealed to them, so we got to work. Our solution was to remove the Jacuzzi tub, the old shower, the plain white double vanity and all of the lighting and tile, and start over.
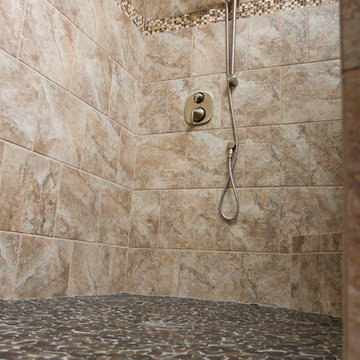
We combined the space taken up by the old shower and tub and created a large continuous shower space. We added a half-wall tiled on both sides, with several large “shampoo nooks” inside the shower to hold all of the shower accessories and keep them hidden from sight. A frameless “Rain Glass” shower wall added a measure of privacy. We built a tiled seat just outside the shower enclosure that served as a “drying area”, and added a small tiled foot rest in one corner of the shower for ease of shaving. The multi-purpose shower fixtures included a large overhead “Rain Head”, and a hand-held shower head on a slide bar for showering or hand-held use.
We next designed and installed a wall-mounted double vanity, with a storage tower in the middle for storing and hiding every day accessories. The wall hung mirrors, ceiling can lights, and a pendant light over each sink rounded out the amenities. A special touch to the granite counter top was added to hold a hand or shower towel.
The warm rich tones of the porcelain tile with generous accents and the exquisite natural pebble shower floor added pizzazz and the “Wow” factor we were looking for. The earth tone color palette accented the rich dark wood of the vanity beautifully.
Ann Marie’s and Mike’s new Spa Bath is now a special space and luxurious retreat that they forward to using every day!
 The Home Improvements Group, Inc.

THIS TALL LINEN CABINET HOLDS EXTRA TOWELS NEAR THE DRYING OFF AREA OF THE SHOWER, JUST WHERE YOU NEED IT. TWO HAMPERS PULL OUT BELOW TWO DEEP DRAWERS THAT ARE GREAT FOR ORGANIZING BOTTLES OF LOTIONS, SHAMPOOS, ETC.
DESIGNED AND BUILT BY THE HOME IMPROVEMENTS GROUP, WOODLAND, CA
PHOTOS BY CHIPPER HATTER PHOTOGRAPHY
3