
Search results for "Dry stack slate backsplash" in Home Design Ideas


 R. Lynam & Co Inc dba North Lake Fine Custom Homes
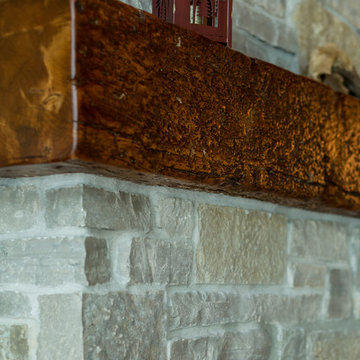
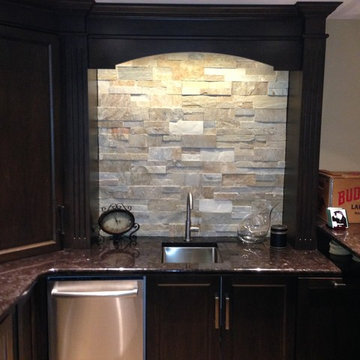
Whitewater Lake - 100 year old reclaimed barn beam mantle.
Photo by Victoria McHugh Photography
Home design - craftsman home design idea in Milwaukee
Home design - craftsman home design idea in Milwaukee

 Duenke Cabinet Company
Inspiration for a mid-sized transitional u-shaped terra-cotta tile eat-in kitchen remodel in St Louis with an undermount sink, shaker cabinets, light wood cabinets, multicolored backsplash, stainless steel appliances, no island, quartz countertops and ceramic backsplash
Find the right local pro for your project

 KZ Design, LLC
A new take on an historic building. Contemporary elements mixed with existing tin ceiling. Carrera marble counters, floor & decos. Striking contrasts.
Bathroom remodel
Lead Designers: Jen Wright & Karen Zeiders
Contractor: Jeffrey Feirman
Materials: Candlelight Cabinetry, Black Davinci
Ithaca, NY
 TreHus Architects+Interior Designers+Builders
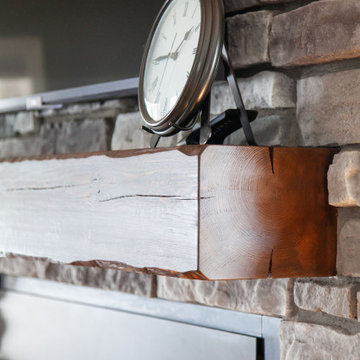
A classic kitchen designed for both gathering and everyday use. An oversized island anchors the space, finished in a soft blue that contrasts with warm maple cabinetry. Granite countertops and a stone fireplace add weight and texture, while thoughtful storage and an open layout to the surrounding rooms create a natural flow for entertaining and family life.




Sponsored
Plain City, OH

The Creative Kitchen Company
Columbus Area Kitchen Remodeling and Refacing Professional

 405 Cabinets & Stone
Inspiration for a large transitional l-shaped ceramic tile and beige floor eat-in kitchen remodel in Orange County with a drop-in sink, shaker cabinets, white cabinets, laminate countertops, multicolored backsplash, glass tile backsplash, stainless steel appliances and no island

 Ultimate Kitchen & Bath
Example of a mid-sized classic l-shaped eat-in kitchen design with a double-bowl sink, recessed-panel cabinets, medium tone wood cabinets, granite countertops, white appliances, an island, gray backsplash and subway tile backsplash


 Stainless Steel Tile
Customer Photos: Our customer used 3D square tile mixed with flat tile to reflect a diamond pattern. The modern metal tile stands out on the Kitchen Island as a focal point of the room. Our new custom corner tile is designed to create a clean, finished edge. It is available upon request.






 Village Home Stores
A Port Byron, IL kitchen including Beech Koch Cabinetry in the "Aspen" door and Quartz countertops. Pet-friendly Alura plank flooring by Mannington also featured. Design and materials by Village Home Stores.
 405 Cabinets & Stone
Large transitional l-shaped ceramic tile and beige floor eat-in kitchen photo in Orange County with a drop-in sink, shaker cabinets, white cabinets, laminate countertops, multicolored backsplash, glass tile backsplash, stainless steel appliances and no island



 David Manning Architecture
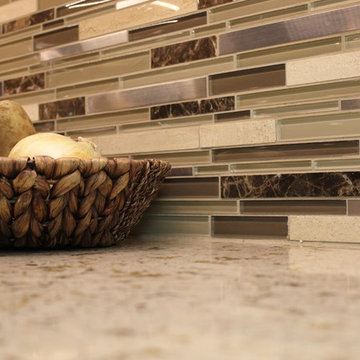
glass tile, layered color
Example of a mid-sized minimalist l-shaped linoleum floor and gray floor open concept kitchen design in Austin with an undermount sink, flat-panel cabinets, light wood cabinets, soapstone countertops, green backsplash, glass tile backsplash, black appliances, an island and black countertops
Example of a mid-sized minimalist l-shaped linoleum floor and gray floor open concept kitchen design in Austin with an undermount sink, flat-panel cabinets, light wood cabinets, soapstone countertops, green backsplash, glass tile backsplash, black appliances, an island and black countertops


142